
218 Covent Garden Avenue, Davenport, FL 33897
Local realty services provided by:ERA ONETEAM REALTY
Listed by: anne silcock, steven silcock
Office: re/max heritage
MLS#:S5157750
Source:MFRMLS
Price summary
- Price:$224,900
- Price per sq. ft.:$138.83
- Monthly HOA dues:$60
About this home
GOLF COURSE VIEWS, THOUGHTFUL UPDATES AND ROOM TO RELAX! This lovingly maintained, 2-bedroom, 2-bath doublewide offers approximately 1,620 square feet of inviting living space in Davenport’s established 55+ Polo Park community. With separate living and family rooms, attractive laminate flooring and welcoming decorative details, this home offers plenty of space for everyday living and entertaining. The updated kitchen features white Shaker-style cabinetry with soft-close doors, an island with a cooktop, pantry storage, backsplash and under-cabinet lighting. The adjoining family room features decorative wall detailing and additional cabinetry, while the separate living and dining areas include wainscoting, built-in cabinetry and media shelving. Golf course views from the living room create a peaceful backdrop. Both bedrooms offer walk-in closets. The primary bathroom includes a tub with shower, while the second bathroom features a walk-in shower and skylight. A separate laundry room with washer, dryer, cabinets and broom closet adds everyday convenience. Additional rear space with storage and luxury vinyl plank flooring provides extra flexibility. Enjoy the Florida lifestyle from the ground-level screened room overlooking the golf course—an inviting spot for morning coffee or relaxing after a day enjoying the community. Dedicated golf cart storage alongside the screened room is another practical bonus. Notable improvements include a roof replaced in 2023 with additional insulation, a screened room added in 2019 and replacement windows. Polo Park offers an active community lifestyle with two heated swimming pools, clubhouses, tennis and pickleball courts, shuffleboard, bocce ball and a nine-hole executive golf course, along with opportunities to enjoy community activities and meet neighbors. Conveniently located near US Highway 27 and US Highway 192, the home provides easy access to shopping, restaurants and Central Florida’s renowned attractions, including Walt Disney World. Whether you are seeking a year-round residence or a seasonal Florida retreat, this well-cared-for home combines generous living space, appealing updates and a relaxing golf course setting....
Contact an agent
Home facts
- Year built:1990
- Subdivision & Development:POLO PARK
- Listing ID #:S5157750
- Added:1 day(s) ago
- Updated:October 18, 2026 at 01:08 PM
Rooms and interior
- Bedrooms:2
- Total bathrooms:2
- Full bathrooms:2
- Flooring:Vinyl
- Dining Description:Eat In Kitchen, Formal Dining Room
- Kitchen Description:Built-In Oven, Cooktop, Eat-in Kitchen, Kitchen/Family Room Combo, Microwave, Refrigerator
- Bedroom Description:Primary Bedroom Main Floor, Walk-In Closet(s)
- Basement Description:Crawlspace
- Living area:1,620 sq. ft.
Heating and cooling
- Cooling:Central Air
- Heating:Central, Electric
- Central air:Yes
Structure and exterior
- Roof:Shingle
- Year built:1990
- Building area:1,620 sq. ft.
- Lot area:0.14 Acres
- Lot Features:Landscaped, On Golf Course, Paved
- Architectural Style:Ranch
- Construction Materials:Frame, Vinyl Siding
- Exterior Features:Enclosed, Lighting, Patio, Rain Gutters, Rear Porch, Screened
- Levels:1 Story
Utilities
- Water:Public, Water Connected
- Sewer:Public, Public Sewer, Sewer Connected
Finances and disclosures
- Price:$224,900
- Price per sq. ft.:$138.83
- Tax amount:$1,369 (2025)
Features and amenities
- Appliances:Built-in Oven, Cooktop, Dryer, Electric Water Heater, Microwave, Refrigerator, Washer
- Laundry features:Dryer, Inside, Laundry Room, Washer
- Amenities:BB/HS Internet Available, Built-In Features, Cable Available, Ceiling Fans(s), Chair Rail, Eat-in Kitchen, Kitchen/Family Room Combo, Phone Available, Primary Bedroom Main Floor, Thermostat, Walk-In Closet(s), Window Treatments
- Pool features:Public Pool
Parking
- Parking description:2 Car Carport, Driveway
- Garage:Yes
- Garage spaces:1
- Carport spaces:2
 The information being provided by Stellar Mls is for the consumer's personal, non-commercial use and may not be used for any purpose other than to identify prospective properties consumer may be interested in purchasing. Any information relating to real estate for sale referenced on this web site comes from the Internet Data Exchange (IDX) program of the Stellar Mls. ERA ONETEAM REALTY is not a Multiple Listing Service (MLS), nor does it offer MLS access. This website is a service of ERA ONETEAM REALTY, a broker participant of Stellar Mls. This web site may reference real estate listing(s) held by a brokerage firm other than the broker and/or agent who owns this web site.
The accuracy of all information, regardless of source, including but not limited to open house information, square footages and lot sizes, is deemed reliable but not guaranteed and should be personally verified through personal inspection by and/or with the appropriate professionals. The data contained herein is copyrighted by Stellar Mls and is protected by all applicable copyright laws. Any unauthorized dissemination of this information is in violation of copyright laws and is strictly prohibited.
Properties in listings may have been sold or may no longer be available.
Copyright 2026 Stellar Mls. All rights reserved.
The information being provided by Stellar Mls is for the consumer's personal, non-commercial use and may not be used for any purpose other than to identify prospective properties consumer may be interested in purchasing. Any information relating to real estate for sale referenced on this web site comes from the Internet Data Exchange (IDX) program of the Stellar Mls. ERA ONETEAM REALTY is not a Multiple Listing Service (MLS), nor does it offer MLS access. This website is a service of ERA ONETEAM REALTY, a broker participant of Stellar Mls. This web site may reference real estate listing(s) held by a brokerage firm other than the broker and/or agent who owns this web site.
The accuracy of all information, regardless of source, including but not limited to open house information, square footages and lot sizes, is deemed reliable but not guaranteed and should be personally verified through personal inspection by and/or with the appropriate professionals. The data contained herein is copyrighted by Stellar Mls and is protected by all applicable copyright laws. Any unauthorized dissemination of this information is in violation of copyright laws and is strictly prohibited.
Properties in listings may have been sold or may no longer be available.
Copyright 2026 Stellar Mls. All rights reserved.New listings near 218 Covent Garden Avenue
- Coming Soon
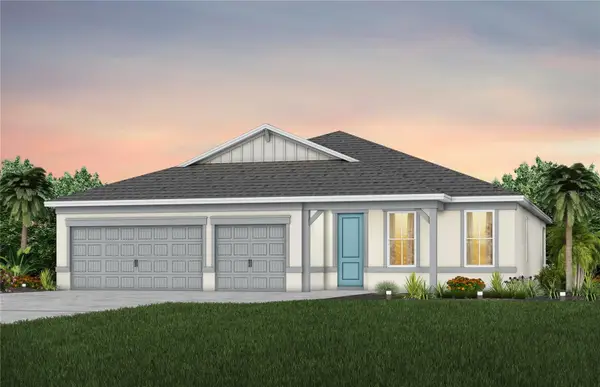 $457,090Coming Soon4 beds 3 baths2,503 sq. ft.
3447 Haven Side Road, DAVENPORT, FL 33837
MLS# O6449895Listed by: PULTE REALTY OF NORTH FLORIDA LLC - Coming Soon
 $407,690Coming Soon5 beds 3 baths2,615 sq. ft.
3911 Marbury Court, DAVENPORT, FL 33837
MLS# O6449634Listed by: PULTE REALTY OF NORTH FLORIDA LLC - Coming Soon
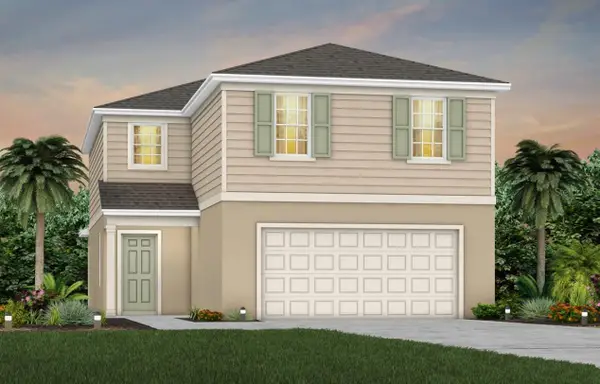 $411,790Coming Soon5 beds 3 baths2,615 sq. ft.
4738 Harrington Fields Drive, DAVENPORT, FL 33837
MLS# O6449658Listed by: PULTE REALTY OF NORTH FLORIDA LLC - Coming Soon
 $454,690Coming Soon5 beds 4 baths3,162 sq. ft.
4730 Harrington Fields Drive, DAVENPORT, FL 33837
MLS# O6449670Listed by: PULTE REALTY OF NORTH FLORIDA LLC - Coming Soon
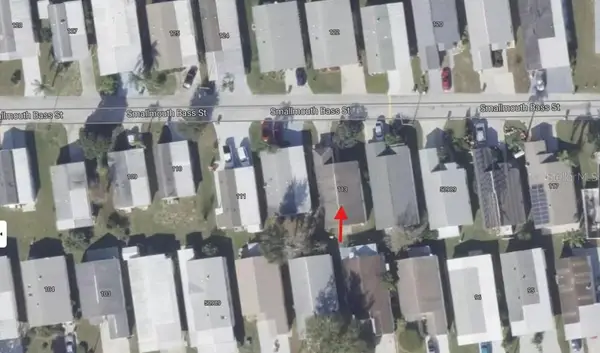 $200,000Coming Soon3 beds 2 baths1,128 sq. ft.
50989 Highway 27 #113, DAVENPORT, FL 33897
MLS# O6447565Listed by: MORRIS WILLIAMS REALTY - New
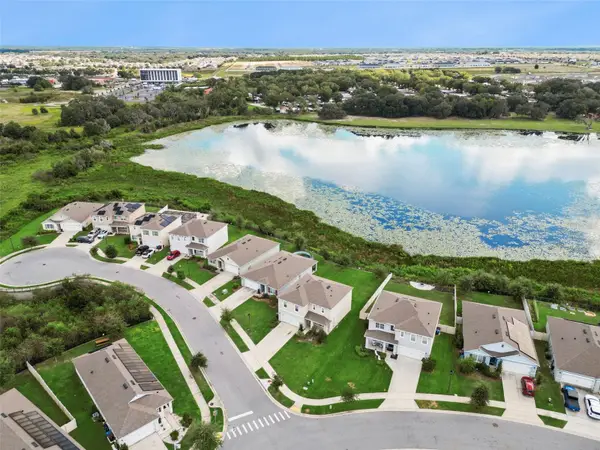 $328,000Active4 beds 3 baths2,526 sq. ft.
1104 Fox Path, DAVENPORT, FL 33837
MLS# O6446999Listed by: INTOP REALTY LLC - New
 $474,900Active6 beds 3 baths3,279 sq. ft.
109 Trinity Ridge Circle, DAVENPORT, FL 33897
MLS# O6449211Listed by: VANTASURE REALTY LLC - New
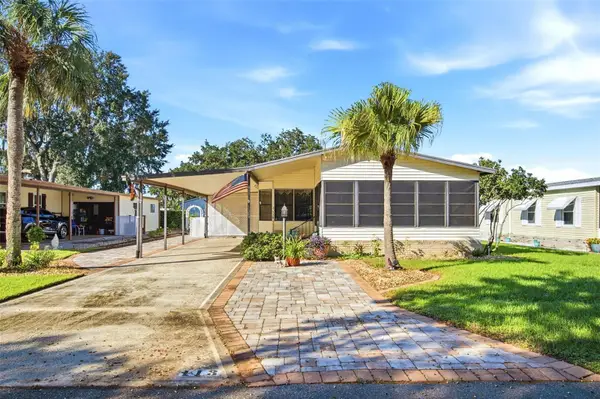 $240,000Active2 beds 2 baths1,352 sq. ft.
113 Jackson Park Avenue, DAVENPORT, FL 33897
MLS# O6449120Listed by: NOVA REAL ESTATE SERVICES INC - New
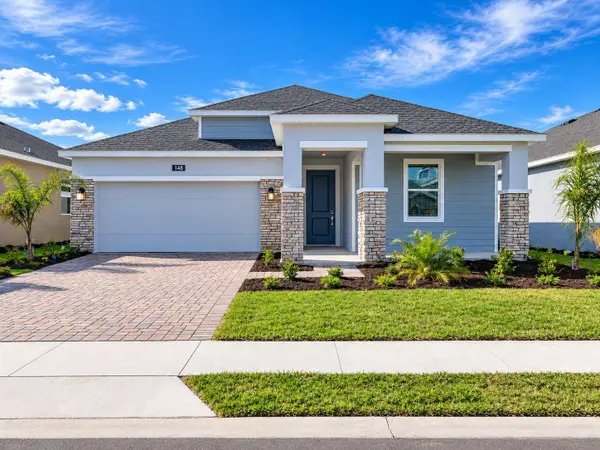 $445,000Active3 beds 2 baths1,732 sq. ft.
148 Aces High Lane, DAVENPORT, FL 33896
MLS# O6446962Listed by: SERHANT


Protect your home and budget from life's surprises with an Assurant Home Warranty, backed by a partner that supports you through every step of homeownership. Explore Plans.
© 2023 - 2026 ERA Franchise Systems LLC. All rights reserved. ERA Franchise Systems LLC fully supports the principles of the Fair Housing Act and the Equal Opportunity Act. ERA, ERA Real Estate powered, and their respective logos are registered service marks of ERA Franchise Systems LLC. Each office is independently owned and operated.