
238 Fleming Ln, Davenport, FL 33837
Local realty services provided by:Tomlin St Cyr Real Estate Services ERA Powered
Upcoming open houses
- Sun, Sep 1301:00 pm - 04:00 pm
Listed by: nancy lanzillo, vito lanzillo, jr
Office: keller williams realty at the lakes
MLS#:S5156329
Source:MFRMLS
Price summary
- Price:$332,500
- Price per sq. ft.:$135.88
- Monthly HOA dues:$230
About this home
High Vista 55+ favorite model, this Corner Lot RidgeDale 2/2/Office with Preferred Bay Window Elevation has Replacement Windows, Fiberglass Front Entry, 20x24 Extended Garage, 15 SEER HVAC, LVP floors in Daytime Living Areas, Quartz Kitchen Countertops, Updated Guest Bathroom, and Whole-House Water Softener, located just 0.3 miles from the High Vista private clubhouse and amenity center. Central great room has 12FT ceiling and a wall of patio doors to the north-facing enclosed lanai with screens behind acrylic slider windows. Vaulted ceiling and breakfast bar in eat-in kitchen. Primary en suite bedroom has upgraded carpet, cathedral ceiling, walk-in & linen closets. Split bedroom design offers a cozy front guest area where guest room and office are separated by a full bath with hallway linen closet. Washer/dryer with overhead shelving in corridor laundry room with built in closet and utility sink. Garage has pull-down stairs to attic, MyQ opener & keypad entry. Sold As-Is. Ridgewood Lakes is a golf cart friendly community. $230 monthly High Vista HOA fee includes Spectrum internet and basic cable TV with 2 cable boxes, lawn mowing and exclusive access to resident-owned 12,000 SF private High Vista clubhouse and amenities. $425 semi-annual Ridgewood Lakes HOA fee provides 24x7 staffed security gate and master association-owned private road maintenance. Adjacent to 18-hole White Heron Golf Club with The Nest restaurant, privately owned and open to the public. High Vista is a 55+ community with outdoor heated pool and spa, fitness center, library, pub & many organized activities. Pickle ball, tennis, bocce and shuffleboard courts. Miles of biking and walking trails within Ridgewood Lakes gated community. Shopping, Disney, Universal, Orlando & Central FL entertainment nearby, easy access to I-4, medical facilities, airports & Sunrail Station. Advent Health hospital is 3 miles away....
Contact an agent
Home facts
- Year built:1999
- Subdivision & Development:RIDGEWOOD LAKES VILLAGE 04A
- Listing ID #:S5156329
- Added:1 day(s) ago
- Updated:August 29, 2026 at 10:44 PM
Rooms and interior
- Bedrooms:2
- Total bathrooms:2
- Full bathrooms:2
- Flooring:Carpet, Luxury Vinyl, Tile
- Dining Description:Eat In Kitchen
- Kitchen Description:Dishwasher, Eat-in Kitchen, Microwave, Range, Range Hood, Refrigerator, Stone Counters, Water Softener
- Bedroom Description:High Ceilings, Primary Bedroom Main Floor, Split Bedroom, Walk-In Closet(s)
- Living area:1,877 sq. ft.
Heating and cooling
- Cooling:Central Air
- Heating:Electric, Heat Pump
- Central air:Yes
Structure and exterior
- Roof:Shingle
- Year built:1999
- Building area:1,877 sq. ft.
- Lot area:0.16 Acres
- Lot Features:Corner Lot, Level, Near Golf Course, Paved, Private
- Architectural Style:Florida
- Construction Materials:Block, Stucco
- Exterior Features:Covered Porch/Patio, Front Porch
- Foundation Description:Slab
- Levels:1 Story
Utilities
- Water:Public, Water Connected
- Sewer:Public, Public Sewer, Sewer Connected
Finances and disclosures
- Price:$332,500
- Price per sq. ft.:$135.88
- Tax amount:$2,198 (2025)
Features and amenities
- Appliances:Dishwasher, Dryer, Electric Water Heater, Irrigation Equipment, Microwave, Range, Range Hood, Refrigerator, Washer, Water Softener
- Laundry features:Dryer, Electric Dryer Hookup, Inside, Laundry Room, Washer, Washer Hookup
- Amenities:BB/HS Internet Available, Basketball Court, Cable Connected, Cable TV, Cathedral Ceiling(s), Ceiling Fans(s), Chair Rail, Clubhouse, Eat-in Kitchen, Fence Restrictions, Fitness Center, Gated, High Ceilings, Irrigation Equipment, Lobby Key Required, Optional Additional Fees, Phone Available, Pickleball Court(s), Pool, Primary Bedroom Main Floor, Recreation Facilities, Shuffleboard Court, Spa/Hot Tub, Split Bedroom, Stone Counters, Tennis Court(s), Thermostat, Vehicle Restrictions, Walk-In Closet(s), Window Treatments
- Pool features:Heated, In Ground, Lap, Outside Bath Access, Pool, Public Pool
Parking
- Parking description:Attached Garage, Driveway, Garage Door Opener, Oversized
- Garage:Yes
- Garage spaces:2
 The information being provided by Stellar Mls is for the consumer's personal, non-commercial use and may not be used for any purpose other than to identify prospective properties consumer may be interested in purchasing. Any information relating to real estate for sale referenced on this web site comes from the Internet Data Exchange (IDX) program of the Stellar Mls. Tomlin St Cyr Real Estate Services ERA Powered is not a Multiple Listing Service (MLS), nor does it offer MLS access. This website is a service of Tomlin St Cyr Real Estate Services ERA Powered, a broker participant of Stellar Mls. This web site may reference real estate listing(s) held by a brokerage firm other than the broker and/or agent who owns this web site.
The accuracy of all information, regardless of source, including but not limited to open house information, square footages and lot sizes, is deemed reliable but not guaranteed and should be personally verified through personal inspection by and/or with the appropriate professionals. The data contained herein is copyrighted by Stellar Mls and is protected by all applicable copyright laws. Any unauthorized dissemination of this information is in violation of copyright laws and is strictly prohibited.
Properties in listings may have been sold or may no longer be available.
Copyright 2026 Stellar Mls. All rights reserved.
The information being provided by Stellar Mls is for the consumer's personal, non-commercial use and may not be used for any purpose other than to identify prospective properties consumer may be interested in purchasing. Any information relating to real estate for sale referenced on this web site comes from the Internet Data Exchange (IDX) program of the Stellar Mls. Tomlin St Cyr Real Estate Services ERA Powered is not a Multiple Listing Service (MLS), nor does it offer MLS access. This website is a service of Tomlin St Cyr Real Estate Services ERA Powered, a broker participant of Stellar Mls. This web site may reference real estate listing(s) held by a brokerage firm other than the broker and/or agent who owns this web site.
The accuracy of all information, regardless of source, including but not limited to open house information, square footages and lot sizes, is deemed reliable but not guaranteed and should be personally verified through personal inspection by and/or with the appropriate professionals. The data contained herein is copyrighted by Stellar Mls and is protected by all applicable copyright laws. Any unauthorized dissemination of this information is in violation of copyright laws and is strictly prohibited.
Properties in listings may have been sold or may no longer be available.
Copyright 2026 Stellar Mls. All rights reserved.New listings near 238 Fleming Ln
- Coming Soon
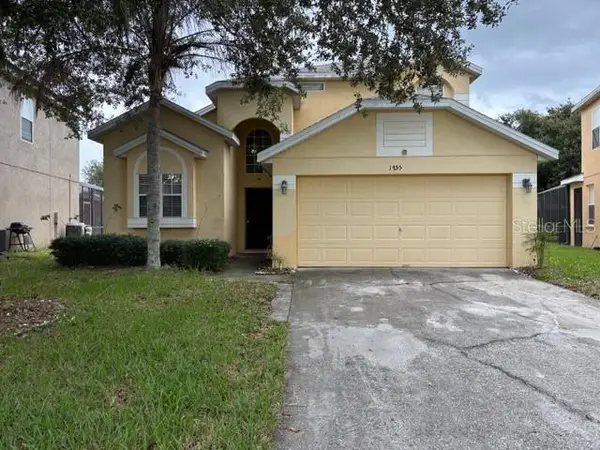 $350,000Coming Soon4 beds 3 baths2,045 sq. ft.
1755 Royal Ridge Drive, DAVENPORT, FL 33896
MLS# O6436697Listed by: KELLER WILLIAMS REALTY AT THE LAKES - Coming Soon
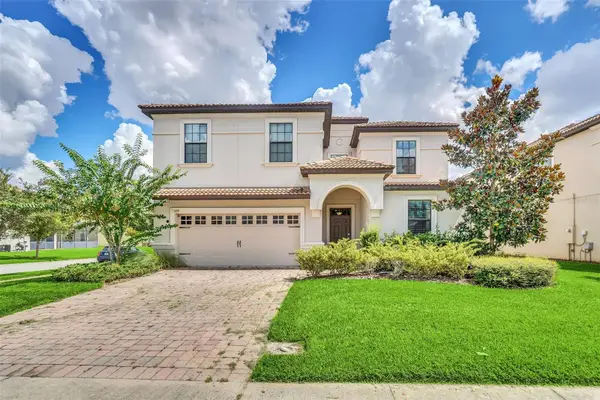 $575,000Coming Soon8 beds 5 baths3,909 sq. ft.
1419 Wexford Way, DAVENPORT, FL 33896
MLS# O6436732Listed by: KRESSLER REAL ESTATE - New
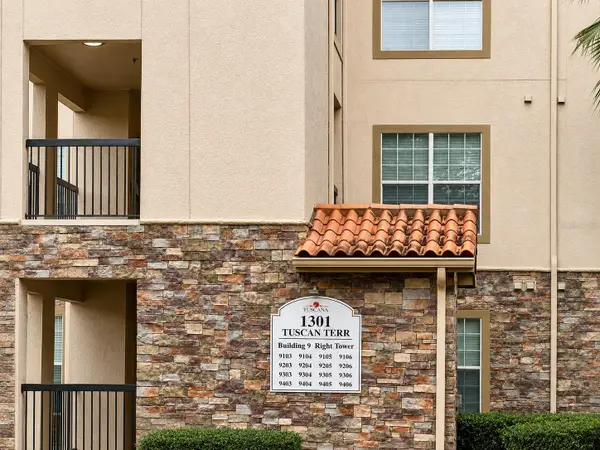 $249,500Active3 beds 2 baths1,244 sq. ft.
1301 Tuscan Terrace #9205, DAVENPORT, FL 33896
MLS# S5156599Listed by: KELLER WILLIAMS REALTY AT THE LAKES - New
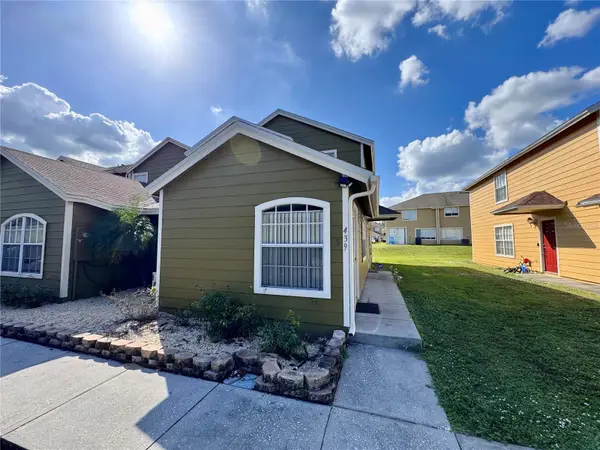 $305,000Active4 beds 3 baths1,881 sq. ft.
439 Coconut Palm Way, DAVENPORT, FL 33897
MLS# G5117068Listed by: LA ROSA RTY WINTER GARDEN LLC - New
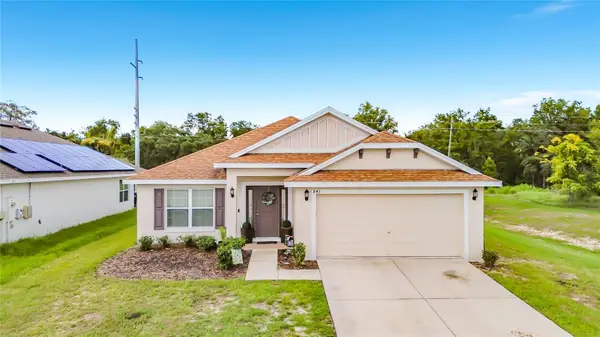 $364,000Active4 beds 3 baths2,237 sq. ft.
843 Chinoy Road, DAVENPORT, FL 33837
MLS# O6437616Listed by: EXP REALTY LLC - New
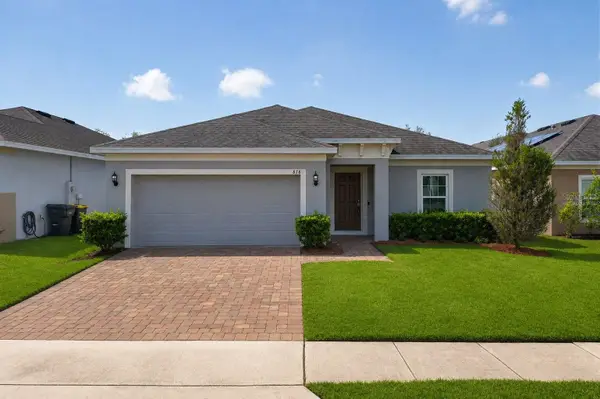 $379,900Active3 beds 2 baths1,717 sq. ft.
878 Benjamin Trail, DAVENPORT, FL 33837
MLS# O6436567Listed by: KELLER WILLIAMS WINTER PARK - New
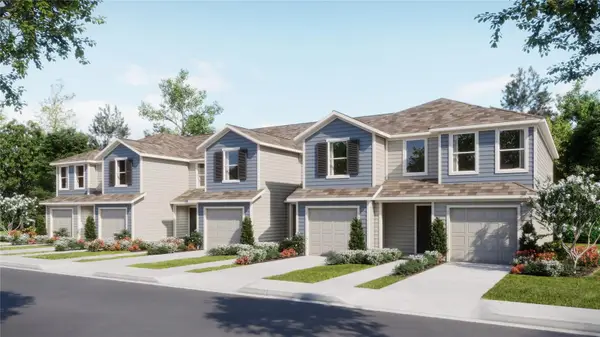 $289,990Active3 beds 3 baths1,378 sq. ft.
1558 Plank Place, DAVENPORT, FL 33837
MLS# O6437508Listed by: LENNAR REALTY - New
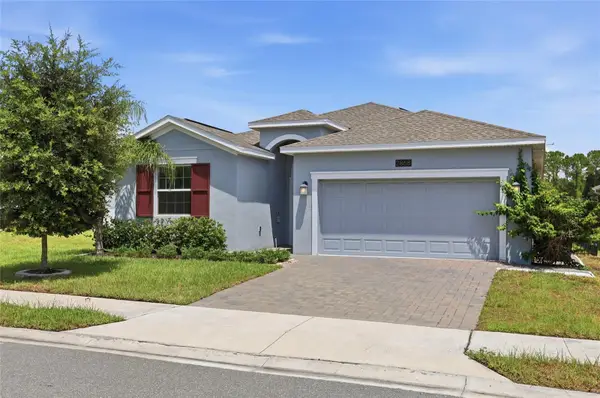 $419,000Active4 beds 3 baths2,006 sq. ft.
2868 Camden Way, DAVENPORT, FL 33837
MLS# O6436830Listed by: RE/MAX SELECT GROUP - New
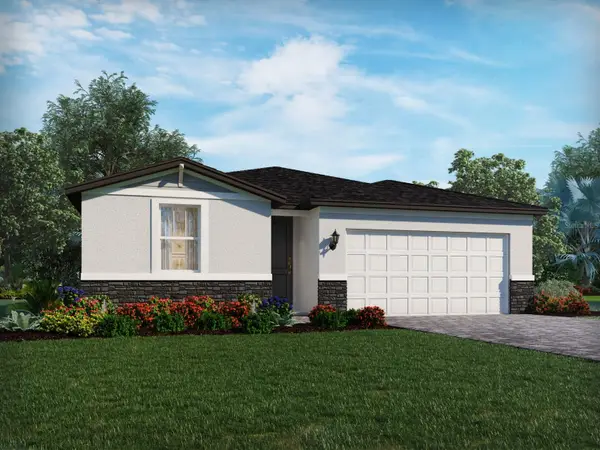 $340,000Active3 beds 2 baths1,491 sq. ft.
3308 Rocks River Road, DAVENPORT, FL 33837
MLS# TB8542529Listed by: MERITAGE HOMES OF FL REALTY


Protect your home and budget from life's surprises with an Assurant Home Warranty, backed by a partner that supports you through every step of homeownership. Explore Plans.
© 2023 - 2026 ERA Franchise Systems LLC. All rights reserved. ERA Franchise Systems LLC fully supports the principles of the Fair Housing Act and the Equal Opportunity Act. ERA, ERA Real Estate powered, and their respective logos are registered service marks of ERA Franchise Systems LLC. Each office is independently owned and operated.