
268 Hampton Loop, Davenport, FL 33837
Local realty services provided by:Tomlin St Cyr Real Estate Services ERA Powered
Listed by: greer kunkle
Office: kunkle realty group
MLS#:O6415552
Source:MFRMLS
Price summary
- Price:$649,000
- Price per sq. ft.:$212.23
- Monthly HOA dues:$146.67
About this home
This one-of-a kind Mediterranean home combines the finer points of a luxury builder with the desirability of a multi-generational floor plan. As you enter the vestibule, you'll have the option to go to the right into the in-law studio apartment, complete with its own kitchen and laundry, to the left through the shared access garage entry, or straight into the main home with its cathedral ceilings and abundant natural light.
Perfect for entertaining, the gourmet kitchen has double ovens, custom cabinetry and quartz countertops and overlooks the large dining and family areas. The family room's built-in fireplace provides a comfortable touch of warmth and ambiance year-round. The cathedral ceilings extend through the sliding glass doors onto the expansive covered lanai with a cantilevered roof to provide a tranquil atmosphere like no other.
The Primary Suite also has direct lanai access, along with 10' tray ceilings and triple windows offering a feeling of spaciousness. Within the oversized Primary bathroom, you'll find a massive walk-in closet, split vanities, and a large fully-tiled walk-in shower. Throughout the home are features like 8' paneled doors, custom cabinetry, and porcelain tile floors, all the standards you'd come to expect from an ABD home.
When you're not relaxing in your custom home, the award-winning community of Providence means you can drive your golf cart along private, tree-lined streets to the Amenities Center where you'll find the Residents' Clubhouse with heated resort-style pool and waterslides, an olympic-laned pool where water aerobics are held each morning, lighted tennis and pickleball courts, a state-of-the-art fitness center, a Michael Dasher-designed Championship Golf Course along with shaded driving range and practice greens, or dine in the elegant Blue Heron Tavern and Grill. You'll also find miles and miles of walking trails, shaded childrens' playgrounds, dog parks (with stations throughout the community), basketball courts, and sports fields, all behind the securely 24-hour guarded gates. With so many amenities, LOW HOA fees and no CDD, it's easy to see why Providence continues to earn "Best Community" awards year after year! Schedule your private showing today to see this exclusive offering!...
Contact an agent
Home facts
- Year built:2023
- Subdivision & Development:HAMPTON LANDING/PROVIDENCE
- Listing ID #:O6415552
- Added:156 day(s) ago
- Updated:November 18, 2026 at 06:35 PM
Rooms and interior
- Bedrooms:4
- Total bathrooms:3
- Full bathrooms:3
- Flooring:Carpet, Tile
- Dining Description:Eat In Kitchen
- Kitchen Description:Built-In Oven, Convection Oven, Cooktop, Dishwasher, Disposal, Eat-in Kitchen, Kitchen/Family Room Combo, Microwave, Range, Range Hood, Refrigerator, Stone Counters
- Bedroom Description:Primary Bedroom Main Floor, Split Bedroom
- Living area:2,283 sq. ft.
Heating and cooling
- Cooling:Central Air, Zoned
- Heating:Electric
- Central air:Yes
Structure and exterior
- Roof:Tile
- Year built:2023
- Building area:2,283 sq. ft.
- Lot area:0.14 Acres
- Lot Features:Landscaped, Level, Near Golf Course, Private, Sidewalk
- Architectural Style:Mediterranean
- Construction Materials:Block
- Exterior Features:Covered Porch/Patio, Rear Porch, Screened, Sprinkler Metered
- Foundation Description:Slab, Stem Wall
- Levels:1 Story
Schools
- High school:Davenport High School
- Middle school:Davenport School of the Arts
- Elementary school:Davenport School of the Arts
Utilities
- Water:Public, Water Connected
- Sewer:Public, Public Sewer, Sewer Connected
Finances and disclosures
- Price:$649,000
- Price per sq. ft.:$212.23
- Tax amount:$5,851 (2025)
Features and amenities
- Appliances:Built-in Oven, Convection Oven, Cooktop, Dishwasher, Disposal, Dryer, Irrigation Equipment, Microwave, Range, Range Hood, Refrigerator, Washer
- Laundry features:Dryer, Inside, Laundry Closet, Laundry Room, Washer
- Amenities:BB/HS Internet Available, Basketball Court, Cable Connected, Cathedral Ceiling(s), Clubhouse, Crown Molding, Eat-in Kitchen, Fence Restrictions, Fiber Optics, Fitness Center, Gated, Golf Course, Irrigation Equipment, Kitchen/Family Room Combo, Open Floorplan, Park, Pickleball Court(s), Playground, Pool, Primary Bedroom Main Floor, Security, Smart Home, Split Bedroom, Stone Counters, Tennis Court(s), Thermostat, Trail(s), Underground Utilities, Vehicle Restrictions, Window Treatments
- Pool features:Pool, Public Pool
Parking
- Parking description:Attached Garage, Garage Door Opener
- Garage:Yes
- Garage spaces:2
 The information being provided by Stellar Mls is for the consumer's personal, non-commercial use and may not be used for any purpose other than to identify prospective properties consumer may be interested in purchasing. Any information relating to real estate for sale referenced on this web site comes from the Internet Data Exchange (IDX) program of the Stellar Mls. Tomlin St Cyr Real Estate Services ERA Powered is not a Multiple Listing Service (MLS), nor does it offer MLS access. This website is a service of Tomlin St Cyr Real Estate Services ERA Powered, a broker participant of Stellar Mls. This web site may reference real estate listing(s) held by a brokerage firm other than the broker and/or agent who owns this web site.
The accuracy of all information, regardless of source, including but not limited to open house information, square footages and lot sizes, is deemed reliable but not guaranteed and should be personally verified through personal inspection by and/or with the appropriate professionals. The data contained herein is copyrighted by Stellar Mls and is protected by all applicable copyright laws. Any unauthorized dissemination of this information is in violation of copyright laws and is strictly prohibited.
Properties in listings may have been sold or may no longer be available.
Copyright 2026 Stellar Mls. All rights reserved.
New listings near 268 Hampton Loop
- Coming Soon
 $799,000Coming Soon5 beds 3 baths3,201 sq. ft.
8905 Dove Valley Way, DAVENPORT, FL 33896
MLS# S5161273Listed by: CHAMPIONSGATE REALTY - Coming Soon
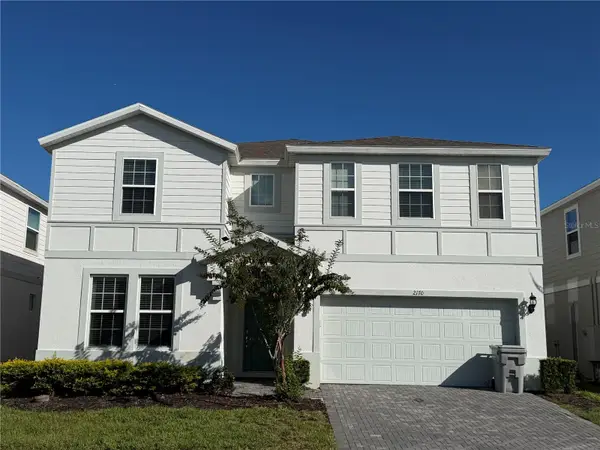 $830,000Coming Soon10 beds 8 baths4,399 sq. ft.
2170 Lelani Circle, DAVENPORT, FL 33897
MLS# O6455947Listed by: THE JERRY BARKER GROUP LLC - Coming Soon
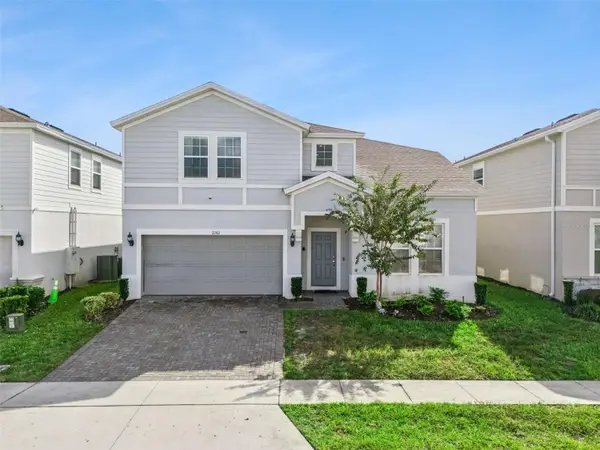 $739,500Coming Soon8 beds 6 baths4,172 sq. ft.
2161 Lelani Circle, DAVENPORT, FL 33897
MLS# O6455948Listed by: THE JERRY BARKER GROUP LLC - Coming Soon
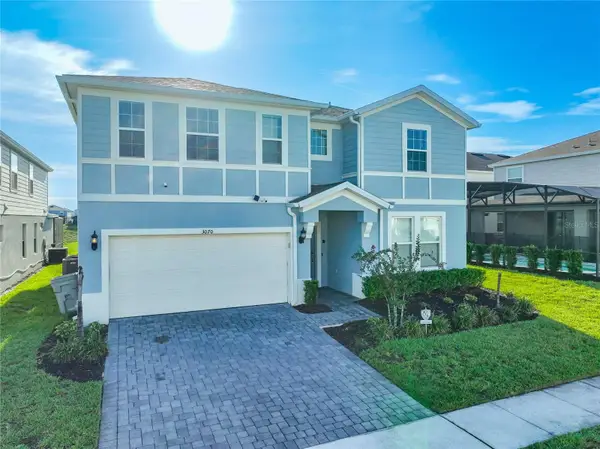 $849,000Coming Soon9 beds 8 baths4,399 sq. ft.
3070 Mahalo Drive, DAVENPORT, FL 33897
MLS# O6455995Listed by: THE JERRY BARKER GROUP LLC - New
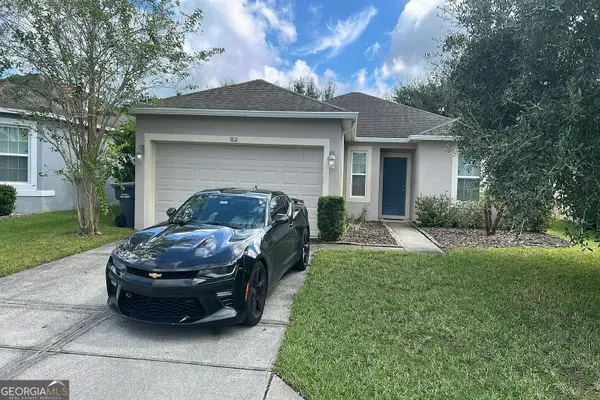 $180,000Active4 beds 2 baths1,541 sq. ft.
1812 Sereno Drive, Davenport, FL 33896
MLS# 10892498Listed by: Federa - New
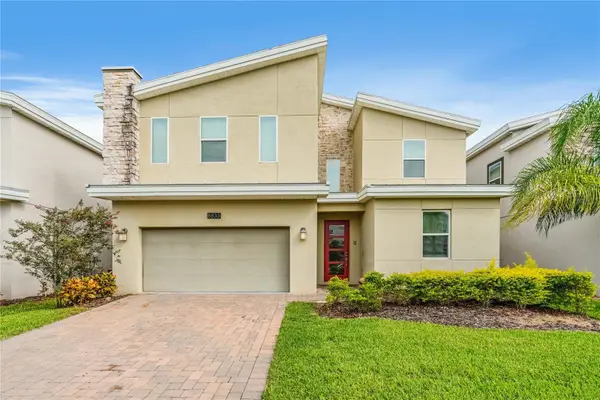 $800,000Active8 beds 5 baths3,915 sq. ft.
8833 Cruden Bay Court, DAVENPORT, FL 33896
MLS# O6457875Listed by: CELEBRITY GLOBAL REALTY LLC - New
 $499,900Active3 beds 3 baths2,722 sq. ft.
103 Magellan Court, DAVENPORT, FL 33837
MLS# O6455853Listed by: A+ REALTY PROFESSIONALS, INC - New
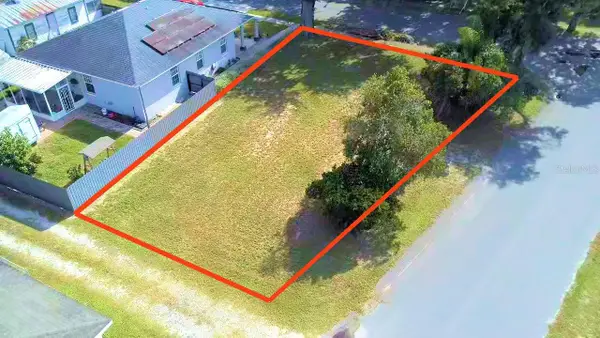 $59,000Active0.13 Acres
124 W Fuller Street, DAVENPORT, FL 33837
MLS# S5161247Listed by: MCO REALTY - New
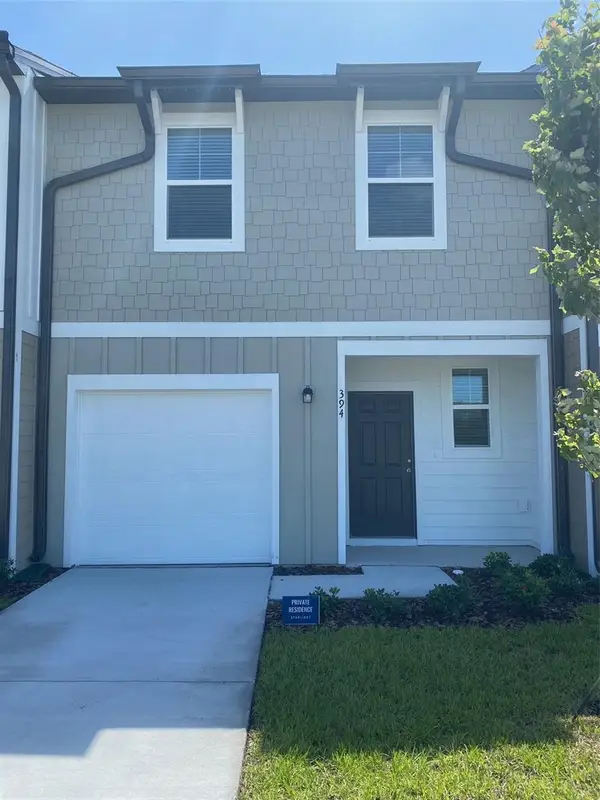 $225,000Active3 beds 3 baths1,404 sq. ft.
394 Madison Drive, DAVENPORT, FL 33837
MLS# O6458154Listed by: MARIANI REALTY GROUP - New
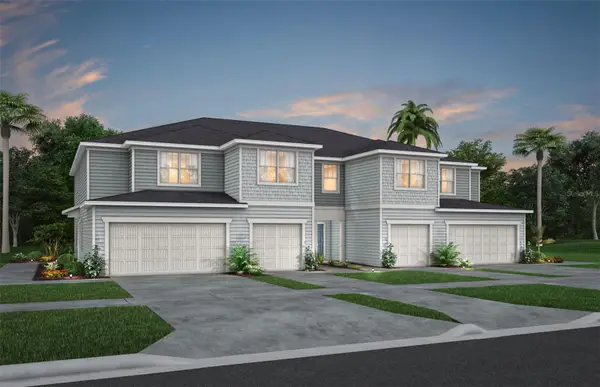 $278,390Active3 beds 3 baths1,699 sq. ft.
4460 Chester Springs Boulevard, DAVENPORT, FL 33837
MLS# O6458166Listed by: PULTE REALTY OF NORTH FLORIDA LLC


Protect your home and budget from life's surprises with an Assurant Home Warranty, backed by a partner that supports you through every step of homeownership. Explore Plans.
© 2023 - 2026 ERA Franchise Systems LLC. All rights reserved. ERA Franchise Systems LLC fully supports the principles of the Fair Housing Act and the Equal Opportunity Act. ERA, ERA Real Estate powered, and their respective logos are registered service marks of ERA Franchise Systems LLC. Each office is independently owned and operated.