
302 Julliard Boulevard, Davenport, FL 33897
Local realty services provided by:Bingham Realty ERA Powered
302 Julliard Boulevard,Davenport, FL 33897
$435,000
- 5 Beds
- 4 Baths
- 2,376 sq. ft.
- Single family
- Active
Listed by: priscilla puccio
Office: lawhun enterprises iv, llc. dba: florida realty investments iv
MLS#:R4912121
Source:MFRMLS
Price summary
- Price:$435,000
- Price per sq. ft.:$155.36
- Monthly HOA dues:$167.67
About this home
Home Sweet Home awaits you and a growing family! Makes for a great short term rental as well, minutes from Disney theme parks and Island H2O Water Park. Florida living offering it all, convenient access to shops, dining and don't forget to treat yourself to some golfing. Something to do for everyone. Go ahead and brag a little, this pool home offers the perfect blend of comfort and location...location...location.
Features: AC system 2026, Roof 2021, spacious driveway, can fit 4 vehicles and furniture included.
Whether as a primary or investment, this home will check off the boxes, see by appointment.
Contact an agent
Home facts
- Year built:1999
- Subdivision & Development:HAMPTON ESTATES
- Listing ID #:R4912121
- Added:1 day(s) ago
- Updated:October 08, 2026 at 03:07 AM
Rooms and interior
- Bedrooms:5
- Total bathrooms:4
- Full bathrooms:4
- Flooring:Ceramic Tile, Tile
- Kitchen Description:Disposal, Kitchen/Family Room Combo, Microwave, Range, Refrigerator
- Bedroom Description:High Ceilings
- Living area:2,376 sq. ft.
Heating and cooling
- Cooling:Central Air
- Heating:Central
- Central air:Yes
Structure and exterior
- Roof:Shingle
- Year built:1999
- Building area:2,376 sq. ft.
- Lot area:0.13 Acres
- Construction Materials:Concrete, Stucco
- Exterior Features:Enclosed, Garden, Screened, Sidewalk
- Foundation Description:Slab
- Levels:2 Story
Schools
- High school:Davenport High School
- Middle school:Citrus Ridge
- Elementary school:Davenport Elem
Utilities
- Water:Public, Water Available, Water Connected
- Sewer:Public Sewer, Sewer Available, Sewer Connected
Finances and disclosures
- Price:$435,000
- Price per sq. ft.:$155.36
- Tax amount:$4,158 (2024)
Features and amenities
- Appliances:Disposal, Microwave, Range, Refrigerator
- Laundry features:Inside, Laundry Closet
- Amenities:Basketball Court, Ceiling Fans(s), Electricity Available, High Ceilings, Kitchen/Family Room Combo, Open Floorplan, Playground, Pool, Tennis Court(s)
- Pool features:In Ground, Pool, Private Pool
Parking
- Parking description:Attached Garage, Curb Parking
- Garage:Yes
 The information being provided by Stellar Mls is for the consumer's personal, non-commercial use and may not be used for any purpose other than to identify prospective properties consumer may be interested in purchasing. Any information relating to real estate for sale referenced on this web site comes from the Internet Data Exchange (IDX) program of the Stellar Mls. Bingham Realty ERA Powered is not a Multiple Listing Service (MLS), nor does it offer MLS access. This website is a service of Bingham Realty ERA Powered, a broker participant of Stellar Mls. This web site may reference real estate listing(s) held by a brokerage firm other than the broker and/or agent who owns this web site.
The accuracy of all information, regardless of source, including but not limited to open house information, square footages and lot sizes, is deemed reliable but not guaranteed and should be personally verified through personal inspection by and/or with the appropriate professionals. The data contained herein is copyrighted by Stellar Mls and is protected by all applicable copyright laws. Any unauthorized dissemination of this information is in violation of copyright laws and is strictly prohibited.
Properties in listings may have been sold or may no longer be available.
Copyright 2026 Stellar Mls. All rights reserved.
The information being provided by Stellar Mls is for the consumer's personal, non-commercial use and may not be used for any purpose other than to identify prospective properties consumer may be interested in purchasing. Any information relating to real estate for sale referenced on this web site comes from the Internet Data Exchange (IDX) program of the Stellar Mls. Bingham Realty ERA Powered is not a Multiple Listing Service (MLS), nor does it offer MLS access. This website is a service of Bingham Realty ERA Powered, a broker participant of Stellar Mls. This web site may reference real estate listing(s) held by a brokerage firm other than the broker and/or agent who owns this web site.
The accuracy of all information, regardless of source, including but not limited to open house information, square footages and lot sizes, is deemed reliable but not guaranteed and should be personally verified through personal inspection by and/or with the appropriate professionals. The data contained herein is copyrighted by Stellar Mls and is protected by all applicable copyright laws. Any unauthorized dissemination of this information is in violation of copyright laws and is strictly prohibited.
Properties in listings may have been sold or may no longer be available.
Copyright 2026 Stellar Mls. All rights reserved.New listings near 302 Julliard Boulevard
- Coming Soon
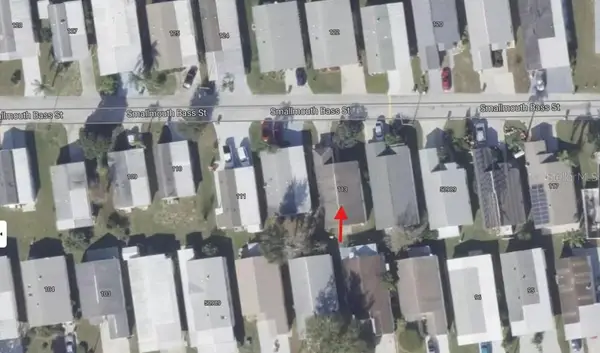 $200,000Coming Soon3 beds 2 baths1,128 sq. ft.
50989 Highway 27 #113, DAVENPORT, FL 33897
MLS# O6447565Listed by: MORRIS WILLIAMS REALTY - Coming Soon
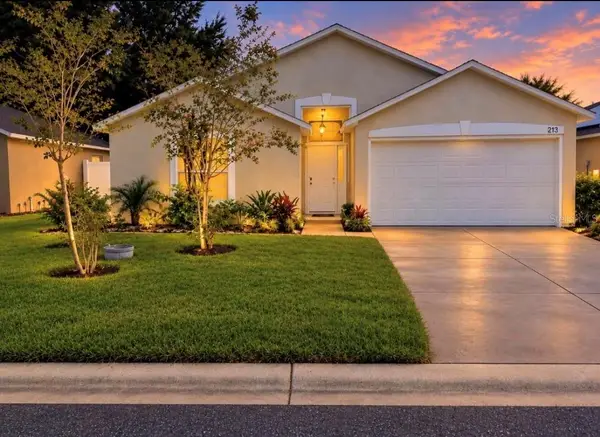 $310,000Coming Soon3 beds 2 baths1,637 sq. ft.
213 Verbena St, DAVENPORT, FL 33837
MLS# G5116707Listed by: ALDEN REALTY LLC - Coming Soon
 $425,000Coming Soon3 beds 3 baths2,550 sq. ft.
129 Roseling Crossing, DAVENPORT, FL 33897
MLS# O6445340Listed by: PREMIER SOTHEBYS INT'L REALTY - Coming Soon
 $570,209Coming Soon5 beds 3 baths3,044 sq. ft.
209 N Hampton Dr, DAVENPORT, FL 33897
MLS# O6446604Listed by: REAL BROKER, LLC - Coming SoonOpen Sun, 1 to 3pm
 $514,900Coming Soon3 beds 3 baths2,186 sq. ft.
123 Magellan Court, DAVENPORT, FL 33837
MLS# S5158272Listed by: REALTY ONE GROUP INSPIRATION - Coming Soon
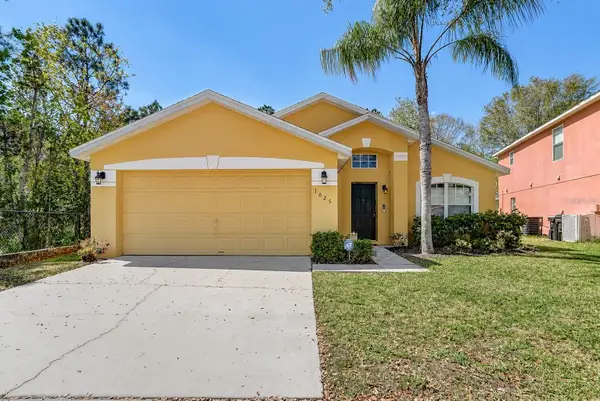 $377,000Coming Soon5 beds 3 baths1,662 sq. ft.
1025 Sandy Ridge Drive, DAVENPORT, FL 33896
MLS# L4965316Listed by: KELLER WILLIAMS REALTY - New
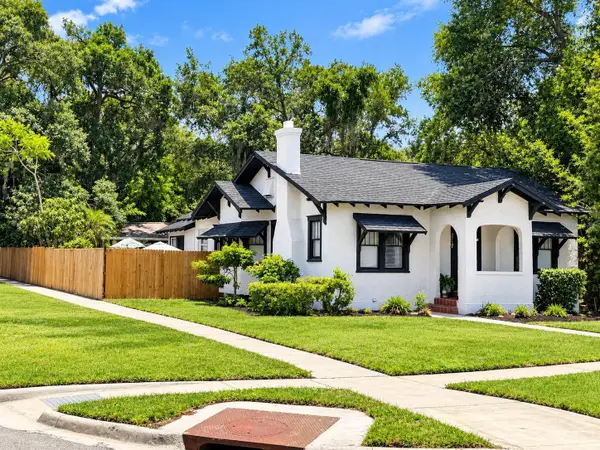 $350,000Active2 beds 3 baths2,164 sq. ft.
217 E Cypress Street, DAVENPORT, FL 33837
MLS# S5159104Listed by: LPT REALTY, LLC - New
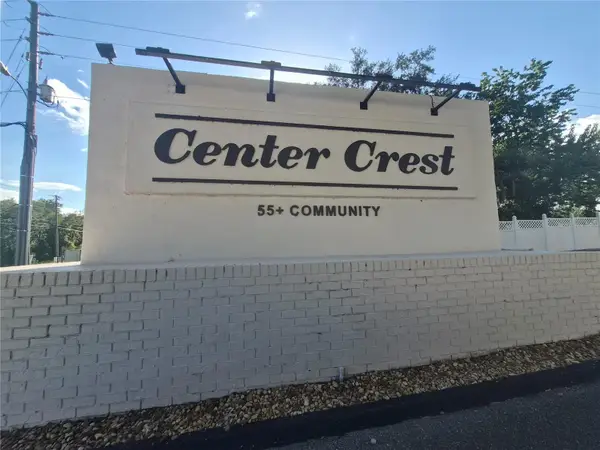 $90,000Active0.06 Acres
650 Center Crest Boulevard, DAVENPORT, FL 33837
MLS# S5159021Listed by: PREMIUM PROPERTIES R.E SERVICE - New
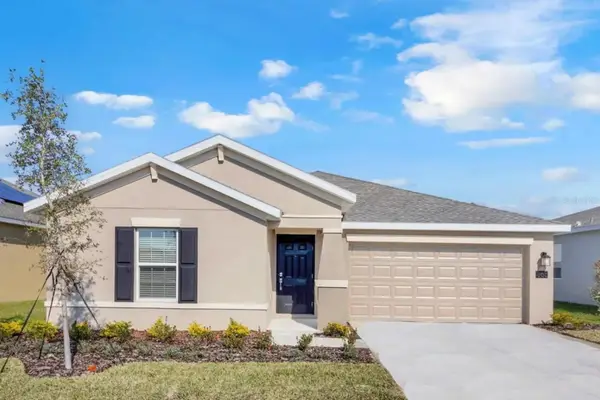 $309,000Active3 beds 2 baths1,580 sq. ft.
865 Citrus Reserve Boulevard, DAVENPORT, FL 33837
MLS# O6447929Listed by: COMPASS FLORIDA LLC


Protect your home and budget from life's surprises with an Assurant Home Warranty, backed by a partner that supports you through every step of homeownership. Explore Plans.
© 2023 - 2026 ERA Franchise Systems LLC. All rights reserved. ERA Franchise Systems LLC fully supports the principles of the Fair Housing Act and the Equal Opportunity Act. ERA, ERA Real Estate powered, and their respective logos are registered service marks of ERA Franchise Systems LLC. Each office is independently owned and operated.