
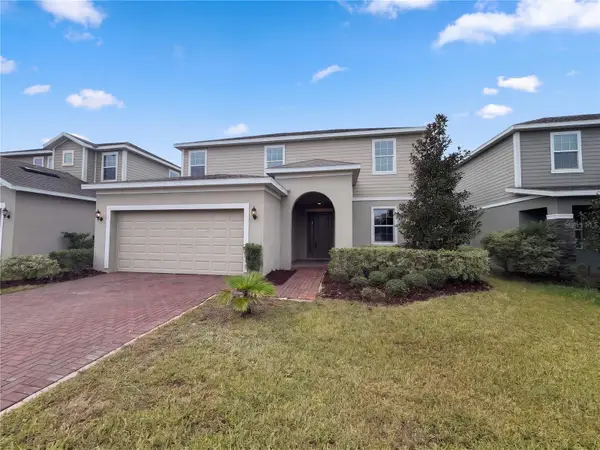
313 Brunello Drive, Davenport, FL 33897
Local realty services provided by:ERA Grizzard Real Estate
Listed by: zheni k espana pa
Office: nona legacy powered by la rosa
MLS#:S5160396
Source:MFRMLS
Price summary
- Price:$405,000
- Price per sq. ft.:$191.13
- Monthly HOA dues:$335
About this home
TURNKEY VACATION RENTAL OPPORTUNITY IN THE DESIRABLE TUSCAN HILLS COMMUNITY!
Welcome to a place where investment potential meets the magic of Central Florida!
This fully furnished short-term vacation rental offers a wonderful opportunity for investors or buyers looking for their own vacation getaway near Orlando’s world-famous attractions.
Since 2023, four themed rooms have been completely renovated with creative, modern designs inspired by the magic of Disney and Universal, creating a fun and memorable experience for guests of all ages.
The property also features partial updates to the kitchen and primary bathroom, adding comfort and functionality while maintaining its welcoming vacation-home atmosphere.
Located in the desirable Tuscan Hills community, this property offers convenient access to Walt Disney World, Universal Orlando, shopping, dining, golf courses, and entertainment that make Central Florida such a popular vacation destination.
Whether you’re looking to expand your investment portfolio, generate potential short-term rental income, or enjoy your own Florida vacation retreat, this fully furnished property offers flexibility and opportunity.
The magic is already here—all that’s missing is the new owner!
Don’t miss your opportunity to own this unique Central Florida vacation property. Schedule your private showing today!...
Contact an agent
Home facts
- Year built:2006
- Subdivision & Development:TUSCAN HILLS
- Listing ID #:S5160396
- Added:1 day(s) ago
- Updated:November 21, 2026 at 11:38 PM
Rooms and interior
- Bedrooms:4
- Total bathrooms:4
- Full bathrooms:3
- Half bathrooms:1
- Flooring:Carpet, Vinyl
- Dining Description:Living Room/Dining Room Combo
- Kitchen Description:Dishwasher, Disposal, Kitchen/Family Room Combo, Microwave, Range, Range Hood, Refrigerator
- Bedroom Description:Walk-In Closet(s)
- Living area:1,762 sq. ft.
Heating and cooling
- Cooling:Central Air
- Heating:Natural Gas
- Central air:Yes
Structure and exterior
- Roof:Tile
- Year built:2006
- Building area:1,762 sq. ft.
- Lot area:0.07 Acres
- Construction Materials:Stucco
- Foundation Description:Slab
- Levels:2 Story
Utilities
- Water:Public, Water Connected
- Sewer:Public Sewer
Finances and disclosures
- Price:$405,000
- Price per sq. ft.:$191.13
- Tax amount:$4,670 (2026)
Features and amenities
- Appliances:Dishwasher, Disposal, Dryer, Gas Water Heater, Microwave, Range, Range Hood, Refrigerator, Washer
- Laundry features:Dryer, Laundry Closet, Washer
- Amenities:Ceiling Fans(s), Gated, Kitchen/Family Room Combo, Living Room/Dining Room Combo, Natural Gas Connected, Open Floorplan, Tennis Court(s), Thermostat, Walk-In Closet(s)
- Pool features:Heated, In Ground, Private Pool
Parking
- Parking description:Attached Garage
- Garage:Yes
 The information being provided by Stellar Mls is for the consumer's personal, non-commercial use and may not be used for any purpose other than to identify prospective properties consumer may be interested in purchasing. Any information relating to real estate for sale referenced on this web site comes from the Internet Data Exchange (IDX) program of the Stellar Mls. ERA Grizzard Real Estate is not a Multiple Listing Service (MLS), nor does it offer MLS access. This website is a service of ERA Grizzard Real Estate, a broker participant of Stellar Mls. This web site may reference real estate listing(s) held by a brokerage firm other than the broker and/or agent who owns this web site.
The accuracy of all information, regardless of source, including but not limited to open house information, square footages and lot sizes, is deemed reliable but not guaranteed and should be personally verified through personal inspection by and/or with the appropriate professionals. The data contained herein is copyrighted by Stellar Mls and is protected by all applicable copyright laws. Any unauthorized dissemination of this information is in violation of copyright laws and is strictly prohibited.
Properties in listings may have been sold or may no longer be available.
Copyright 2026 Stellar Mls. All rights reserved.
New listings near 313 Brunello Drive
- Coming Soon
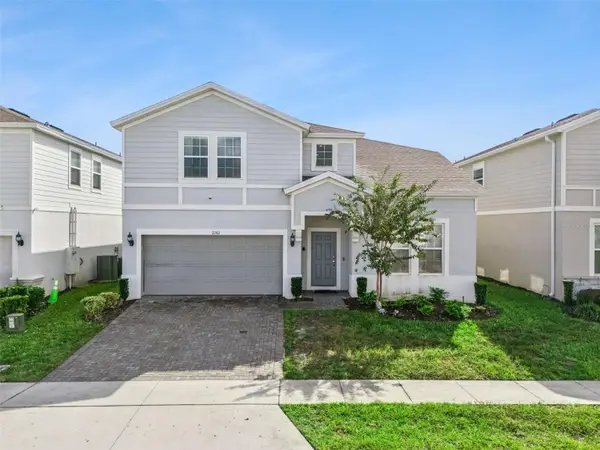 $739,500Coming Soon8 beds 6 baths4,172 sq. ft.
2161 Lelani Circle, DAVENPORT, FL 33897
MLS# O6455948Listed by: THE JERRY BARKER GROUP LLC - Coming Soon
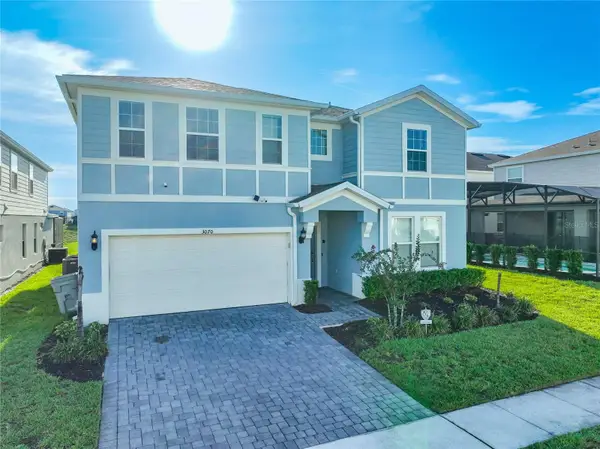 $849,000Coming Soon9 beds 8 baths4,399 sq. ft.
3070 Mahalo Drive, DAVENPORT, FL 33897
MLS# O6455995Listed by: THE JERRY BARKER GROUP LLC - New
 $379,900Active4 beds 3 baths1,833 sq. ft.
612 Orista Drive, DAVENPORT, FL 33897
MLS# O6451616Listed by: CORCORAN PREMIER REALTY - New
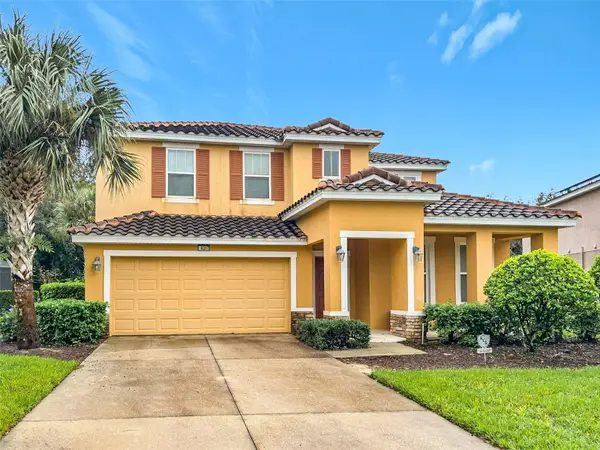 $489,000Active5 beds 6 baths2,661 sq. ft.
4317 Acorn Court, DAVENPORT, FL 33837
MLS# O6459006Listed by: LA ROSA REALTY LLC  $513,000Active5 beds 3 baths2,411 sq. ft.
248 N Hampton Drive, DAVENPORT, FL 33897
MLS# S5160824Listed by: CENTURY 21 BLUE SKY- New
 $474,990Active6 beds 6 baths2,876 sq. ft.
401 Cabello Drive, DAVENPORT, FL 33837
MLS# G5120418Listed by: RE/MAX TITANIUM GROUP - New
 $620,000Active6 beds 5 baths3,880 sq. ft.
491 Brunswick Drive, DAVENPORT, FL 33837
MLS# S5161466Listed by: AVANTI WAY REALTY LLC - New
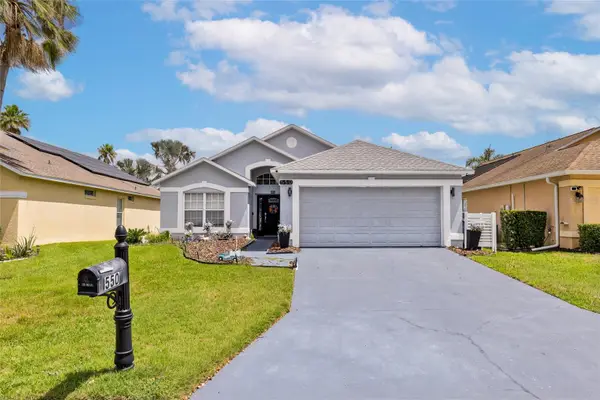 $329,000Active3 beds 2 baths1,937 sq. ft.
550 Buckingham Cir, DAVENPORT, FL 33897
MLS# O6458852Listed by: KELLER WILLIAMS CLASSIC - New
 $368,000Active4 beds 3 baths2,392 sq. ft.
1365 Yorkdale Road, DAVENPORT, FL 33837
MLS# O6459005Listed by: OPENDOOR BROKERAGE LLC


Protect your home and budget from life's surprises with an Assurant Home Warranty, backed by a partner that supports you through every step of homeownership. Explore Plans.
© 2023 - 2026 ERA Franchise Systems LLC. All rights reserved. ERA Franchise Systems LLC fully supports the principles of the Fair Housing Act and the Equal Opportunity Act. ERA, ERA Real Estate powered, and their respective logos are registered service marks of ERA Franchise Systems LLC. Each office is independently owned and operated.