
320 Aberdeen Drive, Davenport, FL 33896
Local realty services provided by:Gulf Shores Realty ERA Powered
320 Aberdeen Drive,Davenport, FL 33896
$350,000
- 4 Beds
- 2 Baths
- 1,868 sq. ft.
- Single family
- Active
Listed by: wilfred sierra sosa, pa, armando lopez
Office: re/max prime properties
MLS#:O6452094
Source:MFRMLS
Price summary
- Price:$350,000
- Price per sq. ft.:$146.14
- Monthly HOA dues:$76
About this home
(NO CDD)THE CONVENIENCE OF CHAMPIONSGATE, THE COMFORT OF SINGLE-STORY LIVING, AND A COMMUNITY POOL JUST BEYOND YOUR FRONT DOOR! Welcome to 320 Aberdeen Dr, a spacious 4-BEDROOM, 2-BATH HOME offering 1,868 SQ FT in the desirable Summers Corner community of Davenport, where location and everyday comfort come together. Just minutes from I-4, CHAMPIONSGATE, AND POSNER PARK, this home places shopping, dining, entertainment, and major roadways within easy reach while offering a comfortable neighborhood setting. Inside, the OPEN-CONCEPT FLOOR PLAN creates a natural flow between the living, dining, and kitchen areas, making everyday living and entertaining feel effortless. The kitchen features STAINLESS STEEL APPLIANCES, a breakfast bar, and pantry, while the primary suite offers a private retreat with a walk-in closet and en-suite bathroom featuring dual sinks and a walk-in shower. Three additional bedrooms provide flexibility for guests, a dedicated home office, or whatever suits your lifestyle. Step outside to a SPACIOUS BACKYARD with room for weekend gatherings, outdoor dining, gardening, or creating your own personal retreat. Residents of SUMMERS CORNER enjoy access to a COMMUNITY POOL AND CABANA, providing a convenient place to relax and enjoy Florida's sunshine without the upkeep of a private pool. Add a 2-CAR GARAGE, indoor laundry room, and convenient access to GOLF COURSES, WALT DISNEY WORLD, and Central Florida's world-famous attractions, and you have a home that brings together the space, location, and lifestyle buyers are searching for. Whether you're enjoying a quiet evening at home or heading out to explore everything nearby, 320 Aberdeen Dr offers the flexibility to make it your own. SCHEDULE YOUR PRIVATE SHOWING TODAY!...
Contact an agent
Home facts
- Year built:2017
- Subdivision & Development:SUMMERS CORNER
- Listing ID #:O6452094
- Added:1 day(s) ago
- Updated:October 22, 2026 at 10:34 PM
Rooms and interior
- Bedrooms:4
- Total bathrooms:2
- Full bathrooms:2
- Flooring:Carpet, Ceramic Tile
- Kitchen Description:Dishwasher, Disposal, Microwave, Range, Refrigerator
- Bedroom Description:Walk-In Closet(s)
- Living area:1,868 sq. ft.
Heating and cooling
- Cooling:Central Air
- Heating:Central, Electric
- Central air:Yes
Structure and exterior
- Roof:Shingle
- Year built:2017
- Building area:1,868 sq. ft.
- Lot area:0.14 Acres
- Construction Materials:Block
- Exterior Features:Sidewalk, Sprinkler Metered
- Foundation Description:Slab
- Levels:1 Story
Schools
- High school:Ridge Community Senior High
- Middle school:Citrus Ridge
- Elementary school:Citrus Ridge
Utilities
- Water:Public
- Sewer:Public, Public Sewer
Finances and disclosures
- Price:$350,000
- Price per sq. ft.:$146.14
- Tax amount:$4,281 (2024)
Features and amenities
- Appliances:Dishwasher, Disposal, Dryer, Irrigation Equipment, Microwave, Range, Refrigerator
- Laundry features:Dryer, Inside
- Amenities:BB/HS Internet Available, Cable Available, Irrigation Equipment, Open Floorplan, Playground, Pool, Thermostat, Underground Utilities, Walk-In Closet(s)
- Pool features:Pool, Public Pool
Parking
- Garage:Yes
 The information being provided by Stellar Mls is for the consumer's personal, non-commercial use and may not be used for any purpose other than to identify prospective properties consumer may be interested in purchasing. Any information relating to real estate for sale referenced on this web site comes from the Internet Data Exchange (IDX) program of the Stellar Mls. Gulf Shores Realty ERA Powered is not a Multiple Listing Service (MLS), nor does it offer MLS access. This website is a service of Gulf Shores Realty ERA Powered, a broker participant of Stellar Mls. This web site may reference real estate listing(s) held by a brokerage firm other than the broker and/or agent who owns this web site.
The accuracy of all information, regardless of source, including but not limited to open house information, square footages and lot sizes, is deemed reliable but not guaranteed and should be personally verified through personal inspection by and/or with the appropriate professionals. The data contained herein is copyrighted by Stellar Mls and is protected by all applicable copyright laws. Any unauthorized dissemination of this information is in violation of copyright laws and is strictly prohibited.
Properties in listings may have been sold or may no longer be available.
Copyright 2026 Stellar Mls. All rights reserved.
New listings near 320 Aberdeen Drive
- Coming Soon
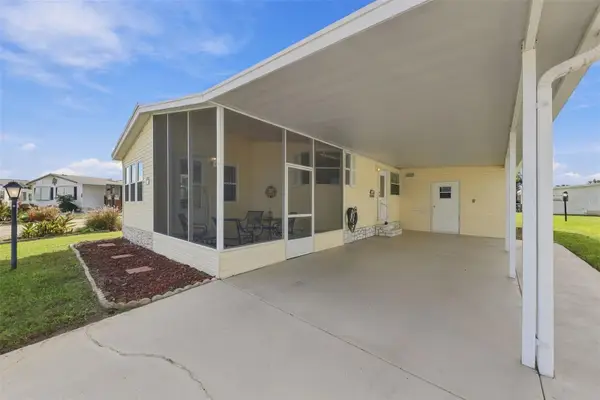 $189,900Coming Soon2 beds 2 baths1,066 sq. ft.
122 Douglas Park Avenue, DAVENPORT, FL 33897
MLS# O6447511Listed by: EPIQUE REALTY INC. - Coming Soon
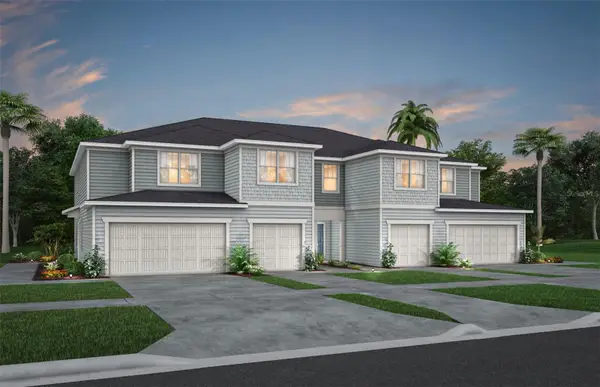 $328,290Coming Soon3 beds 3 baths1,782 sq. ft.
4448 Chester Springs Boulevard, DAVENPORT, FL 33837
MLS# O6451002Listed by: PULTE REALTY OF NORTH FLORIDA LLC - Coming Soon
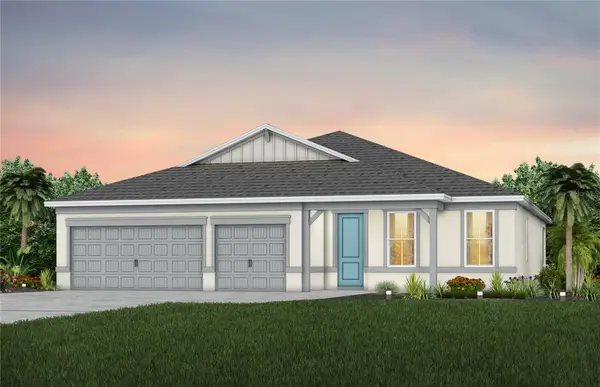 $457,090Coming Soon4 beds 3 baths2,503 sq. ft.
3447 Haven Side Road, DAVENPORT, FL 33837
MLS# O6449895Listed by: PULTE REALTY OF NORTH FLORIDA LLC - Coming Soon
 $407,690Coming Soon5 beds 3 baths2,615 sq. ft.
3911 Marbury Court, DAVENPORT, FL 33837
MLS# O6449634Listed by: PULTE REALTY OF NORTH FLORIDA LLC - Coming Soon
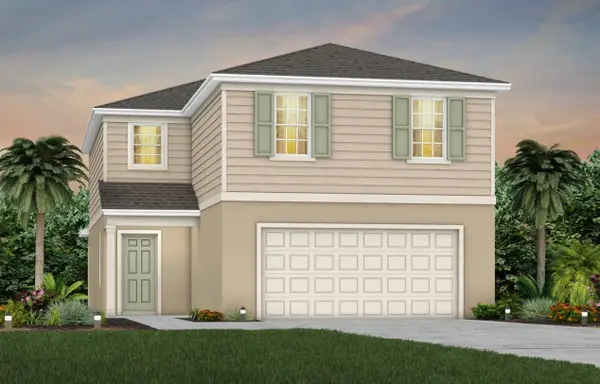 $411,790Coming Soon5 beds 3 baths2,615 sq. ft.
4738 Harrington Fields Drive, DAVENPORT, FL 33837
MLS# O6449658Listed by: PULTE REALTY OF NORTH FLORIDA LLC - Coming Soon
 $454,690Coming Soon5 beds 4 baths3,162 sq. ft.
4730 Harrington Fields Drive, DAVENPORT, FL 33837
MLS# O6449670Listed by: PULTE REALTY OF NORTH FLORIDA LLC - Coming Soon
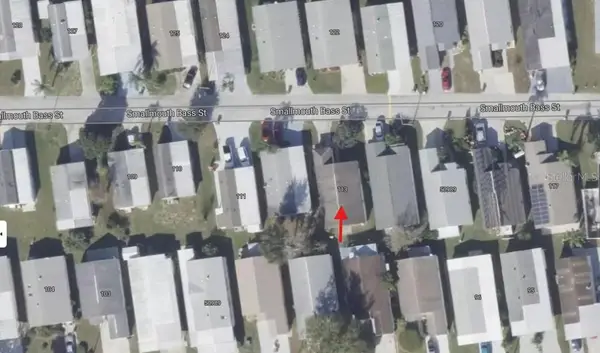 $200,000Coming Soon3 beds 2 baths1,128 sq. ft.
50989 Highway 27 #113, DAVENPORT, FL 33897
MLS# O6447565Listed by: MORRIS WILLIAMS REALTY - New
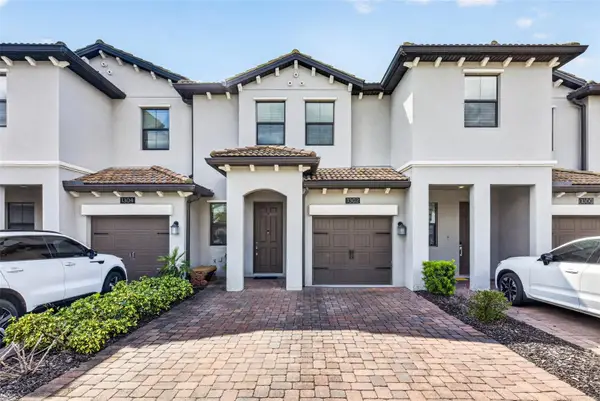 $299,999Active3 beds 3 baths1,741 sq. ft.
1302 Royal St George Boulevard #1302, DAVENPORT, FL 33896
MLS# O6451430Listed by: EXP REALTY LLC - New
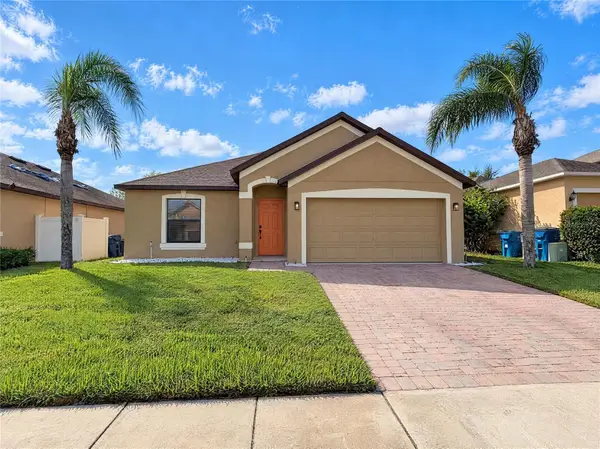 $300,000Active3 beds 2 baths2,092 sq. ft.
532 Savannah Preserve Loop, DAVENPORT, FL 33837
MLS# O6451606Listed by: OPENDOOR BROKERAGE LLC


Protect your home and budget from life's surprises with an Assurant Home Warranty, backed by a partner that supports you through every step of homeownership. Explore Plans.
© 2023 - 2026 ERA Franchise Systems LLC. All rights reserved. ERA Franchise Systems LLC fully supports the principles of the Fair Housing Act and the Equal Opportunity Act. ERA, ERA Real Estate powered, and their respective logos are registered service marks of ERA Franchise Systems LLC. Each office is independently owned and operated.