
3353 Wellborn Drive, Davenport, FL 33897
Local realty services provided by:ERA Advantage Realty, Inc.
Listed by: jennifer vazquez
Office: lpt realty, llc.
MLS#:S5155766
Source:MFRMLS
Price summary
- Price:$360,000
- Price per sq. ft.:$156.66
- Monthly HOA dues:$77.67
About this home
Welcome to this well-maintained 4-bedroom, 2-bathroom home in Davenport, built in 2019. This 1,846-square-foot home offers an open-concept layout with a spacious kitchen featuring an island, stainless steel appliances, and ample cabinetry. The split-bedroom floor plan provides comfortable separation between the primary suite and additional bedrooms. Additional features include a screened-in lanai, fully vinyl-fenced backyard, and 2-car garage. The community offers a pool and park for residents to enjoy.
SELLER INCENTIVE! Seller is offering a $1,000 credit toward carpeting at closing, plus 5 boxes of vinyl flooring that will convey with the property—giving the buyer options to update the flooring to their preference.
Conveniently located near shopping, dining, major roadways, Champions Gate, Posner Mall, and Central Florida attractions. This home offers newer construction, four bedrooms, a fenced backyard, and a seller incentive that allows the buyer to make the flooring their own.
USDA financing may be available for qualified buyers, potentially offering 0% down. Buyer to verify eligibility and financing terms....
Contact an agent
Home facts
- Year built:2019
- Subdivision & Development:WILLOWBEND-PH 3
- Listing ID #:S5155766
- Added:64 day(s) ago
- Updated:October 28, 2026 at 03:58 AM
Rooms and interior
- Bedrooms:4
- Total bathrooms:2
- Full bathrooms:2
- Flooring:Carpet, Tile
- Kitchen Description:Convection Oven, Cooktop, Dishwasher, Exhaust Fan, Freezer
- Living area:1,846 sq. ft.
Heating and cooling
- Cooling:Central Air
- Heating:Electric
- Central air:Yes
Structure and exterior
- Roof:Shingle
- Year built:2019
- Building area:1,846 sq. ft.
- Lot area:0.13 Acres
- Construction Materials:Block, Cement Siding
- Exterior Features:Covered Porch/Patio, Enclosed, Rear Porch, Screened, Sidewalk
- Foundation Description:Slab
- Levels:1 Story
Schools
- High school:Ridge Community Senior High
- Middle school:Citrus Ridge
- Elementary school:Citrus Ridge
Utilities
- Water:Public
- Sewer:Public, Public Sewer
Finances and disclosures
- Price:$360,000
- Price per sq. ft.:$156.66
- Tax amount:$4,507 (2025)
Features and amenities
- Appliances:Convection Oven, Cooktop, Dishwasher, Electric Water Heater, Exhaust Fan, Freezer
- Laundry features:Electric Dryer Hookup, Laundry Room, Washer Hookup
- Amenities:BB/HS Internet Available, Cable Available, Cable Connected, Ceiling Fans(s), Electricity Available, Playground, Pool
- Pool features:Pool, Public Pool
Parking
- Parking description:Attached Garage, Driveway, Garage Door Opener
- Garage:Yes
- Garage spaces:2
 The information being provided by Stellar Mls is for the consumer's personal, non-commercial use and may not be used for any purpose other than to identify prospective properties consumer may be interested in purchasing. Any information relating to real estate for sale referenced on this web site comes from the Internet Data Exchange (IDX) program of the Stellar Mls. ERA Advantage Realty, Inc. is not a Multiple Listing Service (MLS), nor does it offer MLS access. This website is a service of ERA Advantage Realty, Inc., a broker participant of Stellar Mls. This web site may reference real estate listing(s) held by a brokerage firm other than the broker and/or agent who owns this web site.
The accuracy of all information, regardless of source, including but not limited to open house information, square footages and lot sizes, is deemed reliable but not guaranteed and should be personally verified through personal inspection by and/or with the appropriate professionals. The data contained herein is copyrighted by Stellar Mls and is protected by all applicable copyright laws. Any unauthorized dissemination of this information is in violation of copyright laws and is strictly prohibited.
Properties in listings may have been sold or may no longer be available.
Copyright 2026 Stellar Mls. All rights reserved.
New listings near 3353 Wellborn Drive
- Coming Soon
 $524,900Coming Soon5 beds 3 baths2,754 sq. ft.
167 Norfolk Drive, DAVENPORT, FL 33896
MLS# O6450299Listed by: KUNKLE REALTY GROUP - Coming Soon
 $559,320Coming Soon5 beds 3 baths2,392 sq. ft.
320 Kings Way, DAVENPORT, FL 33897
MLS# O6450686Listed by: REAL BROKER, LLC - Coming Soon
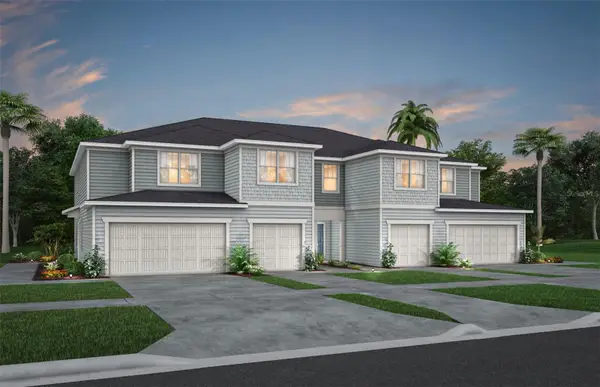 $328,290Coming Soon3 beds 3 baths1,782 sq. ft.
4448 Chester Springs Boulevard, DAVENPORT, FL 33837
MLS# O6451002Listed by: PULTE REALTY OF NORTH FLORIDA LLC - Coming Soon
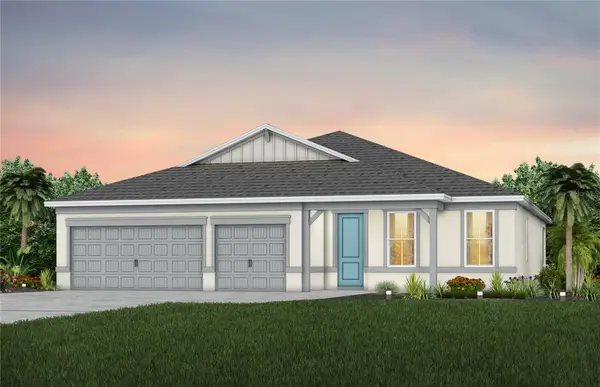 $457,090Coming Soon4 beds 3 baths2,503 sq. ft.
3447 Haven Side Road, DAVENPORT, FL 33837
MLS# O6449895Listed by: PULTE REALTY OF NORTH FLORIDA LLC - Coming Soon
 $407,690Coming Soon5 beds 3 baths2,615 sq. ft.
3911 Marbury Court, DAVENPORT, FL 33837
MLS# O6449634Listed by: PULTE REALTY OF NORTH FLORIDA LLC - Coming Soon
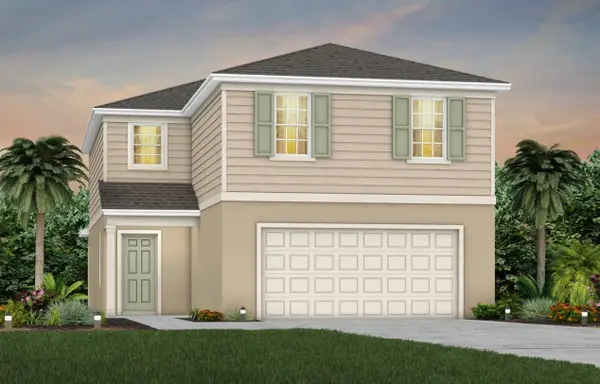 $411,790Coming Soon5 beds 3 baths2,615 sq. ft.
4738 Harrington Fields Drive, DAVENPORT, FL 33837
MLS# O6449658Listed by: PULTE REALTY OF NORTH FLORIDA LLC - Coming Soon
 $454,690Coming Soon5 beds 4 baths3,162 sq. ft.
4730 Harrington Fields Drive, DAVENPORT, FL 33837
MLS# O6449670Listed by: PULTE REALTY OF NORTH FLORIDA LLC - Coming Soon
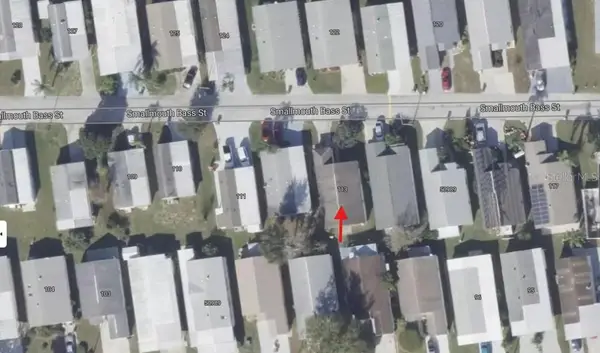 $200,000Coming Soon3 beds 2 baths1,128 sq. ft.
50989 Highway 27 #113, DAVENPORT, FL 33897
MLS# O6447565Listed by: MORRIS WILLIAMS REALTY - New
 $598,900Active5 beds 5 baths3,015 sq. ft.
9143 Sommerset Hills Drive, DAVENPORT, FL 33896
MLS# S5160336Listed by: AXEN REALTY LLC - New
 $284,089Active4 beds 4 baths1,856 sq. ft.
457 La Mirage Street, DAVENPORT, FL 33897
MLS# O6453000Listed by: REAL BROKER, LLC


Protect your home and budget from life's surprises with an Assurant Home Warranty, backed by a partner that supports you through every step of homeownership. Explore Plans.
© 2023 - 2026 ERA Franchise Systems LLC. All rights reserved. ERA Franchise Systems LLC fully supports the principles of the Fair Housing Act and the Equal Opportunity Act. ERA, ERA Real Estate powered, and their respective logos are registered service marks of ERA Franchise Systems LLC. Each office is independently owned and operated.