
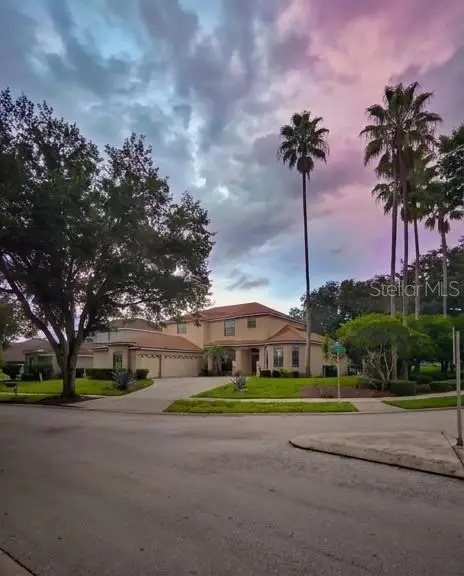
375 Orange Cosmos Boulevard, Davenport, FL 33837
Local realty services provided by:Gulf Shores Realty ERA Powered
Listed by: jocelin yau
Office: serhant
MLS#:S5157109
Source:MFRMLS
Price summary
- Price:$550,000
- Price per sq. ft.:$132.02
- Monthly HOA dues:$531.33
About this home
Welcome to 375 Orange Cosmo Blvd, a beautifully appointed 6-bedroom pool home located within the gated Watersong Resort community. Offering approximately 3,505 square feet of living space, this fully furnished residence features 6 bedrooms, 5 full bathrooms, 2 half baths, generous gathering spaces, and a layout designed for both everyday living and entertaining.
The spacious open floor plan includes multiple living areas, along with an expansive upstairs loft currently arranged as an additional lounge and cinema space. Outdoors, enjoy your own private south-facing pool and spa surrounded by an extended deck overlooking peaceful conservation and water views with no rear neighbors. A summer kitchen creates the perfect setting for outdoor dining and entertaining.
Recent improvements include a resurfaced pool and spa, pool heater, smart pool automation system, fresh exterior paint, refrigerators, dishwasher, disposal, furniture, and additional updates throughout the home. The Mediterranean-style tile roof adds to the home's distinctive curb appeal.
Watersong offers a resort-style lifestyle with community amenities including a clubhouse, fitness center, resort pool, game room, volleyball court, and miniature golf. HOA services include lawn care, trash collection, cable, internet, and phone.
Conveniently located near I-4, shopping, dining, and Central Florida's world-renowned attractions, the home is approximately 17 minutes from Walt Disney World, with Universal Orlando and SeaWorld also within easy reach.
For buyers looking for a vacation rental investment, the property is being offered fully furnished and turnkey, with future bookings already in place, providing an opportunity for a seamless transition to the new owner, subject to applicable booking and management terms.
Whether you are searching for a primary residence, Florida getaway, or vacation rental opportunity, this spacious home offers an exceptional combination of privacy, amenities, location, and income potential. Schedule your private showing today....
Contact an agent
Home facts
- Year built:2006
- Subdivision & Development:WATERSONG PH 01
- Listing ID #:S5157109
- Added:1 day(s) ago
- Updated:September 13, 2026 at 03:37 PM
Rooms and interior
- Bedrooms:6
- Total bathrooms:7
- Full bathrooms:5
- Half bathrooms:2
- Flooring:Carpet, Laminate, Tile
- Dining Description:Eat In Kitchen, Living Room/Dining Room Combo
- Kitchen Description:Cooktop, Dishwasher, Eat-in Kitchen, Kitchen/Family Room Combo, Microwave, Range, Refrigerator, Stone Counters, Wet Bar
- Bedroom Description:High Ceilings, Primary Bedroom Upstairs, Walk-In Closet(s)
- Living area:3,505 sq. ft.
Heating and cooling
- Cooling:Central Air
- Heating:Central
- Central air:Yes
Structure and exterior
- Roof:Tile
- Year built:2006
- Building area:3,505 sq. ft.
- Lot area:0.19 Acres
- Architectural Style:Contemporary
- Construction Materials:Block, Stucco
- Exterior Features:Enclosed, Lighting, Outdoor Kitchen, Patio, Screened, Sidewalk
- Foundation Description:Slab
- Levels:2 Story
Schools
- High school:Ridge Community Senior High
- Middle school:Boone Middle
- Elementary school:Loughman Oaks Elem
Utilities
- Water:Public, Water Connected
- Sewer:Public Sewer, Sewer Connected
Finances and disclosures
- Price:$550,000
- Price per sq. ft.:$132.02
- Tax amount:$6,725 (2025)
Features and amenities
- Appliances:Cooktop, Dishwasher, Dryer, Gas Water Heater, Irrigation Equipment, Microwave, Range, Refrigerator, Washer
- Laundry features:Dryer, Inside, Washer
- Amenities:BB/HS Internet Available, Cable Available, Ceiling Fans(s), Clubhouse, Eat-in Kitchen, Fitness Center, Gated, High Ceilings, Irrigation Equipment, Kitchen/Family Room Combo, Living Room/Dining Room Combo, Open Floorplan, Playground, Pool, Primary Bedroom Upstairs, Shuffleboard Court, Smart Home, Stone Counters, Thermostat, Walk-In Closet(s), Wet Bar
- Pool features:Child Safety Fence, Gunite, Heated, In Ground, Pool, Private Pool, Screen Enclosure
Parking
- Parking description:Attached Garage
- Garage:Yes
- Garage spaces:2
 The information being provided by Stellar Mls is for the consumer's personal, non-commercial use and may not be used for any purpose other than to identify prospective properties consumer may be interested in purchasing. Any information relating to real estate for sale referenced on this web site comes from the Internet Data Exchange (IDX) program of the Stellar Mls. Gulf Shores Realty ERA Powered is not a Multiple Listing Service (MLS), nor does it offer MLS access. This website is a service of Gulf Shores Realty ERA Powered, a broker participant of Stellar Mls. This web site may reference real estate listing(s) held by a brokerage firm other than the broker and/or agent who owns this web site.
The accuracy of all information, regardless of source, including but not limited to open house information, square footages and lot sizes, is deemed reliable but not guaranteed and should be personally verified through personal inspection by and/or with the appropriate professionals. The data contained herein is copyrighted by Stellar Mls and is protected by all applicable copyright laws. Any unauthorized dissemination of this information is in violation of copyright laws and is strictly prohibited.
Properties in listings may have been sold or may no longer be available.
Copyright 2026 Stellar Mls. All rights reserved.
The information being provided by Stellar Mls is for the consumer's personal, non-commercial use and may not be used for any purpose other than to identify prospective properties consumer may be interested in purchasing. Any information relating to real estate for sale referenced on this web site comes from the Internet Data Exchange (IDX) program of the Stellar Mls. Gulf Shores Realty ERA Powered is not a Multiple Listing Service (MLS), nor does it offer MLS access. This website is a service of Gulf Shores Realty ERA Powered, a broker participant of Stellar Mls. This web site may reference real estate listing(s) held by a brokerage firm other than the broker and/or agent who owns this web site.
The accuracy of all information, regardless of source, including but not limited to open house information, square footages and lot sizes, is deemed reliable but not guaranteed and should be personally verified through personal inspection by and/or with the appropriate professionals. The data contained herein is copyrighted by Stellar Mls and is protected by all applicable copyright laws. Any unauthorized dissemination of this information is in violation of copyright laws and is strictly prohibited.
Properties in listings may have been sold or may no longer be available.
Copyright 2026 Stellar Mls. All rights reserved.New listings near 375 Orange Cosmos Boulevard
- Coming Soon
 $525,000Coming Soon5 beds 5 baths2,942 sq. ft.
7647 Oakmoss Loop, DAVENPORT, FL 33837
MLS# O6440765Listed by: THE JERRY BARKER GROUP LLC - Coming Soon
 $560,000Coming Soon8 beds 5 baths3,647 sq. ft.
409 Mcfee Drive, DAVENPORT, FL 33897
MLS# O6440656Listed by: EPIQUE REALTY INC. - Coming Soon
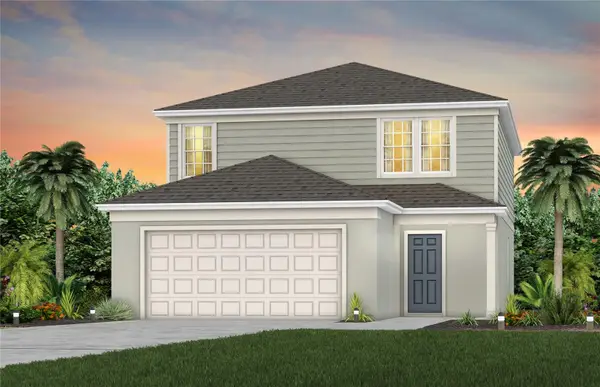 $398,290Coming Soon4 beds 3 baths2,203 sq. ft.
4805 Finley Drive, DAVENPORT, FL 33837
MLS# O6439941Listed by: PULTE REALTY OF NORTH FLORIDA LLC - Coming Soon
 $395,000Coming Soon4 beds 2 baths2,032 sq. ft.
1223 Mountain Flower Lane, DAVENPORT, FL 33837
MLS# O6440034Listed by: REAL BROKER, LLC - Coming Soon
 $399,000Coming Soon5 beds 4 baths2,345 sq. ft.
437 Cadiz Loop, DAVENPORT, FL 33837
MLS# O6438900Listed by: THE FLORIDA LOUNGE REALTY LLC - New
 $435,000Active5 beds 5 baths2,820 sq. ft.
146 African Daisy Court, DAVENPORT, FL 33837
MLS# O6441259Listed by: FLORIDA REALTY MARKETPLACE - New
 $110,000Active3 beds 3 baths1,217 sq. ft.
901 Charo Parkway #716, DAVENPORT, FL 33897
MLS# O6440896Listed by: KELLER WILLIAMS REALTY AT THE LAKES - New
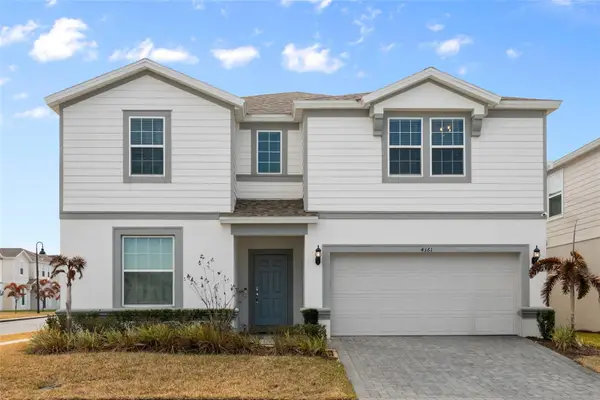 $929,900Active10 beds 8 baths4,399 sq. ft.
4361 Lana Avenue, DAVENPORT, FL 33897
MLS# O6441426Listed by: TOPSKY REALTY INC - New
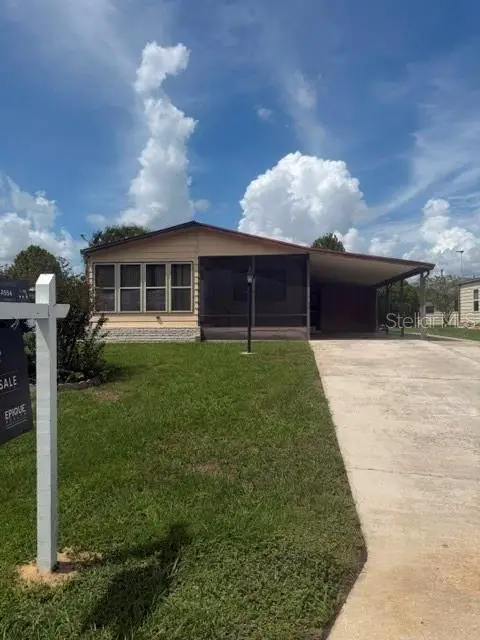 $149,900Active2 beds 2 baths1,127 sq. ft.
253 Menlo Park Avenue, DAVENPORT, FL 33897
MLS# O6441410Listed by: EPIQUE REALTY INC.


Protect your home and budget from life's surprises with an Assurant Home Warranty, backed by a partner that supports you through every step of homeownership. Explore Plans.
© 2023 - 2026 ERA Franchise Systems LLC. All rights reserved. ERA Franchise Systems LLC fully supports the principles of the Fair Housing Act and the Equal Opportunity Act. ERA, ERA Real Estate powered, and their respective logos are registered service marks of ERA Franchise Systems LLC. Each office is independently owned and operated.