
3769 Pacific Lane, Davenport, FL 33897
Local realty services provided by:ERA Advantage Realty, Inc.
Listed by: jose brusa
Office: revel realty llc.
MLS#:O6437816
Source:MFRMLS
Price summary
- Price:$489,000
- Price per sq. ft.:$207.64
- Monthly HOA dues:$791
About this home
Welcome to this fully furnished, CORNER UNIT, 5-bedroom, 4.5-bathroom home located in the highly desirable gated Windsor Island Resort! With short-term rentals allowed, this property is ideal as a vacation home, investment opportunity, or personal getaway. The home features a bright open-concept layout with a modern kitchen, stainless steel appliances, and spacious living and dining areas perfect for entertaining. A convenient downstairs bedroom and bathroom provide added flexibility for guests, while the private pool offers the perfect place to relax. Upstairs, you'll find a versatile loft/game room and four additional bedrooms, including a spacious primary suite and a third bedroom with its own ensuite bathroom. Windsor Island Resort offers an incredible selection of amenities, including a resort-style pool, lazy river, water slides, mini golf, cabanas, bar, volleyball, cornhole, and a fire pit with theme park views. The HOA includes internet, cable, lawn care, and daily trash service, making ownership and vacation stays even more convenient. Ideally located just minutes from Disney, shopping, dining, golf, and the airport, this home offers the perfect combination of comfort, entertainment, and resort-style living!...
Contact an agent
Home facts
- Year built:2022
- Subdivision & Development:WINDSOR ISLAND RESIDENCE PH 2A
- Listing ID #:O6437816
- Added:1 day(s) ago
- Updated:October 01, 2026 at 05:23 PM
Rooms and interior
- Bedrooms:5
- Total bathrooms:5
- Full bathrooms:4
- Half bathrooms:1
- Flooring:Carpet, Ceramic Tile, Luxury Vinyl
- Dining Description:Eat In Kitchen, Living Room/Dining Room Combo
- Kitchen Description:Dishwasher, Eat-in Kitchen, Exhaust Fan, Kitchen/Family Room Combo, Microwave, Range, Refrigerator, Solid Wood Cabinets, Stone Counters
- Bedroom Description:Primary Bedroom Upstairs, Walk-In Closet(s)
- Living area:2,355 sq. ft.
Heating and cooling
- Cooling:Central Air
- Heating:Central, Electric
- Central air:Yes
Structure and exterior
- Roof:Shingle
- Year built:2022
- Building area:2,355 sq. ft.
- Lot area:0.08 Acres
- Lot Features:Level, Paved, Private, Sidewalk, Unincorporated
- Architectural Style:Florida
- Construction Materials:Block, Frame, Stucco
- Exterior Features:Covered Porch/Patio, Deck, Front Porch, Garden, Rear Porch, Screened
- Foundation Description:Slab
- Levels:2 Story
Schools
- High school:Davenport High School
- Middle school:Citrus Ridge
- Elementary school:Citrus Ridge
Utilities
- Water:Public, Water Connected
- Sewer:Public, Public Sewer, Sewer Connected
Finances and disclosures
- Price:$489,000
- Price per sq. ft.:$207.64
- Tax amount:$7,086 (2025)
Features and amenities
- Appliances:Dishwasher, Dryer, Electric Water Heater, Exhaust Fan, Irrigation Equipment, Microwave, Range, Refrigerator, Washer
- Laundry features:Dryer, Inside, Laundry Closet, Laundry Upper Level, Washer
- Amenities:BB/HS Internet Available, Cable Available, Clubhouse, Eat-in Kitchen, Fitness Center, Irrigation Equipment, Kitchen/Family Room Combo, Living Room/Dining Room Combo, Open Floorplan, Phone Available, Pickleball Court(s), Playground, Pool, Primary Bedroom Upstairs, Security, Solid Wood Cabinets, Stone Counters, Thermostat, Walk-In Closet(s)
- Pool features:Child Safety Fence, Gunite, Heated, In Ground, Outside Bath Access, Pool, Private Pool, Screen Enclosure
 The information being provided by Stellar Mls is for the consumer's personal, non-commercial use and may not be used for any purpose other than to identify prospective properties consumer may be interested in purchasing. Any information relating to real estate for sale referenced on this web site comes from the Internet Data Exchange (IDX) program of the Stellar Mls. ERA Advantage Realty, Inc. is not a Multiple Listing Service (MLS), nor does it offer MLS access. This website is a service of ERA Advantage Realty, Inc., a broker participant of Stellar Mls. This web site may reference real estate listing(s) held by a brokerage firm other than the broker and/or agent who owns this web site.
The accuracy of all information, regardless of source, including but not limited to open house information, square footages and lot sizes, is deemed reliable but not guaranteed and should be personally verified through personal inspection by and/or with the appropriate professionals. The data contained herein is copyrighted by Stellar Mls and is protected by all applicable copyright laws. Any unauthorized dissemination of this information is in violation of copyright laws and is strictly prohibited.
Properties in listings may have been sold or may no longer be available.
Copyright 2026 Stellar Mls. All rights reserved.
The information being provided by Stellar Mls is for the consumer's personal, non-commercial use and may not be used for any purpose other than to identify prospective properties consumer may be interested in purchasing. Any information relating to real estate for sale referenced on this web site comes from the Internet Data Exchange (IDX) program of the Stellar Mls. ERA Advantage Realty, Inc. is not a Multiple Listing Service (MLS), nor does it offer MLS access. This website is a service of ERA Advantage Realty, Inc., a broker participant of Stellar Mls. This web site may reference real estate listing(s) held by a brokerage firm other than the broker and/or agent who owns this web site.
The accuracy of all information, regardless of source, including but not limited to open house information, square footages and lot sizes, is deemed reliable but not guaranteed and should be personally verified through personal inspection by and/or with the appropriate professionals. The data contained herein is copyrighted by Stellar Mls and is protected by all applicable copyright laws. Any unauthorized dissemination of this information is in violation of copyright laws and is strictly prohibited.
Properties in listings may have been sold or may no longer be available.
Copyright 2026 Stellar Mls. All rights reserved.New listings near 3769 Pacific Lane
- Coming Soon
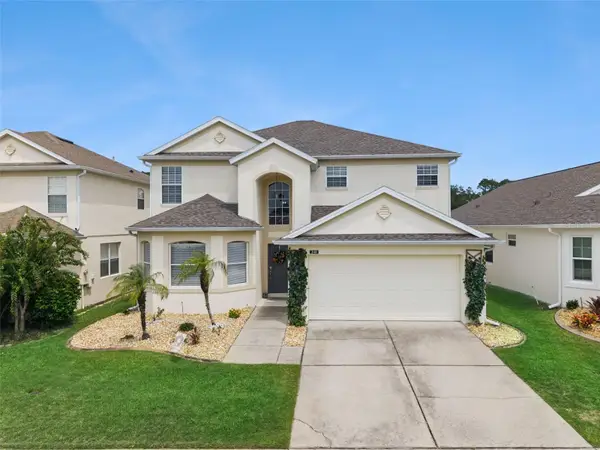 $590,000Coming Soon5 beds 3 baths2,949 sq. ft.
240 Higher Combe Drive, DAVENPORT, FL 33897
MLS# S5156941Listed by: 1ST FOR ORLANDO REALTY INC. - Coming Soon
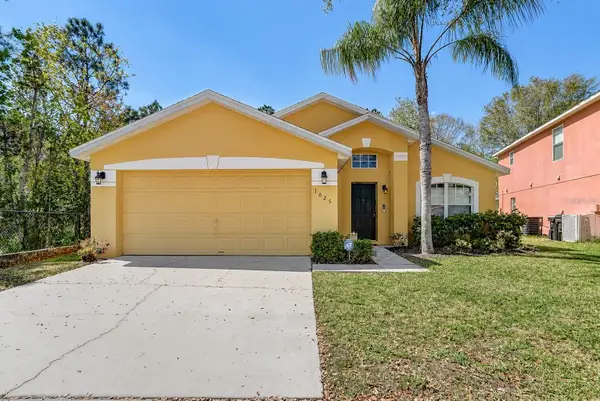 $377,000Coming Soon5 beds 3 baths1,662 sq. ft.
1025 Sandy Ridge Drive, DAVENPORT, FL 33896
MLS# L4965316Listed by: KELLER WILLIAMS REALTY - New
 $360,000Active4 beds 2 baths1,597 sq. ft.
2985 Moulin Rd, Davenport, FL 33837
MLS# A12098826Listed by: RE4LTY INC. - New
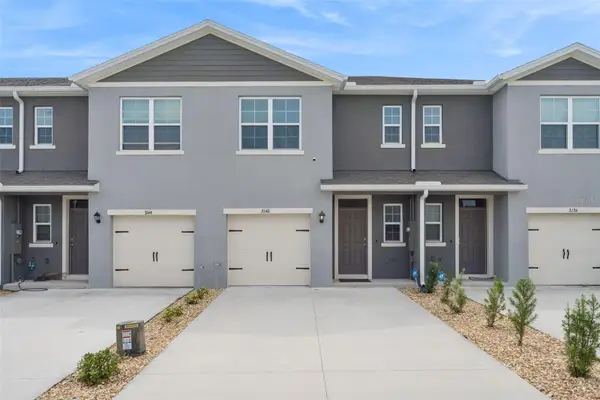 $250,000Active3 beds 3 baths1,463 sq. ft.
3140 Goose Road, DAVENPORT, FL 33837
MLS# O6446147Listed by: SHAW SIGNATURE RE - New
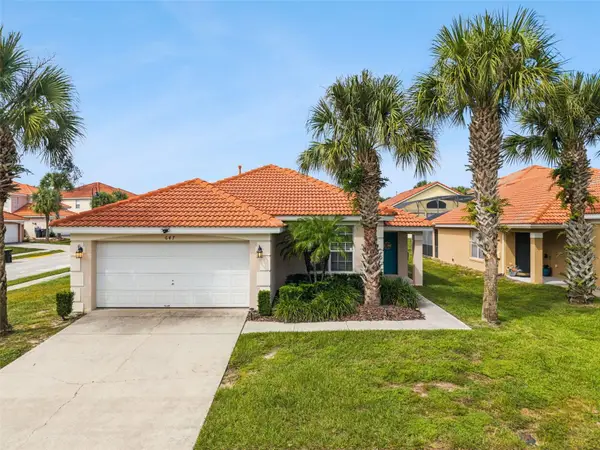 $355,500Active4 beds 3 baths1,542 sq. ft.
647 Paloma Drive, DAVENPORT, FL 33837
MLS# O6445917Listed by: THE PROPERTY PROS REAL ESTATE, INC - New
 $648,000Active8 beds 5 baths3,909 sq. ft.
1575 Plunker Drive, DAVENPORT, FL 33896
MLS# O6445920Listed by: GLOBAL SAPPHIRE REALTY LLC - New
 $625,000Active4 beds 4 baths3,219 sq. ft.
532 Crestwick Court, DAVENPORT, FL 33837
MLS# O6446029Listed by: WATSON REALTY CORP - New
 $235,000Active2 beds 2 baths1,435 sq. ft.
1206 Romani Avenue, DAVENPORT, FL 33896
MLS# P4940026Listed by: CITRAVEST MANAGEMENT LLC - Open Sat, 12 to 2pmNew
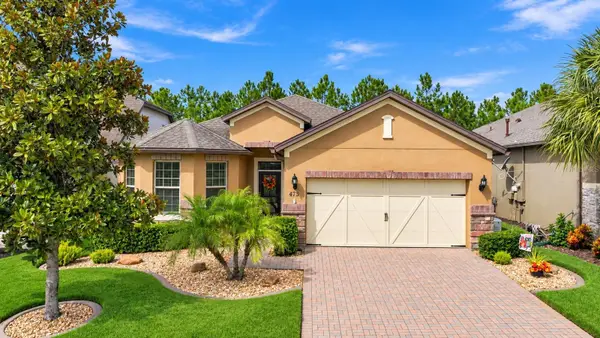 $414,900Active3 beds 2 baths2,042 sq. ft.
475 Palencia Place, DAVENPORT, FL 33837
MLS# S5158240Listed by: GATHERING ROOM REAL ESTATE - New
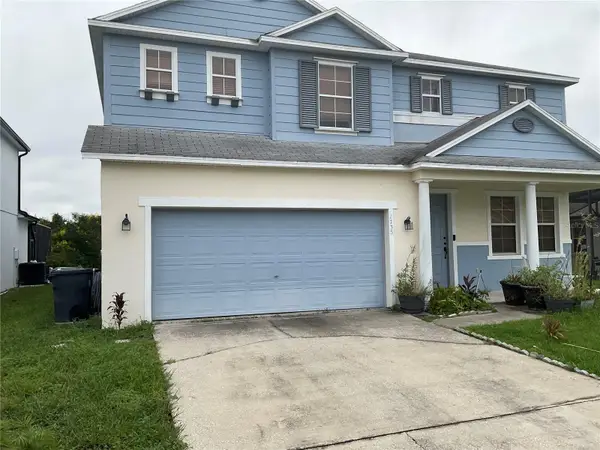 $479,900Active5 beds 5 baths3,418 sq. ft.
1735 Pine Ridge Drive, DAVENPORT, FL 33896
MLS# O6441276Listed by: HOME MASTER REALTY LLC


Protect your home and budget from life's surprises with an Assurant Home Warranty, backed by a partner that supports you through every step of homeownership. Explore Plans.
© 2023 - 2026 ERA Franchise Systems LLC. All rights reserved. ERA Franchise Systems LLC fully supports the principles of the Fair Housing Act and the Equal Opportunity Act. ERA, ERA Real Estate powered, and their respective logos are registered service marks of ERA Franchise Systems LLC. Each office is independently owned and operated.