
3990 Lana Avenue, Davenport, FL 33897
Local realty services provided by:Gulf Shores Realty ERA Powered
3990 Lana Avenue,Davenport, FL 33897
$485,000
- 5 Beds
- 5 Baths
- 2,293 sq. ft.
- Townhouse
- Active
Listed by: liz wilson
Office: real broker, llc.
MLS#:O6444147
Source:MFRMLS
Price summary
- Price:$485,000
- Price per sq. ft.:$190.2
- Monthly HOA dues:$791
About this home
TURNKEY VACATION HOME IN WINDSOR ISLAND RESORT! This beautifully furnished 5-bedroom, 4.5-bath townhome offers the ideal combination of modern comfort, resort-style living and a prime location for enjoying all that Central Florida has to offer. Built in 2023 and offering 2,293 square feet, this spacious home is designed for both relaxing and entertaining. The open-concept main living area features a well-appointed kitchen with a large island, ample cabinetry and a bright dining and living space overlooking the private screened-in pool. A convenient first-floor bedroom and full bath provide flexibility for guests or multigenerational living. Upstairs, you'll find additional bedrooms, bathrooms and a loft area providing plenty of room for family and guests. The home is being sold fully furnished, making it an excellent turnkey opportunity for a vacation home, second home or investment property. Windsor Island Resort offers an impressive array of amenities designed for the ultimate resort lifestyle, with opportunities to relax, swim, play and entertain without leaving the community. Conveniently located near Disney World, major theme parks, shopping, dining and other popular Central Florida attractions. Rental history is available for review. Whether you're looking for a vacation retreat, second home or investment property, this beautifully furnished Windsor Island home is ready to enjoy....
Contact an agent
Home facts
- Year built:2023
- Subdivision & Development:WINDSOR ISLAND RESIDENCE PH 3
- Listing ID #:O6444147
- Added:1 day(s) ago
- Updated:September 30, 2026 at 05:53 PM
Rooms and interior
- Bedrooms:5
- Total bathrooms:5
- Full bathrooms:4
- Half bathrooms:1
- Flooring:Carpet, Ceramic Tile
- Dining Description:Eat In Kitchen, Living Room/Dining Room Combo
- Kitchen Description:Dishwasher, Disposal, Eat-in Kitchen, Kitchen/Family Room Combo, Microwave, Range, Range Hood, Refrigerator, Solid Wood Cabinets, Stone Counters
- Bedroom Description:Split Bedroom, Walk-In Closet(s)
- Living area:2,293 sq. ft.
Heating and cooling
- Cooling:Central Air
- Heating:Central, Heat Pump
- Central air:Yes
Structure and exterior
- Roof:Shingle
- Year built:2023
- Building area:2,293 sq. ft.
- Lot area:0.06 Acres
- Lot Features:Landscaped, Paved, Sidewalk
- Architectural Style:Contemporary, Florida
- Construction Materials:Concrete, Stucco
- Exterior Features:Balcony, Lighting, Outdoor Grill, Patio, Rain Gutters, Screened, Sidewalk, Sprinkler Metered
- Foundation Description:Slab
- Levels:2 Story
Schools
- High school:Ridge Community Senior High
- Middle school:Citrus Ridge
- Elementary school:Davenport Elem
Utilities
- Water:Public, Water Connected
- Sewer:Public Sewer, Sewer Connected
Finances and disclosures
- Price:$485,000
- Price per sq. ft.:$190.2
- Tax amount:$7,086 (2026)
Features and amenities
- Appliances:Dishwasher, Disposal, Dryer, Electric Water Heater, Irrigation Equipment, Microwave, Range, Range Hood, Refrigerator, Washer
- Laundry features:Dryer, Inside, Laundry Room, Washer
- Amenities:Basketball Court, Cable Connected, Cable TV, Clubhouse, Eat-in Kitchen, Fence Restrictions, Fitness Center, Gated, Irrigation Equipment, Kitchen/Family Room Combo, Living Room/Dining Room Combo, Open Floorplan, Park, Pickleball Court(s), Playground, Pool, Recreation Facilities, Security, Solid Wood Cabinets, Spa/Hot Tub, Split Bedroom, Stone Counters, Thermostat, Vaulted Ceiling(s), Walk-In Closet(s), Wheelchair Access, Window Treatments
- Pool features:Child Safety Fence, Gunite, Heated, In Ground, Pool, Pool/Deck, Private Pool, Screen Enclosure, Tile
 The information being provided by Stellar Mls is for the consumer's personal, non-commercial use and may not be used for any purpose other than to identify prospective properties consumer may be interested in purchasing. Any information relating to real estate for sale referenced on this web site comes from the Internet Data Exchange (IDX) program of the Stellar Mls. Gulf Shores Realty ERA Powered is not a Multiple Listing Service (MLS), nor does it offer MLS access. This website is a service of Gulf Shores Realty ERA Powered, a broker participant of Stellar Mls. This web site may reference real estate listing(s) held by a brokerage firm other than the broker and/or agent who owns this web site.
The accuracy of all information, regardless of source, including but not limited to open house information, square footages and lot sizes, is deemed reliable but not guaranteed and should be personally verified through personal inspection by and/or with the appropriate professionals. The data contained herein is copyrighted by Stellar Mls and is protected by all applicable copyright laws. Any unauthorized dissemination of this information is in violation of copyright laws and is strictly prohibited.
Properties in listings may have been sold or may no longer be available.
Copyright 2026 Stellar Mls. All rights reserved.
The information being provided by Stellar Mls is for the consumer's personal, non-commercial use and may not be used for any purpose other than to identify prospective properties consumer may be interested in purchasing. Any information relating to real estate for sale referenced on this web site comes from the Internet Data Exchange (IDX) program of the Stellar Mls. Gulf Shores Realty ERA Powered is not a Multiple Listing Service (MLS), nor does it offer MLS access. This website is a service of Gulf Shores Realty ERA Powered, a broker participant of Stellar Mls. This web site may reference real estate listing(s) held by a brokerage firm other than the broker and/or agent who owns this web site.
The accuracy of all information, regardless of source, including but not limited to open house information, square footages and lot sizes, is deemed reliable but not guaranteed and should be personally verified through personal inspection by and/or with the appropriate professionals. The data contained herein is copyrighted by Stellar Mls and is protected by all applicable copyright laws. Any unauthorized dissemination of this information is in violation of copyright laws and is strictly prohibited.
Properties in listings may have been sold or may no longer be available.
Copyright 2026 Stellar Mls. All rights reserved.New listings near 3990 Lana Avenue
- Coming Soon
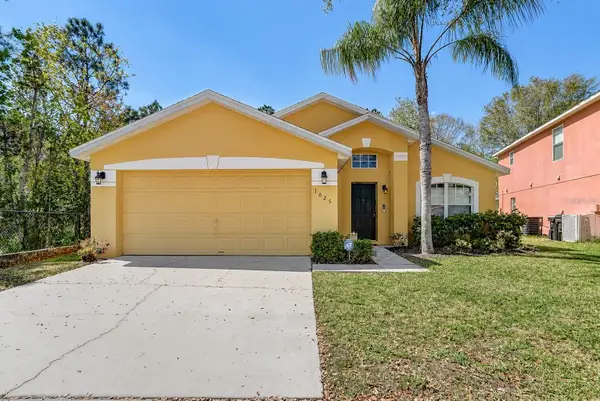 $377,000Coming Soon5 beds 3 baths1,662 sq. ft.
1025 Sandy Ridge Drive, DAVENPORT, FL 33896
MLS# L4965316Listed by: KELLER WILLIAMS REALTY - New
 $355,585Active4 beds 2 baths1,715 sq. ft.
1924 Noble Drive, DAVENPORT, FL 33837
MLS# L4965464Listed by: CAMBRIDGE REALTY OF CENTRAL FL - New
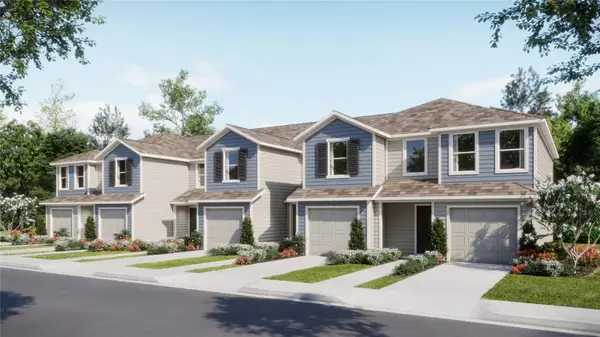 $305,990Active3 beds 3 baths1,423 sq. ft.
1155 Twins Street, DAVENPORT, FL 33837
MLS# O6446204Listed by: LENNAR REALTY - New
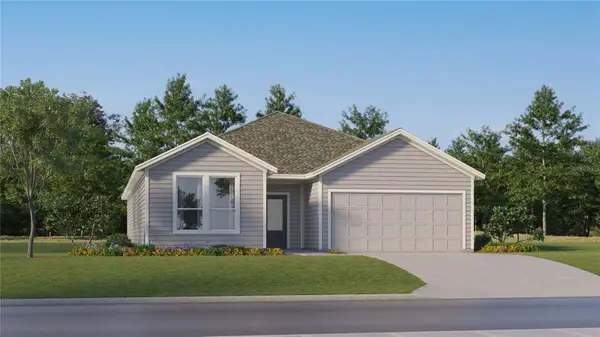 $441,490Active4 beds 3 baths2,175 sq. ft.
4958 Waltham Forest Drive, DAVENPORT, FL 33837
MLS# O6446210Listed by: LENNAR REALTY - New
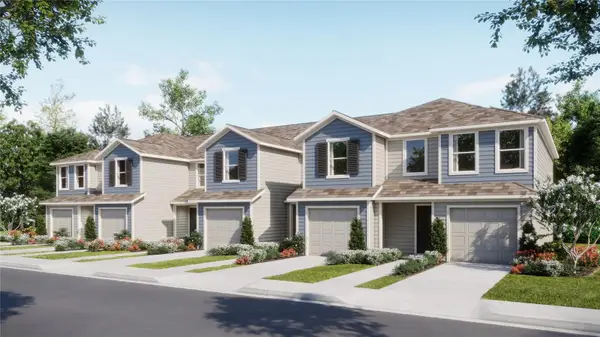 $288,240Active3 beds 3 baths1,378 sq. ft.
1086 Twins Street, DAVENPORT, FL 33837
MLS# O6446186Listed by: LENNAR REALTY - New
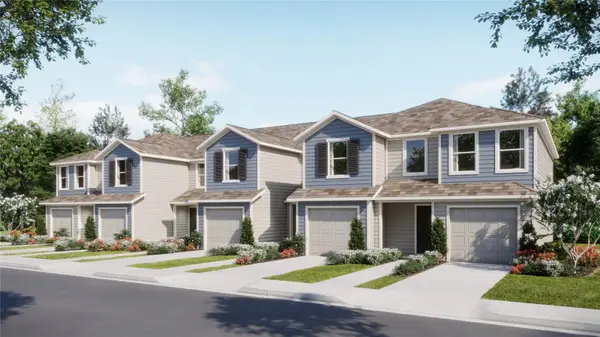 $288,240Active3 beds 3 baths1,378 sq. ft.
1098 Twins Street, DAVENPORT, FL 33837
MLS# O6446191Listed by: LENNAR REALTY - New
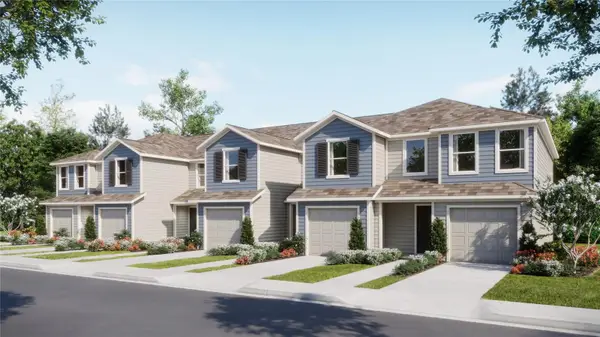 $305,990Active3 beds 3 baths1,423 sq. ft.
1131 Twins Street, DAVENPORT, FL 33837
MLS# O6446199Listed by: LENNAR REALTY - New
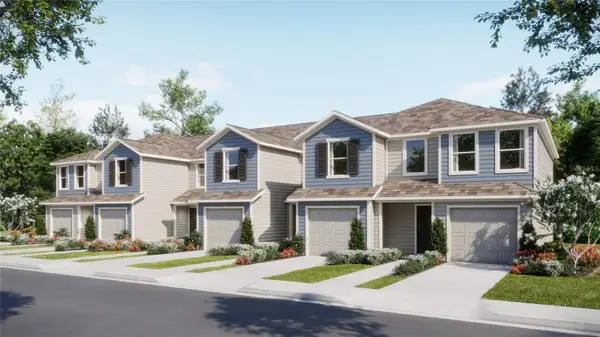 $289,015Active3 beds 3 baths1,460 sq. ft.
3330 Wandel Terrace, DAVENPORT, FL 33837
MLS# O6446177Listed by: LENNAR REALTY - New
 $395,000Active4 beds 3 baths2,755 sq. ft.
847 Fillmore Court, DAVENPORT, FL 33837
MLS# G5117518Listed by: REAL BROKER, LLC - New
 $149,700Active0.4 Acres
Highway 547 N, DAVENPORT, FL 33837
MLS# O6446103Listed by: INNOVATION GROUP REALTY LLC


Protect your home and budget from life's surprises with an Assurant Home Warranty, backed by a partner that supports you through every step of homeownership. Explore Plans.
© 2023 - 2026 ERA Franchise Systems LLC. All rights reserved. ERA Franchise Systems LLC fully supports the principles of the Fair Housing Act and the Equal Opportunity Act. ERA, ERA Real Estate powered, and their respective logos are registered service marks of ERA Franchise Systems LLC. Each office is independently owned and operated.