
403 Sandy Ridge Drive, Davenport, FL 33896
Local realty services provided by:ERA Grizzard Real Estate
Listed by: maggie alvarez
Office: the dream property
MLS#:S5156759
Source:MFRMLS
Price summary
- Price:$405,000
- Price per sq. ft.:$242.08
- Monthly HOA dues:$111.67
About this home
Welcome to 403 Sandy Ridge Drive in Davenport, Florida, a beautifully updated 5-bedroom, 3-bath pool home offering the ideal combination of modern upgrades, space, privacy, and convenient Central Florida living. Step inside to discover brand-new flooring throughout and a completely remodeled kitchen designed to impress, featuring fresh modern finishes and an updated look perfect for both everyday living and entertaining. The bathrooms have also received thoughtful upgrades, giving the home a refreshed and move-in-ready feel.
The spacious floor plan provides plenty of flexibility for a primary residence, second home, or investment property. Step outside to your own private Florida retreat featuring a screened-in swimming pool and spa, perfect for relaxing, entertaining, or enjoying year-round sunshine. The home also offers added privacy with a peaceful trees/woods view behind the property and no immediate neighbor on one side.
Located in the desirable Sandy Ridge community, this home is just minutes from ChampionsGate, I-4, Walt Disney World, shopping, dining, golf courses, and Central Florida attractions, making it an excellent option for buyers searching for a Davenport FL pool home, 5-bedroom home near Disney, vacation home, investment property, or primary residence in Central Florida....
Contact an agent
Home facts
- Year built:2004
- Subdivision & Development:SANDY RIDGE PH 01
- Listing ID #:S5156759
- Added:4 day(s) ago
- Updated:September 06, 2026 at 01:49 PM
Rooms and interior
- Bedrooms:4
- Total bathrooms:3
- Full bathrooms:3
- Flooring:Hardwood
- Kitchen Description:Dishwasher, Microwave, Range, Refrigerator
- Bedroom Description:Walk-In Closet(s)
- Living area:1,673 sq. ft.
Heating and cooling
- Cooling:Central Air
- Heating:Central
- Central air:Yes
Structure and exterior
- Roof:Shingle
- Year built:2004
- Building area:1,673 sq. ft.
- Lot area:0.16 Acres
- Construction Materials:Block
- Exterior Features:Sidewalk
- Foundation Description:Slab
- Levels:1 Story
Schools
- High school:Davenport High School
- Middle school:Boone Middle
- Elementary school:Loughman Oaks Elem
Utilities
- Water:Public, Water Available
- Sewer:Public Sewer
Finances and disclosures
- Price:$405,000
- Price per sq. ft.:$242.08
- Tax amount:$4,734 (2025)
Features and amenities
- Appliances:Dishwasher, Dryer, Microwave, Range, Refrigerator, Washer
- Laundry features:Dryer, In Garage, Washer
- Amenities:Ceiling Fans(s), Electricity Available, Open Floorplan, Thermostat, Vaulted Ceiling(s), Walk-In Closet(s), Window Treatments
- Pool features:Child Safety Fence, Heated, In Ground, Private Pool, Screen Enclosure
Parking
- Parking description:Attached Garage
- Garage:Yes
- Garage spaces:2
 The information being provided by Stellar Mls is for the consumer's personal, non-commercial use and may not be used for any purpose other than to identify prospective properties consumer may be interested in purchasing. Any information relating to real estate for sale referenced on this web site comes from the Internet Data Exchange (IDX) program of the Stellar Mls. ERA Grizzard Real Estate is not a Multiple Listing Service (MLS), nor does it offer MLS access. This website is a service of ERA Grizzard Real Estate, a broker participant of Stellar Mls. This web site may reference real estate listing(s) held by a brokerage firm other than the broker and/or agent who owns this web site.
The accuracy of all information, regardless of source, including but not limited to open house information, square footages and lot sizes, is deemed reliable but not guaranteed and should be personally verified through personal inspection by and/or with the appropriate professionals. The data contained herein is copyrighted by Stellar Mls and is protected by all applicable copyright laws. Any unauthorized dissemination of this information is in violation of copyright laws and is strictly prohibited.
Properties in listings may have been sold or may no longer be available.
Copyright 2026 Stellar Mls. All rights reserved.
The information being provided by Stellar Mls is for the consumer's personal, non-commercial use and may not be used for any purpose other than to identify prospective properties consumer may be interested in purchasing. Any information relating to real estate for sale referenced on this web site comes from the Internet Data Exchange (IDX) program of the Stellar Mls. ERA Grizzard Real Estate is not a Multiple Listing Service (MLS), nor does it offer MLS access. This website is a service of ERA Grizzard Real Estate, a broker participant of Stellar Mls. This web site may reference real estate listing(s) held by a brokerage firm other than the broker and/or agent who owns this web site.
The accuracy of all information, regardless of source, including but not limited to open house information, square footages and lot sizes, is deemed reliable but not guaranteed and should be personally verified through personal inspection by and/or with the appropriate professionals. The data contained herein is copyrighted by Stellar Mls and is protected by all applicable copyright laws. Any unauthorized dissemination of this information is in violation of copyright laws and is strictly prohibited.
Properties in listings may have been sold or may no longer be available.
Copyright 2026 Stellar Mls. All rights reserved.New listings near 403 Sandy Ridge Drive
- Coming Soon
 $530,000Coming Soon5 beds 3 baths3,624 sq. ft.
512 Westchester Court, DAVENPORT, FL 33837
MLS# O6437926Listed by: ANCHOR REAL ESTATE - Coming Soon
 $399,000Coming Soon5 beds 4 baths2,345 sq. ft.
437 Cadiz Loop, DAVENPORT, FL 33837
MLS# O6438900Listed by: THE FLORIDA LOUNGE REALTY LLC - Coming Soon
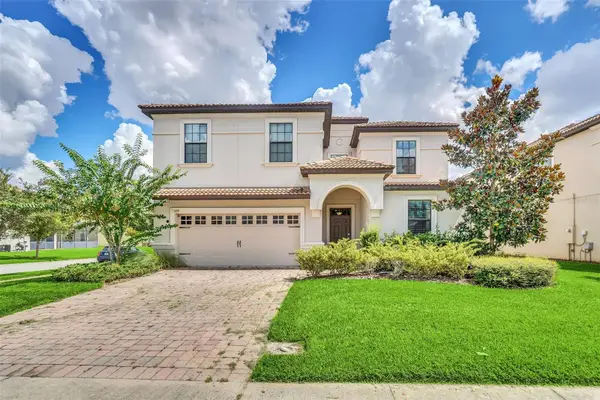 $575,000Coming Soon8 beds 5 baths3,909 sq. ft.
1419 Wexford Way, DAVENPORT, FL 33896
MLS# O6436732Listed by: KRESSLER REAL ESTATE - New
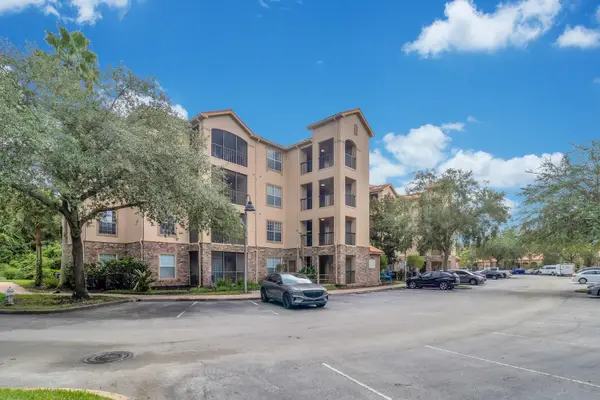 $240,000Active3 beds 2 baths1,210 sq. ft.
1351 Tuscan Terrace #8308, DAVENPORT, FL 33896
MLS# S5156995Listed by: PRESTIGE LEGACY REALTY - Open Fri, 3 to 6pmNew
 $284,900Active4 beds 4 baths2,035 sq. ft.
458 Lake Shore Parkway, DAVENPORT, FL 33896
MLS# O6439518Listed by: LPT REALTY, LLC - New
 $725,000Active10 beds 8 baths4,399 sq. ft.
3605 Lily Lane, DAVENPORT, FL 33897
MLS# O6439331Listed by: NEW HEIGHTS REALTY GROUP - New
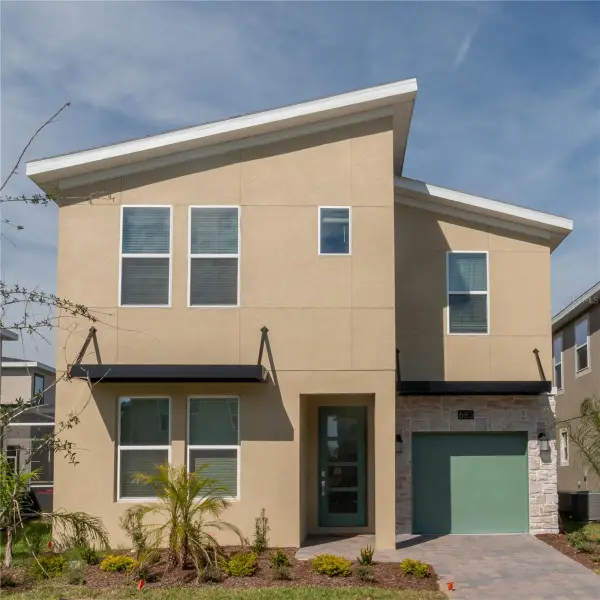 $650,000Active6 beds 5 baths3,291 sq. ft.
683 Whistling Straits Boulevard, DAVENPORT, FL 33896
MLS# S5156956Listed by: LPT REALTY, LLC - New
 $459,000Active4 beds 2 baths2,240 sq. ft.
307 Country World Drive W, DAVENPORT, FL 33897
MLS# O6439437Listed by: EPIC REALTY - New
 $119,000Active1 beds 1 baths504 sq. ft.
300 Sky Crest Loop, DAVENPORT, FL 33837
MLS# O6439551Listed by: NEST SEEKERS FLORIDA, LLC - New
 $225,000Active3 beds 2 baths1,244 sq. ft.
1301 Tuscan Terrace #9308, DAVENPORT, FL 33896
MLS# S5157021Listed by: LEVO REAL ESTATE LLC


Protect your home and budget from life's surprises with an Assurant Home Warranty, backed by a partner that supports you through every step of homeownership. Explore Plans.
© 2023 - 2026 ERA Franchise Systems LLC. All rights reserved. ERA Franchise Systems LLC fully supports the principles of the Fair Housing Act and the Equal Opportunity Act. ERA, ERA Real Estate powered, and their respective logos are registered service marks of ERA Franchise Systems LLC. Each office is independently owned and operated.