
421 Bailey Circle, Davenport, FL 33897
Local realty services provided by:ERA ONETEAM REALTY
Listed by: dzheniet kleshcheva, irina paul, llc.
Office: future home realty inc
MLS#:O6450142
Source:MFRMLS
Price summary
- Price:$350,000
- Price per sq. ft.:$167.22
- Monthly HOA dues:$164.33
About this home
Imagine a Florida home built for the way you actually want to live. 421 Bailey Circle in Hampton Lakes delivers what buyers chase: a private heated pool under a screened enclosure, a location about 20 minutes from Walt Disney World, and the option to keep a solar system with battery backup designed to offset the electric bill. Inside, soaring ceilings and an open floor plan connect the updated kitchen with quartz countertops to the living room, so weeknight dinners, movie nights and pool days all flow together. Newer double-pane windows and a newer sliding door in the kitchen, living room and primary suite bring in the light. The big-ticket items are handled: roof 2018, water heater 2025, pool pump 2026, AC fan motor and blower replaced. Lawn care is included in the HOA, so your weekends belong to the pool, not the mower. Hampton Lakes offers a community pool, lighted tennis and basketball courts, a lake with fountain and walking paths, and permits short term rentals , making this a smart fit as a primary residence, second home or vacation rental. Minutes to the brand-new Publix at Citrus Creek, Posner Park and I-4. Live here, vacation here, or let it earn for you. Book your private showing today....
Contact an agent
Home facts
- Year built:1999
- Subdivision & Development:HAMPTON ESTATES
- Listing ID #:O6450142
- Added:1 day(s) ago
- Updated:October 17, 2026 at 04:06 PM
Rooms and interior
- Bedrooms:3
- Total bathrooms:2
- Full bathrooms:2
- Flooring:Carpet, Tile
- Kitchen Description:Dishwasher, Disposal, Microwave, Range, Refrigerator
- Bedroom Description:High Ceilings, Split Bedroom, Walk-In Closet(s)
- Living area:1,651 sq. ft.
Heating and cooling
- Cooling:Central Air
- Heating:Central
- Central air:Yes
Structure and exterior
- Roof:Shingle
- Year built:1999
- Building area:1,651 sq. ft.
- Lot area:0.14 Acres
- Construction Materials:Block
- Foundation Description:Slab
- Levels:1 Story
Schools
- High school:Davenport High School
- Middle school:Daniel Jenkins Academy of Technology Middle
- Elementary school:Davenport School of the Arts
Utilities
- Water:Public
- Sewer:Public, Public Sewer
Finances and disclosures
- Price:$350,000
- Price per sq. ft.:$167.22
- Tax amount:$4,158 (2025)
Features and amenities
- Appliances:Dishwasher, Disposal, Dryer, Electric Water Heater, Microwave, Range, Refrigerator, Washer
- Laundry features:Dryer, Inside, Laundry Room, Washer
- Amenities:Cable Connected, Ceiling Fans(s), High Ceilings, Open Floorplan, Split Bedroom, Thermostat, Walk-In Closet(s), Window Treatments
- Pool features:Heated, In Ground, Private Pool, Screen Enclosure, Solar Heat
Parking
- Parking description:Attached Garage
- Garage:Yes
 The information being provided by Stellar Mls is for the consumer's personal, non-commercial use and may not be used for any purpose other than to identify prospective properties consumer may be interested in purchasing. Any information relating to real estate for sale referenced on this web site comes from the Internet Data Exchange (IDX) program of the Stellar Mls. ERA ONETEAM REALTY is not a Multiple Listing Service (MLS), nor does it offer MLS access. This website is a service of ERA ONETEAM REALTY, a broker participant of Stellar Mls. This web site may reference real estate listing(s) held by a brokerage firm other than the broker and/or agent who owns this web site.
The accuracy of all information, regardless of source, including but not limited to open house information, square footages and lot sizes, is deemed reliable but not guaranteed and should be personally verified through personal inspection by and/or with the appropriate professionals. The data contained herein is copyrighted by Stellar Mls and is protected by all applicable copyright laws. Any unauthorized dissemination of this information is in violation of copyright laws and is strictly prohibited.
Properties in listings may have been sold or may no longer be available.
Copyright 2026 Stellar Mls. All rights reserved.
The information being provided by Stellar Mls is for the consumer's personal, non-commercial use and may not be used for any purpose other than to identify prospective properties consumer may be interested in purchasing. Any information relating to real estate for sale referenced on this web site comes from the Internet Data Exchange (IDX) program of the Stellar Mls. ERA ONETEAM REALTY is not a Multiple Listing Service (MLS), nor does it offer MLS access. This website is a service of ERA ONETEAM REALTY, a broker participant of Stellar Mls. This web site may reference real estate listing(s) held by a brokerage firm other than the broker and/or agent who owns this web site.
The accuracy of all information, regardless of source, including but not limited to open house information, square footages and lot sizes, is deemed reliable but not guaranteed and should be personally verified through personal inspection by and/or with the appropriate professionals. The data contained herein is copyrighted by Stellar Mls and is protected by all applicable copyright laws. Any unauthorized dissemination of this information is in violation of copyright laws and is strictly prohibited.
Properties in listings may have been sold or may no longer be available.
Copyright 2026 Stellar Mls. All rights reserved.New listings near 421 Bailey Circle
- Coming Soon
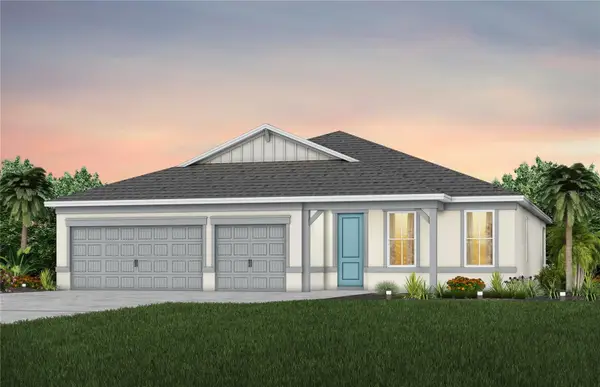 $457,090Coming Soon4 beds 3 baths2,503 sq. ft.
3447 Haven Side Road, DAVENPORT, FL 33837
MLS# O6449895Listed by: PULTE REALTY OF NORTH FLORIDA LLC - Coming Soon
 $407,690Coming Soon5 beds 3 baths2,615 sq. ft.
3911 Marbury Court, DAVENPORT, FL 33837
MLS# O6449634Listed by: PULTE REALTY OF NORTH FLORIDA LLC - Coming Soon
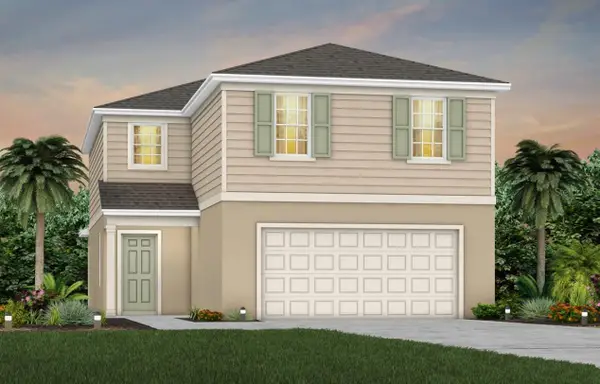 $411,790Coming Soon5 beds 3 baths2,615 sq. ft.
4738 Harrington Fields Drive, DAVENPORT, FL 33837
MLS# O6449658Listed by: PULTE REALTY OF NORTH FLORIDA LLC - Coming Soon
 $454,690Coming Soon5 beds 4 baths3,162 sq. ft.
4730 Harrington Fields Drive, DAVENPORT, FL 33837
MLS# O6449670Listed by: PULTE REALTY OF NORTH FLORIDA LLC - Coming Soon
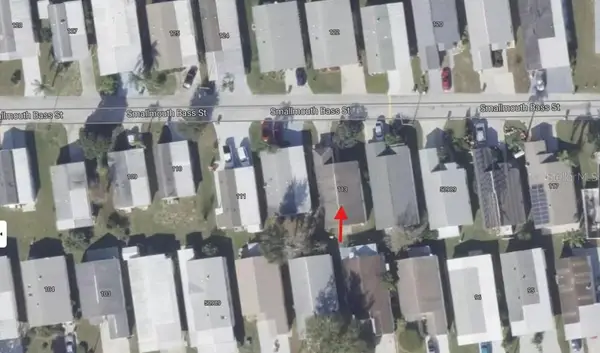 $200,000Coming Soon3 beds 2 baths1,128 sq. ft.
50989 Highway 27 #113, DAVENPORT, FL 33897
MLS# O6447565Listed by: MORRIS WILLIAMS REALTY - New
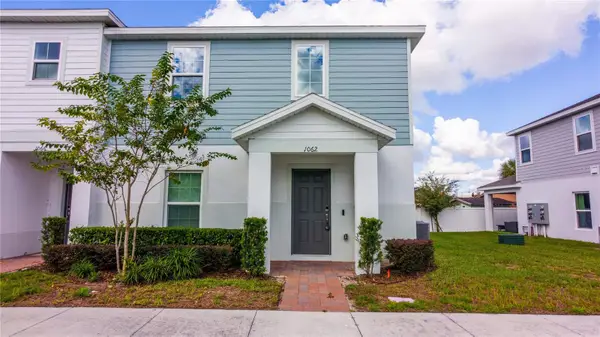 $264,000Active4 beds 3 baths1,649 sq. ft.
1062 Sand Torch Circle, DAVENPORT, FL 33837
MLS# O6449719Listed by: COLDWELL BANKER REALTY - New
 $308,753Active2 beds 2 baths1,425 sq. ft.
283 Tomelloso Way, DAVENPORT, FL 33837
MLS# S5159367Listed by: GATHERING ROOM REAL ESTATE - New
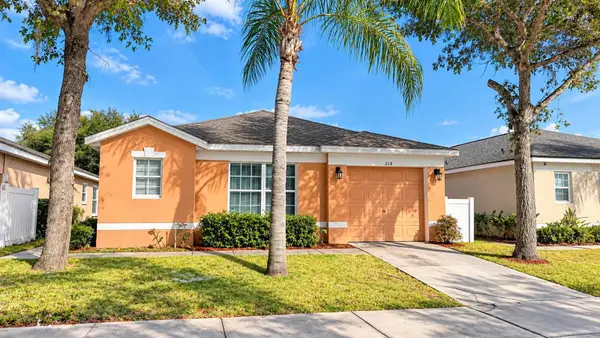 $340,000Active4 beds 3 baths1,665 sq. ft.
314 Scrub Jay Way, DAVENPORT, FL 33896
MLS# S5159465Listed by: EXP REALTY LLC - New
 $309,900Active2 beds 2 baths1,446 sq. ft.
521 Vista Sol Drive, DAVENPORT, FL 33837
MLS# S5159374Listed by: REALTY ONE GROUP INSPIRATION - New
 $530,000Active7 beds 6 baths3,154 sq. ft.
7180 Oakmoss Loop, DAVENPORT, FL 33837
MLS# O6449287Listed by: KRESSLER REAL ESTATE


Protect your home and budget from life's surprises with an Assurant Home Warranty, backed by a partner that supports you through every step of homeownership. Explore Plans.
© 2023 - 2026 ERA Franchise Systems LLC. All rights reserved. ERA Franchise Systems LLC fully supports the principles of the Fair Housing Act and the Equal Opportunity Act. ERA, ERA Real Estate powered, and their respective logos are registered service marks of ERA Franchise Systems LLC. Each office is independently owned and operated.