
4352 Acorn Court, Davenport, FL 33837
Local realty services provided by:Tomlin St Cyr Real Estate Services ERA Powered
Listed by: matt yoder
Office: keller williams elite partners iii realty
MLS#:G5117211
Source:MFRMLS
Price summary
- Price:$615,000
- Price per sq. ft.:$159.24
- Monthly HOA dues:$268
About this home
Welcome to your turnkey vacation home in the highly sought-after Solterra Resort! This fully furnished 6-bedroom property features 11 beds and confirmed future bookings, offering an excellent opportunity for both personal enjoyment and short-term rental income.
Designed with guests and entertaining in mind, the home features an open-concept floor plan, upgraded kitchen, two spacious primary suites, a converted game room, and a screened lanai with a private heated pool. The first-floor primary suite offers a walk-in closet and private bath complete with dual vanities, a garden tub, and separate shower.
Solterra Resort delivers the Central Florida vacation lifestyle with an impressive collection of amenities, including a resort-style pool, splash zone, lazy river, poolside Tiki bar, 24-hour fitness center, movie theater, clubhouse, and multiple recreational courts and fields.
Located just minutes from Walt Disney World and Orlando’s world-famous attractions, this property offers the ideal combination of location, resort amenities, and income potential.
Whether you’re looking for a vacation retreat, an investment property, or the best of both worlds, this Solterra home is ready for its next owner. Schedule your private showing today!...
Contact an agent
Home facts
- Year built:2014
- Subdivision & Development:SOLTERRA PH 01
- Listing ID #:G5117211
- Added:4 day(s) ago
- Updated:September 06, 2026 at 12:50 PM
Rooms and interior
- Bedrooms:6
- Total bathrooms:5
- Full bathrooms:4
- Half bathrooms:1
- Flooring:Ceramic Tile, Laminate
- Dining Description:Eat In Kitchen
- Kitchen Description:Dishwasher, Eat-in Kitchen, Kitchen/Family Room Combo, Microwave, Range, Refrigerator, Stone Counters
- Bedroom Description:High Ceilings, Walk-In Closet(s)
- Basement:Yes
- Living area:3,462 sq. ft.
Heating and cooling
- Cooling:Central Air
- Heating:Central
- Central air:Yes
Structure and exterior
- Roof:Tile
- Year built:2014
- Building area:3,462 sq. ft.
- Lot area:0.17 Acres
- Lot Features:Level, Paved, Sidewalk
- Architectural Style:Ranch
- Construction Materials:Block, Frame, Stucco
- Exterior Features:Rear Porch, Screened, Sidewalk
- Foundation Description:Slab
- Levels:2 Story
Schools
- High school:Davenport High School
- Middle school:Boone Middle
- Elementary school:Loughman Oaks Elem
Utilities
- Water:Public, Water Connected
- Sewer:Public, Public Sewer, Sewer Connected
Finances and disclosures
- Price:$615,000
- Price per sq. ft.:$159.24
- Tax amount:$10,693 (2025)
Features and amenities
- Appliances:Dishwasher, Electric Water Heater, Microwave, Range, Refrigerator
- Amenities:BB/HS Internet Available, Ceiling Fans(s), Eat-in Kitchen, High Ceilings, Kitchen/Family Room Combo, Open Floorplan, Stone Counters, Thermostat, Walk-In Closet(s), Window Treatments
- Pool features:In Ground, Private Pool
Parking
- Parking description:Attached Garage
- Garage:Yes
- Garage spaces:2
 The information being provided by Stellar Mls is for the consumer's personal, non-commercial use and may not be used for any purpose other than to identify prospective properties consumer may be interested in purchasing. Any information relating to real estate for sale referenced on this web site comes from the Internet Data Exchange (IDX) program of the Stellar Mls. Tomlin St Cyr Real Estate Services ERA Powered is not a Multiple Listing Service (MLS), nor does it offer MLS access. This website is a service of Tomlin St Cyr Real Estate Services ERA Powered, a broker participant of Stellar Mls. This web site may reference real estate listing(s) held by a brokerage firm other than the broker and/or agent who owns this web site.
The accuracy of all information, regardless of source, including but not limited to open house information, square footages and lot sizes, is deemed reliable but not guaranteed and should be personally verified through personal inspection by and/or with the appropriate professionals. The data contained herein is copyrighted by Stellar Mls and is protected by all applicable copyright laws. Any unauthorized dissemination of this information is in violation of copyright laws and is strictly prohibited.
Properties in listings may have been sold or may no longer be available.
Copyright 2026 Stellar Mls. All rights reserved.
The information being provided by Stellar Mls is for the consumer's personal, non-commercial use and may not be used for any purpose other than to identify prospective properties consumer may be interested in purchasing. Any information relating to real estate for sale referenced on this web site comes from the Internet Data Exchange (IDX) program of the Stellar Mls. Tomlin St Cyr Real Estate Services ERA Powered is not a Multiple Listing Service (MLS), nor does it offer MLS access. This website is a service of Tomlin St Cyr Real Estate Services ERA Powered, a broker participant of Stellar Mls. This web site may reference real estate listing(s) held by a brokerage firm other than the broker and/or agent who owns this web site.
The accuracy of all information, regardless of source, including but not limited to open house information, square footages and lot sizes, is deemed reliable but not guaranteed and should be personally verified through personal inspection by and/or with the appropriate professionals. The data contained herein is copyrighted by Stellar Mls and is protected by all applicable copyright laws. Any unauthorized dissemination of this information is in violation of copyright laws and is strictly prohibited.
Properties in listings may have been sold or may no longer be available.
Copyright 2026 Stellar Mls. All rights reserved.New listings near 4352 Acorn Court
- Coming Soon
 $530,000Coming Soon5 beds 3 baths3,624 sq. ft.
512 Westchester Court, DAVENPORT, FL 33837
MLS# O6437926Listed by: ANCHOR REAL ESTATE - Coming Soon
 $399,000Coming Soon5 beds 4 baths2,345 sq. ft.
437 Cadiz Loop, DAVENPORT, FL 33837
MLS# O6438900Listed by: THE FLORIDA LOUNGE REALTY LLC - Coming Soon
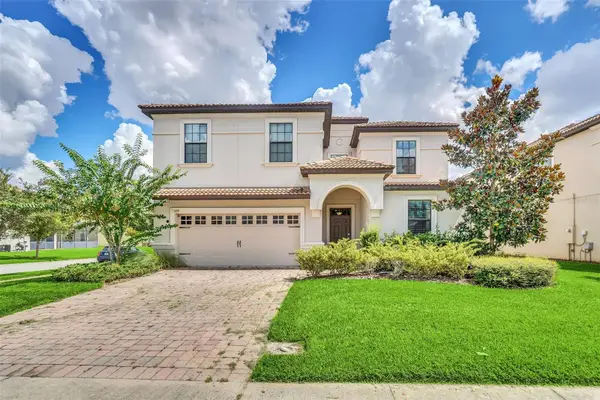 $575,000Coming Soon8 beds 5 baths3,909 sq. ft.
1419 Wexford Way, DAVENPORT, FL 33896
MLS# O6436732Listed by: KRESSLER REAL ESTATE - New
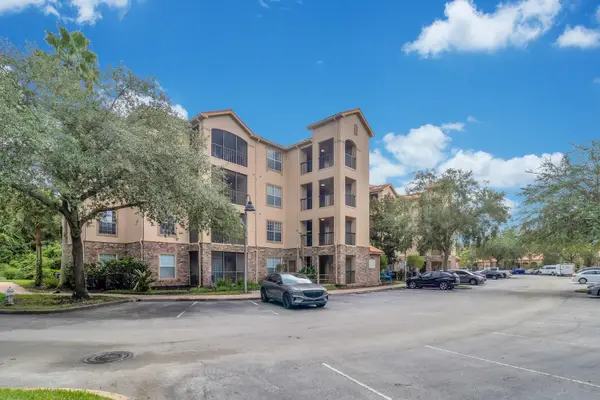 $240,000Active3 beds 2 baths1,210 sq. ft.
1351 Tuscan Terrace #8308, DAVENPORT, FL 33896
MLS# S5156995Listed by: PRESTIGE LEGACY REALTY - Open Fri, 3 to 6pmNew
 $284,900Active4 beds 4 baths2,035 sq. ft.
458 Lake Shore Parkway, DAVENPORT, FL 33896
MLS# O6439518Listed by: LPT REALTY, LLC - New
 $725,000Active10 beds 8 baths4,399 sq. ft.
3605 Lily Lane, DAVENPORT, FL 33897
MLS# O6439331Listed by: NEW HEIGHTS REALTY GROUP - New
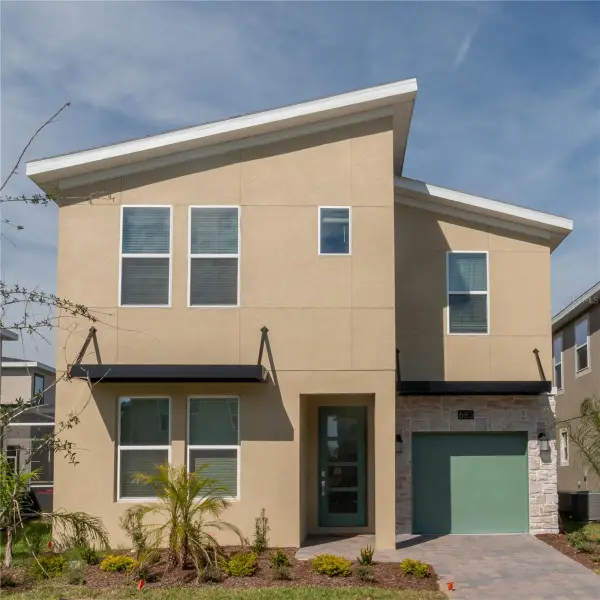 $650,000Active6 beds 5 baths3,291 sq. ft.
683 Whistling Straits Boulevard, DAVENPORT, FL 33896
MLS# S5156956Listed by: LPT REALTY, LLC - New
 $459,000Active4 beds 2 baths2,240 sq. ft.
307 Country World Drive W, DAVENPORT, FL 33897
MLS# O6439437Listed by: EPIC REALTY - New
 $119,000Active1 beds 1 baths504 sq. ft.
300 Sky Crest Loop, DAVENPORT, FL 33837
MLS# O6439551Listed by: NEST SEEKERS FLORIDA, LLC - New
 $225,000Active3 beds 2 baths1,244 sq. ft.
1301 Tuscan Terrace #9308, DAVENPORT, FL 33896
MLS# S5157021Listed by: LEVO REAL ESTATE LLC


Protect your home and budget from life's surprises with an Assurant Home Warranty, backed by a partner that supports you through every step of homeownership. Explore Plans.
© 2023 - 2026 ERA Franchise Systems LLC. All rights reserved. ERA Franchise Systems LLC fully supports the principles of the Fair Housing Act and the Equal Opportunity Act. ERA, ERA Real Estate powered, and their respective logos are registered service marks of ERA Franchise Systems LLC. Each office is independently owned and operated.