
512 Westchester Court, Davenport, FL 33837
Local realty services provided by:Gulf Shores Realty ERA Powered
Listed by: alexandra gomez lattuf llc., kelsey jones
Office: anchor real estate
MLS#:O6437926
Source:MFRMLS
Price summary
- Price:$530,000
- Price per sq. ft.:$120.92
- Monthly HOA dues:$146.67
About this home
This popular floor plan, Peabody, features 5 bedroom, 3 bath, and 3,291 sq ft of thoughtfully designed living areas, combining space, privacy, and functionality in the desirable Providence Golf Community.
Perfectly positioned on a quiet cul-de-sac with no rear neighbors. The home overlooks a peaceful forested conservation area with no future development allowed behind it. The fully fenced backyard is ready to enjoy and offers exceptional privacy.
This layout features a first floor bedroom and full bath, while upstairs you’ll find the remaining bedrooms, bathrooms, laundry room, and a huge loft. Every upstairs bedroom has a walk-in closet, while the primary suite has two separate walk-in closets. Unique touches include a hidden library converted from the flex room and a versatile tech room that’s perfect for an office, hobby space, or creative studio. A 3-car garage completes the home with even more extra space. Enjoy the Providence lifestyle with 24 hour gated security, a golf course, resort style pool, fitness center, tennis courts, playground, dog park, bar & restaurant, and more....
Contact an agent
Home facts
- Year built:2019
- Subdivision & Development:DRAYTON-PRESTON WOODS/PROVIDEN
- Listing ID #:O6437926
- Updated:September 07, 2026 at 03:57 PM
Rooms and interior
- Bedrooms:5
- Total bathrooms:3
- Full bathrooms:3
- Flooring:Carpet, Tile
- Dining Description:Living Room/Dining Room Combo
- Kitchen Description:Convection Oven, Dishwasher, Microwave, Refrigerator
- Bedroom Description:Primary Bedroom Upstairs, Walk-In Closet(s)
- Living area:3,624 sq. ft.
Heating and cooling
- Cooling:Central Air
- Heating:Central
- Central air:Yes
Structure and exterior
- Roof:Shingle
- Year built:2019
- Building area:3,624 sq. ft.
- Lot area:0.16 Acres
- Construction Materials:Stucco
- Exterior Features:Lighting, Sprinkler Metered
- Foundation Description:Slab
- Levels:2 Story
Utilities
- Water:Public
- Sewer:Public Sewer
Finances and disclosures
- Price:$530,000
- Price per sq. ft.:$120.92
- Tax amount:$6,409 (2025)
Features and amenities
- Appliances:Convection Oven, Dishwasher, Dryer, Microwave, Refrigerator, Washer
- Laundry features:Dryer, Laundry Room, Washer
- Amenities:Clubhouse, Fitness Center, Gated, Living Room/Dining Room Combo, Pickleball Court(s), Playground, Pool, Primary Bedroom Upstairs, Tennis Court(s), Walk-In Closet(s)
- Pool features:Pool, Public Pool
Parking
- Parking description:Attached Garage
- Garage:Yes
- Garage spaces:3
 The information being provided by Stellar Mls is for the consumer's personal, non-commercial use and may not be used for any purpose other than to identify prospective properties consumer may be interested in purchasing. Any information relating to real estate for sale referenced on this web site comes from the Internet Data Exchange (IDX) program of the Stellar Mls. Gulf Shores Realty ERA Powered is not a Multiple Listing Service (MLS), nor does it offer MLS access. This website is a service of Gulf Shores Realty ERA Powered, a broker participant of Stellar Mls. This web site may reference real estate listing(s) held by a brokerage firm other than the broker and/or agent who owns this web site.
The accuracy of all information, regardless of source, including but not limited to open house information, square footages and lot sizes, is deemed reliable but not guaranteed and should be personally verified through personal inspection by and/or with the appropriate professionals. The data contained herein is copyrighted by Stellar Mls and is protected by all applicable copyright laws. Any unauthorized dissemination of this information is in violation of copyright laws and is strictly prohibited.
Properties in listings may have been sold or may no longer be available.
Copyright 2026 Stellar Mls. All rights reserved.
The information being provided by Stellar Mls is for the consumer's personal, non-commercial use and may not be used for any purpose other than to identify prospective properties consumer may be interested in purchasing. Any information relating to real estate for sale referenced on this web site comes from the Internet Data Exchange (IDX) program of the Stellar Mls. Gulf Shores Realty ERA Powered is not a Multiple Listing Service (MLS), nor does it offer MLS access. This website is a service of Gulf Shores Realty ERA Powered, a broker participant of Stellar Mls. This web site may reference real estate listing(s) held by a brokerage firm other than the broker and/or agent who owns this web site.
The accuracy of all information, regardless of source, including but not limited to open house information, square footages and lot sizes, is deemed reliable but not guaranteed and should be personally verified through personal inspection by and/or with the appropriate professionals. The data contained herein is copyrighted by Stellar Mls and is protected by all applicable copyright laws. Any unauthorized dissemination of this information is in violation of copyright laws and is strictly prohibited.
Properties in listings may have been sold or may no longer be available.
Copyright 2026 Stellar Mls. All rights reserved.New listings near 512 Westchester Court
- Coming Soon
 $399,000Coming Soon5 beds 4 baths2,345 sq. ft.
437 Cadiz Loop, DAVENPORT, FL 33837
MLS# O6438900Listed by: THE FLORIDA LOUNGE REALTY LLC - Coming Soon
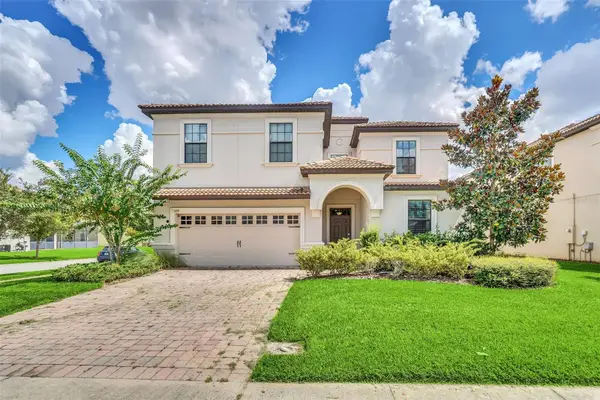 $575,000Coming Soon8 beds 5 baths3,909 sq. ft.
1419 Wexford Way, DAVENPORT, FL 33896
MLS# O6436732Listed by: KRESSLER REAL ESTATE - New
 $49,900Active0.07 Acres
502 Par Pines Boulevard, DAVENPORT, FL 33837
MLS# O6439670Listed by: COLDWELL BANKER RICHWILL REALT - New
 $740,000Active4 beds 3 baths2,561 sq. ft.
2616 Lancaster Ridge Drive, DAVENPORT, FL 33837
MLS# S5156842Listed by: COLDWELL BANKER REALTY - New
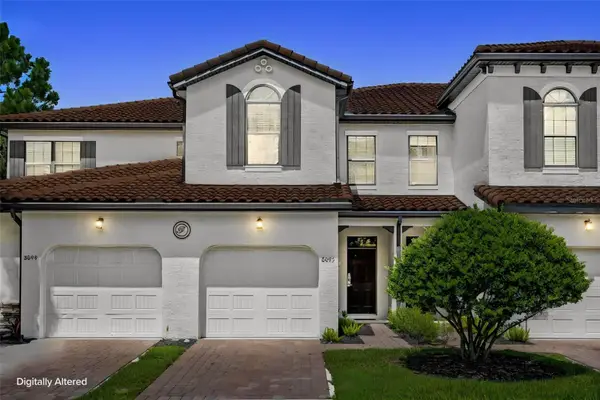 $265,000Active3 beds 3 baths1,632 sq. ft.
8095 Brooksville Drive, DAVENPORT, FL 33896
MLS# O6437779Listed by: EXP REALTY LLC - New
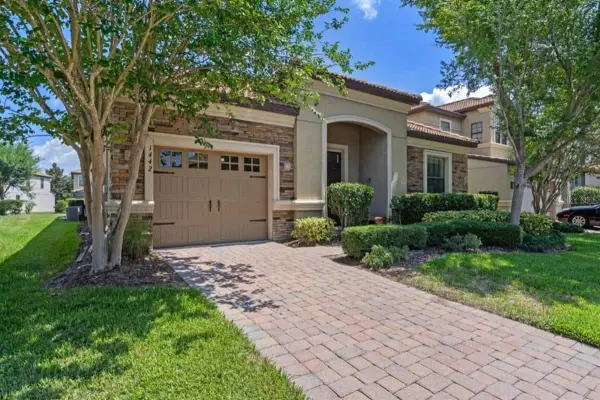 $456,000Active4 beds 3 baths2,225 sq. ft.
1442 Moon Valley Drive, DAVENPORT, FL 33896
MLS# S5157056Listed by: AMERICAN IDEAL HOMES, LLC - New
 $335,000Active4 beds 3 baths1,542 sq. ft.
110 Saragossa Ave, DAVENPORT, FL 33897
MLS# G5117432Listed by: WHEATLEY REALTY GROUP - New
 $370,000Active5 beds 3 baths2,430 sq. ft.
502 Jett Lane, DAVENPORT, FL 33837
MLS# S5156302Listed by: LPT REALTY, LLC - New
 $459,700Active4 beds 3 baths2,182 sq. ft.
4971 N Highway 547 N, DAVENPORT, FL 33837
MLS# O6437747Listed by: INNOVATION GROUP REALTY LLC


Protect your home and budget from life's surprises with an Assurant Home Warranty, backed by a partner that supports you through every step of homeownership. Explore Plans.
© 2023 - 2026 ERA Franchise Systems LLC. All rights reserved. ERA Franchise Systems LLC fully supports the principles of the Fair Housing Act and the Equal Opportunity Act. ERA, ERA Real Estate powered, and their respective logos are registered service marks of ERA Franchise Systems LLC. Each office is independently owned and operated.