
529 Aldridge Lane, Davenport, FL 33897
Local realty services provided by:Gulf Shores Realty ERA Powered
529 Aldridge Lane,Davenport, FL 33897
$429,990
- 5 Beds
- 5 Baths
- 3,396 sq. ft.
- Single family
- Active
Listed by: carissa mazzella di bosco
Office: lokation
MLS#:TB8540948
Source:MFRMLS
Price summary
- Price:$429,990
- Price per sq. ft.:$109.44
- Monthly HOA dues:$53.33
About this home
Exceptional opportunity to own a spacious 6-bedroom, 4.5-bathroom pool home in a well-kept Davenport community with a low HOA fee and endless potential! With 3,396 sq ft of living space, this two-story home offers the size, layout, and potential that you have been waiting for. As an added bonus- there are NO neighbors directly behind you, providing a beautiful, wooded view!
Built in 2005, the home features a large 2-car garage, screened-in pool and pool cage, and a roof and HVAC system both replaced in 2018. The home remains largely original cosmetically and, after years of tenant occupancy, is ready for repairs, updating, and a complete refresh. The current condition is reflected in the attractive below-market price.
This is a unique opportunity for a buyer who can see beyond the dated finishes and is ready to bring their own vision to the property. With some TLC, thoughtful improvements, and personal touches, this expansive property could be transformed into the perfect home fit for growing your family, hosting and entertaining!
Enjoy the combination of a desirable Davenport location, community setting, low HOA, private natural backdrop, screened pool, and an abundance of living space—all at a price that leaves room to renovate to your own standards. Come see the possibilities!...
Contact an agent
Home facts
- Year built:2005
- Subdivision & Development:LEGACY PARK PH 02
- Listing ID #:TB8540948
- Added:1 day(s) ago
- Updated:August 20, 2026 at 09:05 PM
Rooms and interior
- Bedrooms:5
- Total bathrooms:5
- Full bathrooms:4
- Half bathrooms:1
- Flooring:Carpet, Laminate, Tile
- Dining Description:Eat In Kitchen
- Kitchen Description:Dishwasher, Eat-in Kitchen, Kitchen/Family Room Combo, Range, Refrigerator
- Bedroom Description:Walk-In Closet(s)
- Living area:3,396 sq. ft.
Heating and cooling
- Cooling:Central Air
- Heating:Central, Electric
- Central air:Yes
Structure and exterior
- Roof:Shingle
- Year built:2005
- Building area:3,396 sq. ft.
- Lot area:0.16 Acres
- Construction Materials:Block, Concrete
- Exterior Features:Covered Porch/Patio, Lighting, Patio, Screened, Sidewalk
- Foundation Description:Slab
- Levels:2 Story
Utilities
- Water:Public, Water Connected
- Sewer:Public Sewer, Sewer Connected
Finances and disclosures
- Price:$429,990
- Price per sq. ft.:$109.44
- Tax amount:$5,494 (2025)
Features and amenities
- Appliances:Dishwasher, Range, Refrigerator
- Laundry features:Inside, Laundry Room
- Amenities:Ceiling Fans(s), Eat-in Kitchen, Kitchen/Family Room Combo, Open Floorplan, Walk-In Closet(s)
- Pool features:Indoor, Private Pool, Screen Enclosure
Parking
- Parking description:Attached Garage
- Garage:Yes
- Garage spaces:2
 The information being provided by Stellar Mls is for the consumer's personal, non-commercial use and may not be used for any purpose other than to identify prospective properties consumer may be interested in purchasing. Any information relating to real estate for sale referenced on this web site comes from the Internet Data Exchange (IDX) program of the Stellar Mls. Gulf Shores Realty ERA Powered is not a Multiple Listing Service (MLS), nor does it offer MLS access. This website is a service of Gulf Shores Realty ERA Powered, a broker participant of Stellar Mls. This web site may reference real estate listing(s) held by a brokerage firm other than the broker and/or agent who owns this web site.
The accuracy of all information, regardless of source, including but not limited to open house information, square footages and lot sizes, is deemed reliable but not guaranteed and should be personally verified through personal inspection by and/or with the appropriate professionals. The data contained herein is copyrighted by Stellar Mls and is protected by all applicable copyright laws. Any unauthorized dissemination of this information is in violation of copyright laws and is strictly prohibited.
Properties in listings may have been sold or may no longer be available.
Copyright 2026 Stellar Mls. All rights reserved.
The information being provided by Stellar Mls is for the consumer's personal, non-commercial use and may not be used for any purpose other than to identify prospective properties consumer may be interested in purchasing. Any information relating to real estate for sale referenced on this web site comes from the Internet Data Exchange (IDX) program of the Stellar Mls. Gulf Shores Realty ERA Powered is not a Multiple Listing Service (MLS), nor does it offer MLS access. This website is a service of Gulf Shores Realty ERA Powered, a broker participant of Stellar Mls. This web site may reference real estate listing(s) held by a brokerage firm other than the broker and/or agent who owns this web site.
The accuracy of all information, regardless of source, including but not limited to open house information, square footages and lot sizes, is deemed reliable but not guaranteed and should be personally verified through personal inspection by and/or with the appropriate professionals. The data contained herein is copyrighted by Stellar Mls and is protected by all applicable copyright laws. Any unauthorized dissemination of this information is in violation of copyright laws and is strictly prohibited.
Properties in listings may have been sold or may no longer be available.
Copyright 2026 Stellar Mls. All rights reserved.New listings near 529 Aldridge Lane
- Coming Soon
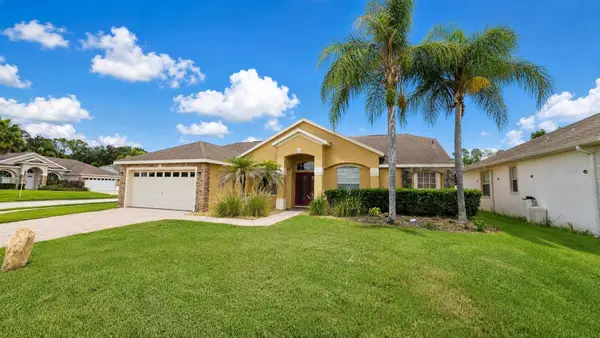 $490,000Coming Soon5 beds 3 baths2,116 sq. ft.
148 Belfry Drive, DAVENPORT, FL 33897
MLS# G5116511Listed by: PREFERRED RE BROKERS III - Coming Soon
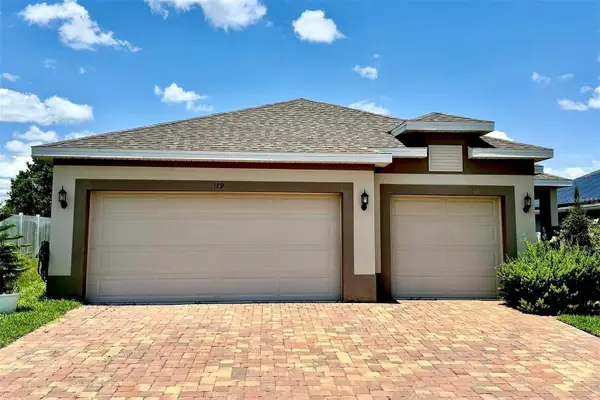 $359,900Coming Soon4 beds 3 baths1,910 sq. ft.
179 Blue Cypress Drive, DAVENPORT, FL 33837
MLS# O6433532Listed by: REAL BROKER, LLC - Coming Soon
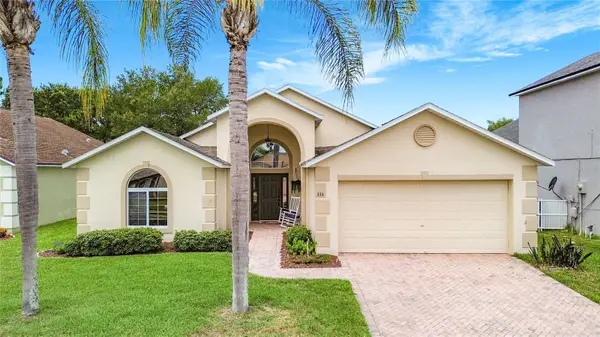 $415,000Coming Soon3 beds 2 baths1,708 sq. ft.
335 Regency Street, DAVENPORT, FL 33896
MLS# O6431261Listed by: PREFERRED REAL ESTATE BROKERS - New
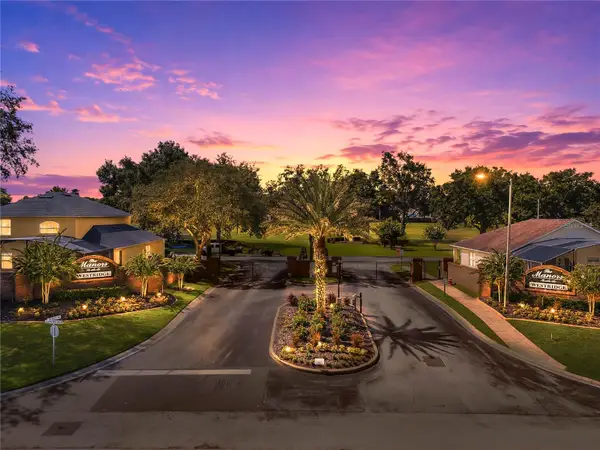 $339,990Active3 beds 2 baths1,168 sq. ft.
324 Casterton Circle, DAVENPORT, FL 33897
MLS# S5155953Listed by: VESTI LLC - New
 $339,990Active3 beds 2 baths1,767 sq. ft.
264 Golden Sands Circle, DAVENPORT, FL 33837
MLS# TB8540410Listed by: HOMETRUST REALTY GROUP - New
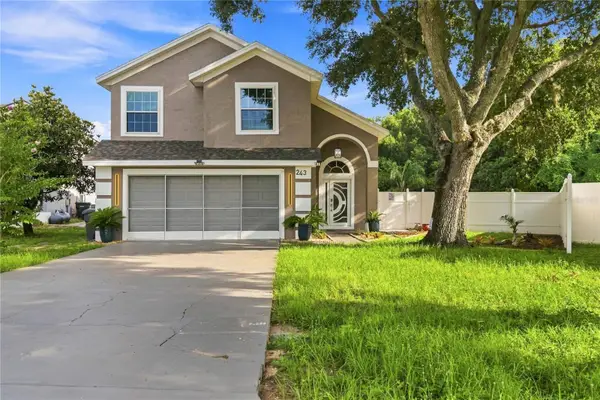 $479,000Active3 beds 3 baths1,534 sq. ft.
243 Oxford Road, DAVENPORT, FL 33896
MLS# A4703139Listed by: ENGEL + VOELKERS SARASOTA - New
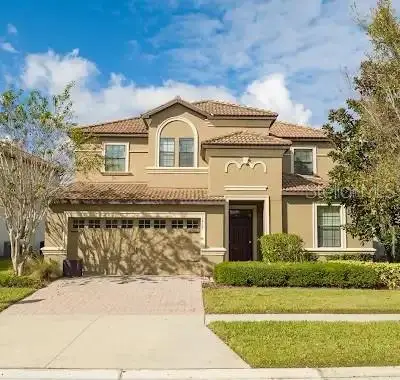 $595,000Active7 beds 5 baths3,524 sq. ft.
1416 Moon Valley Drive, DAVENPORT, FL 33896
MLS# O6434603Listed by: LIFESTYLE INTERNATIONAL REALTY - New
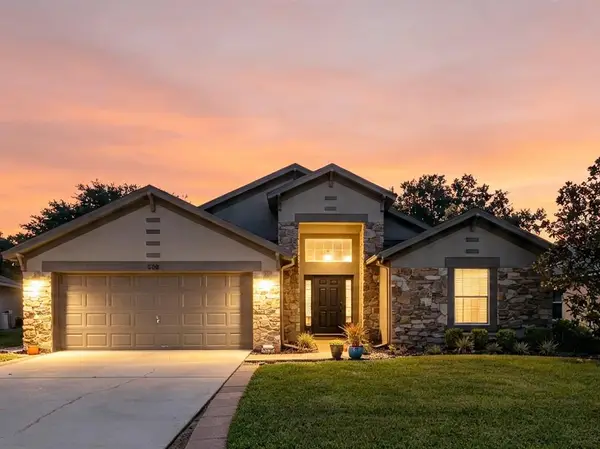 $349,900Active4 beds 3 baths2,061 sq. ft.
538 Windsor Estates Drive, DAVENPORT, FL 33837
MLS# O6434558Listed by: RE/MAX SELECT GROUP - New
 $349,000Active4 beds 2 baths1,819 sq. ft.
1235 Mountain Flower Lane, DAVENPORT, FL 33837
MLS# O6435251Listed by: BEYCOME OF FLORIDA LLC


Protect your home and budget from life's surprises with an Assurant Home Warranty, backed by a partner that supports you through every step of homeownership. Explore Plans.
© 2023 - 2026 ERA Franchise Systems LLC. All rights reserved. ERA Franchise Systems LLC fully supports the principles of the Fair Housing Act and the Equal Opportunity Act. ERA, ERA Real Estate powered, and their respective logos are registered service marks of ERA Franchise Systems LLC. Each office is independently owned and operated.