
533 Bent Oak Loop, Davenport, FL 33837
Local realty services provided by:ERA Advantage Realty, Inc.
533 Bent Oak Loop,Davenport, FL 33837
$319,995
- 3 Beds
- 2 Baths
- 1,227 sq. ft.
- Single family
- Active
Listed by: nikki ansons
Office: coldwell banker realty
MLS#:S5155429
Source:MFRMLS
Price summary
- Price:$319,995
- Price per sq. ft.:$194.41
- Monthly HOA dues:$25
About this home
Welcome to 533 Bent Oak Loop — where low HOA meets high livability in Sunridge Woods. Seller offering $5,000 credit towards closing costs with acceptable offer. Great Opportunity!
Tucked into one of Davenport's most established communities — known for its wide streets, generous lots, and refreshingly low HOA of just $300 per year — this beautifully maintained 3-bedroom, 2-bathroom home offers the easy Florida lifestyle buyers are searching for.
Step inside to a bright, open floor plan where the living space flows effortlessly into a modern, updated kitchen — perfect for everyday living and entertaining alike. Both bathrooms have been tastefully updated, and with no carpet anywhere in the home, upkeep is simple and allergy-friendly. Major systems are covered too, with a newer AC and water heater (both 2023) offering genuine peace of mind.
The outdoor living here is where this home truly shines. A large screened lanai with tiled flooring invites morning coffee and evening unwinding, while a charming paver patio extends your entertaining space into the lush, green backyard. Best of all, the property backs onto private greenspace — no rear neighbors, just quiet. In today's busy world, that kind of privacy is a rare luxury. Two car garage and a long driveway, perfect for multiple vehicles.
Location? Unbeatable. Just minutes from Disney with easy access to all of Central Florida's theme parks, shopping, and dining, plus quick connections to SR-429, I-4 East/West, US 17-92, and Poinciana Parkway. Whether you're looking for a primary residence, vacation home, or investment opportunity, 533 Bent Oak Loop checks every box.
Homes like this — low HOA, updated, private greenspace views — don't wait around. Book your showing today....
Contact an agent
Home facts
- Year built:1997
- Subdivision & Development:SUNRIDGE WOODS PH 03
- Listing ID #:S5155429
- Added:45 day(s) ago
- Updated:September 28, 2026 at 04:23 AM
Rooms and interior
- Bedrooms:3
- Total bathrooms:2
- Full bathrooms:2
- Flooring:Laminate, Tile
- Kitchen Description:Dishwasher, Disposal, Microwave, Range, Refrigerator, Solid Wood Cabinets
- Bedroom Description:Walk-In Closet(s)
- Living area:1,227 sq. ft.
Heating and cooling
- Cooling:Central Air
- Heating:Central, Electric
- Central air:Yes
Structure and exterior
- Roof:Shingle
- Year built:1997
- Building area:1,227 sq. ft.
- Lot area:0.23 Acres
- Lot Features:Landscaped, Paved
- Architectural Style:Traditional
- Construction Materials:Block, Stucco
- Exterior Features:Covered Porch/Patio, Rear Porch, Screened, Side Porch
- Foundation Description:Slab
- Levels:1 Story
Schools
- Middle school:Boone Middle
- Elementary school:Loughman Oaks Elem
Utilities
- Water:Public, Water Connected
- Sewer:Septic Tank
Finances and disclosures
- Price:$319,995
- Price per sq. ft.:$194.41
- Tax amount:$2,596 (2025)
Features and amenities
- Appliances:Dishwasher, Disposal, Dryer, Electric Water Heater, Microwave, Range, Refrigerator
- Laundry features:Dryer, Inside
- Amenities:Cable Available, Ceiling Fans(s), Solid Wood Cabinets, Thermostat, Walk-In Closet(s)
- Pool features:Public Pool
Parking
- Parking description:Attached Garage, Garage Door Opener
- Garage:Yes
- Garage spaces:2
 The information being provided by Stellar Mls is for the consumer's personal, non-commercial use and may not be used for any purpose other than to identify prospective properties consumer may be interested in purchasing. Any information relating to real estate for sale referenced on this web site comes from the Internet Data Exchange (IDX) program of the Stellar Mls. ERA Advantage Realty, Inc. is not a Multiple Listing Service (MLS), nor does it offer MLS access. This website is a service of ERA Advantage Realty, Inc., a broker participant of Stellar Mls. This web site may reference real estate listing(s) held by a brokerage firm other than the broker and/or agent who owns this web site.
The accuracy of all information, regardless of source, including but not limited to open house information, square footages and lot sizes, is deemed reliable but not guaranteed and should be personally verified through personal inspection by and/or with the appropriate professionals. The data contained herein is copyrighted by Stellar Mls and is protected by all applicable copyright laws. Any unauthorized dissemination of this information is in violation of copyright laws and is strictly prohibited.
Properties in listings may have been sold or may no longer be available.
Copyright 2026 Stellar Mls. All rights reserved.
The information being provided by Stellar Mls is for the consumer's personal, non-commercial use and may not be used for any purpose other than to identify prospective properties consumer may be interested in purchasing. Any information relating to real estate for sale referenced on this web site comes from the Internet Data Exchange (IDX) program of the Stellar Mls. ERA Advantage Realty, Inc. is not a Multiple Listing Service (MLS), nor does it offer MLS access. This website is a service of ERA Advantage Realty, Inc., a broker participant of Stellar Mls. This web site may reference real estate listing(s) held by a brokerage firm other than the broker and/or agent who owns this web site.
The accuracy of all information, regardless of source, including but not limited to open house information, square footages and lot sizes, is deemed reliable but not guaranteed and should be personally verified through personal inspection by and/or with the appropriate professionals. The data contained herein is copyrighted by Stellar Mls and is protected by all applicable copyright laws. Any unauthorized dissemination of this information is in violation of copyright laws and is strictly prohibited.
Properties in listings may have been sold or may no longer be available.
Copyright 2026 Stellar Mls. All rights reserved.New listings near 533 Bent Oak Loop
- Coming Soon
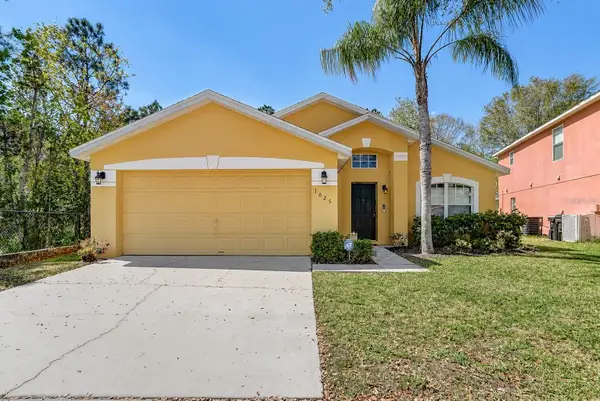 $377,000Coming Soon5 beds 3 baths1,662 sq. ft.
1025 Sandy Ridge Drive, DAVENPORT, FL 33896
MLS# L4965316Listed by: KELLER WILLIAMS REALTY - Coming Soon
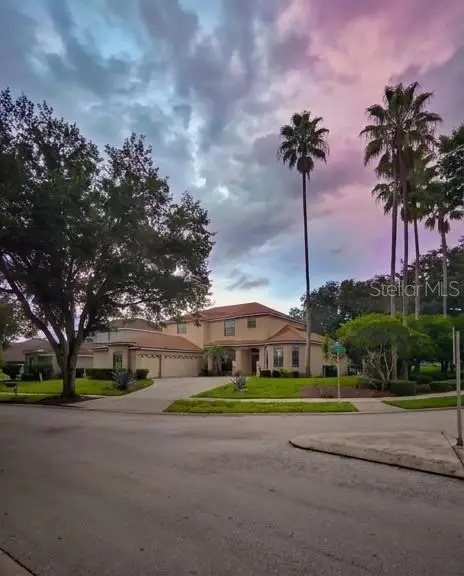 $560,000Coming Soon8 beds 5 baths3,647 sq. ft.
409 Mcfee Drive, DAVENPORT, FL 33897
MLS# O6440656Listed by: EPIQUE REALTY INC. - New
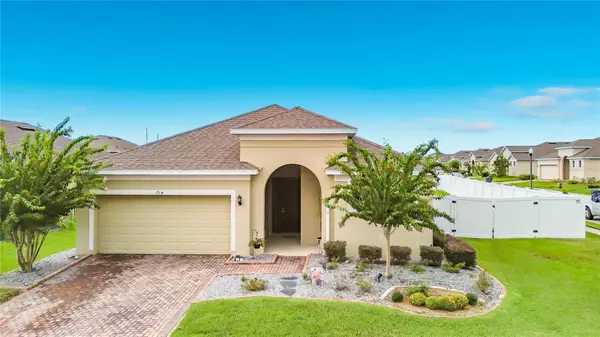 $320,000Active4 beds 2 baths1,846 sq. ft.
714 Segovia Avenue, DAVENPORT, FL 33837
MLS# G5117555Listed by: REAL BROKER, LLC - New
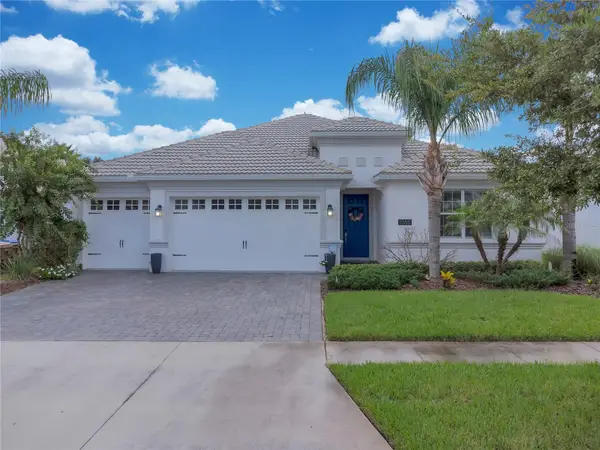 $674,900Active4 beds 3 baths2,571 sq. ft.
1368 Olympic Club Boulevard, DAVENPORT, FL 33896
MLS# O6443477Listed by: KELLER WILLIAMS ADVANTAGE III - New
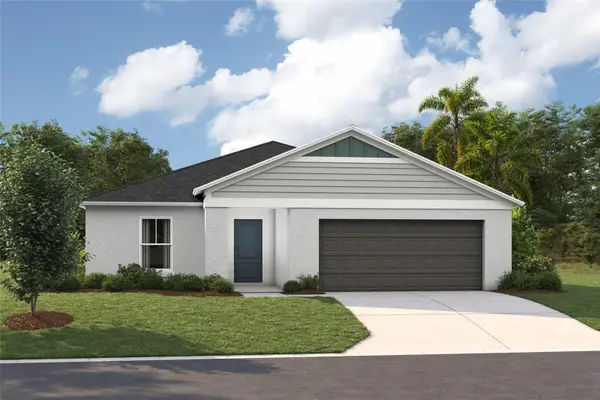 $420,730Active4 beds 2 baths1,850 sq. ft.
4163 River Beacon Boulevard, DAVENPORT, FL 33837
MLS# TB8552676Listed by: CASA FRESCA REALTY - New
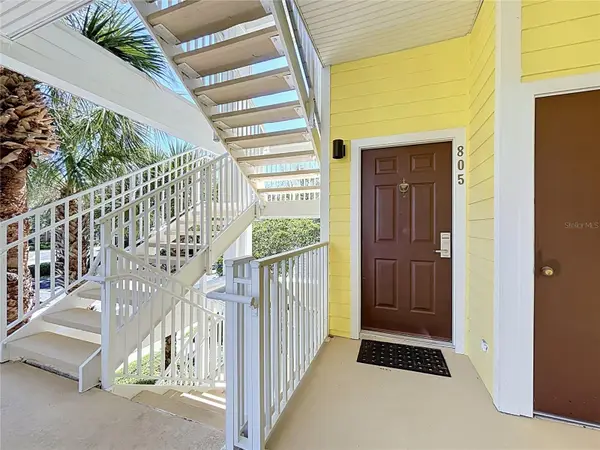 $190,000Active2 beds 2 baths1,173 sq. ft.
805 Lucaya Loop #8201, DAVENPORT, FL 33897
MLS# P4939926Listed by: WATSON REALTY CORP. - New
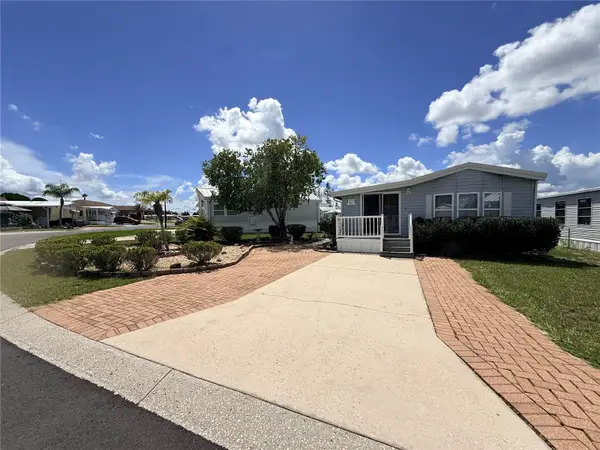 $100,000Active1 beds 1 baths640 sq. ft.
427 Center Crest Boulevard, DAVENPORT, FL 33837
MLS# S5158346Listed by: LPT REALTY, LLC - New
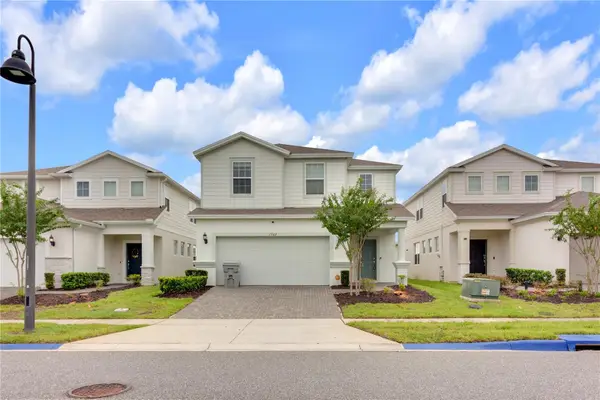 Listed by ERA$611,777Active6 beds 5 baths3,108 sq. ft.
1707 Kona Lane, DAVENPORT, FL 33897
MLS# O6444064Listed by: ERA GRIZZARD REAL ESTATE - New
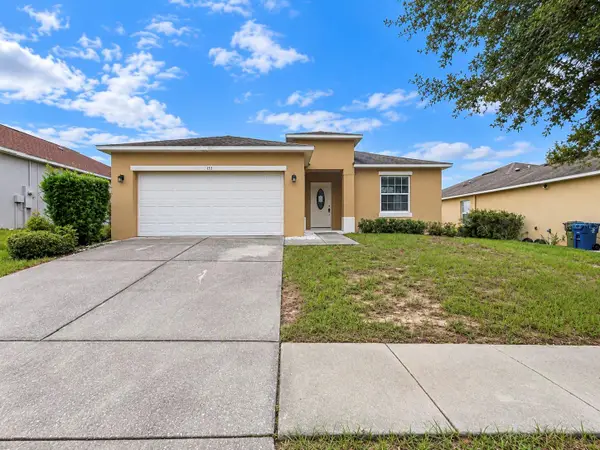 $269,900Active3 beds 2 baths1,432 sq. ft.
441 Savannah Preserve Loop, DAVENPORT, FL 33837
MLS# S5158307Listed by: REALTYCITY INC - New
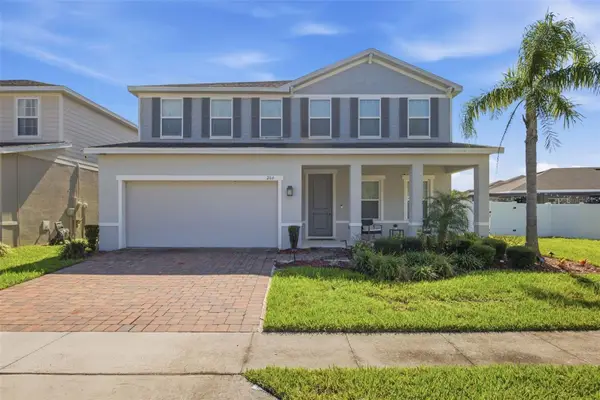 $480,000Active4 beds 3 baths3,009 sq. ft.
264 Siesta Vista Court, DAVENPORT, FL 33896
MLS# TB8552145Listed by: KELLER WILLIAMS SUBURBAN TAMPA


Protect your home and budget from life's surprises with an Assurant Home Warranty, backed by a partner that supports you through every step of homeownership. Explore Plans.
© 2023 - 2026 ERA Franchise Systems LLC. All rights reserved. ERA Franchise Systems LLC fully supports the principles of the Fair Housing Act and the Equal Opportunity Act. ERA, ERA Real Estate powered, and their respective logos are registered service marks of ERA Franchise Systems LLC. Each office is independently owned and operated.