
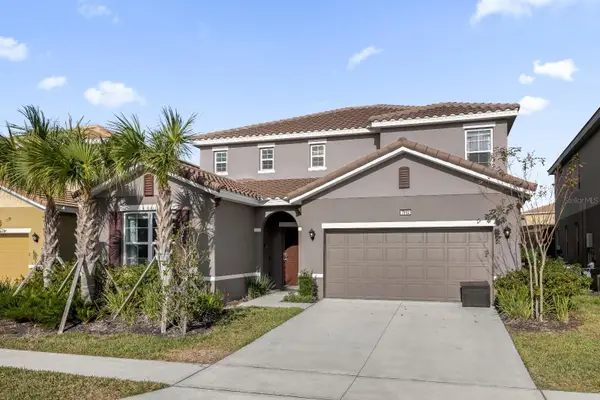
548 Brighton Drive, Davenport, FL 33897
Local realty services provided by:ERA ONETEAM REALTY
Listed by: amanda nappier, llc.
Office: downtown realty
MLS#:S5161035
Source:MFRMLS
Price summary
- Price:$573,000
- Price per sq. ft.:$192.35
- Monthly HOA dues:$50
About this home
Welcome to 548 Brighton Drive in Highlands Reserve, where comfort, style, and opportunity come together in one beautifully maintained home.
Some homes simply check the boxes. Others make you start imagining your life there the moment you walk through the door. This is one of those homes.
Being sold fully furnished, this spacious 5-bedroom, 3-bath residence has been thoughtfully updated and meticulously cared for, creating a truly turnkey experience for its next owner. Whether you're searching for a primary residence, a second home in the Florida sunshine, or an investment property with a proven rental history, this home offers incredible flexibility.
The interior feels fresh, modern, and inviting thanks to extensive renovations and upgrades. The stunning remodeled kitchen features elegant marble countertops, complemented by beautifully updated bathrooms, living spaces, flooring, lighting, and fan fixtures. Every room reflects the pride of ownership and attention to detail that has gone into maintaining and improving this home.
Step outside and discover your own private retreat. The beautifully tree-lined backyard provides exceptional privacy and a peaceful setting, creating the perfect backdrop for relaxing by the pool, entertaining guests, or simply enjoying a quiet Florida evening. It is a space that feels worlds away while still being close to everything Central Florida has to offer.
Major improvements provide peace of mind, including a new roof, remodeled kitchen, bathrooms, and living room, new flooring, resurfaced and painted pool deck, and updated lighting and fan fixtures (2024), new beds, furnishings, window treatments, and 50-inch TVs (2023), garage floor epoxy (2026), and a pool heater installed in 2021.
Located within the highly sought-after golf community of Highlands Reserve, residents enjoy low HOA fees, beautiful surroundings, and convenient access to world-class attractions, shopping, dining, and entertainment. For buyers interested in continuing the property's successful vacation rental operation, future bookings may be transferable, offering the potential for immediate income.
Move in, unpack, and start enjoying life in this exceptional home. With its combination of thoughtful updates, quality furnishings, privacy, location, and versatility, this is a rare lifestyle opportunity you won't want to miss....
Contact an agent
Home facts
- Year built:1999
- Subdivision & Development:HIGHLANDS RESERVE PH 01
- Listing ID #:S5161035
- Added:1 day(s) ago
- Updated:November 11, 2026 at 02:05 PM
Rooms and interior
- Bedrooms:5
- Total bathrooms:3
- Full bathrooms:3
- Flooring:Carpet, Vinyl
- Kitchen Description:Dishwasher, Kitchen/Family Room Combo, Microwave, Range, Refrigerator
- Basement Description:Block
- Living area:2,373 sq. ft.
Heating and cooling
- Cooling:Central Air
- Heating:Central
- Central air:Yes
Structure and exterior
- Roof:Shingle
- Year built:1999
- Building area:2,373 sq. ft.
- Lot area:0.19 Acres
- Construction Materials:Block
- Foundation Description:Block
- Levels:1 Story
Utilities
- Water:Public
- Sewer:Public, Public Sewer
Finances and disclosures
- Price:$573,000
- Price per sq. ft.:$192.35
- Tax amount:$3,715 (2025)
Features and amenities
- Appliances:Dishwasher, Dryer, Microwave, Range, Refrigerator, Washer
- Laundry features:Dryer, Laundry Room, Washer
- Amenities:Ceiling Fans(s), Kitchen/Family Room Combo
- Pool features:Heated, In Ground, Private Pool, Screen Enclosure
Parking
- Parking description:Attached Garage
- Garage:Yes
- Garage spaces:2
 The information being provided by Stellar Mls is for the consumer's personal, non-commercial use and may not be used for any purpose other than to identify prospective properties consumer may be interested in purchasing. Any information relating to real estate for sale referenced on this web site comes from the Internet Data Exchange (IDX) program of the Stellar Mls. ERA ONETEAM REALTY is not a Multiple Listing Service (MLS), nor does it offer MLS access. This website is a service of ERA ONETEAM REALTY, a broker participant of Stellar Mls. This web site may reference real estate listing(s) held by a brokerage firm other than the broker and/or agent who owns this web site.
The accuracy of all information, regardless of source, including but not limited to open house information, square footages and lot sizes, is deemed reliable but not guaranteed and should be personally verified through personal inspection by and/or with the appropriate professionals. The data contained herein is copyrighted by Stellar Mls and is protected by all applicable copyright laws. Any unauthorized dissemination of this information is in violation of copyright laws and is strictly prohibited.
Properties in listings may have been sold or may no longer be available.
Copyright 2026 Stellar Mls. All rights reserved.
New listings near 548 Brighton Drive
- Coming Soon
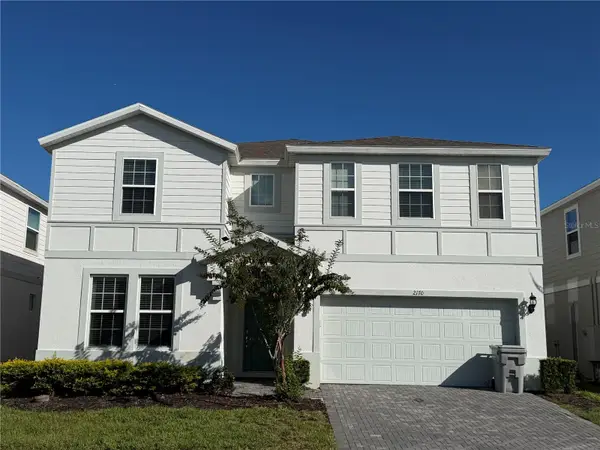 $830,000Coming Soon10 beds 8 baths4,399 sq. ft.
2170 Lelani Circle, DAVENPORT, FL 33897
MLS# O6455947Listed by: THE JERRY BARKER GROUP LLC - Coming Soon
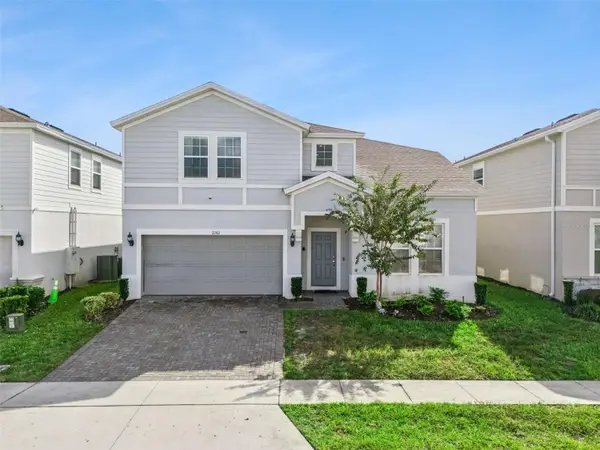 $739,500Coming Soon8 beds 6 baths4,172 sq. ft.
2161 Lelani Circle, DAVENPORT, FL 33897
MLS# O6455948Listed by: THE JERRY BARKER GROUP LLC - Coming Soon
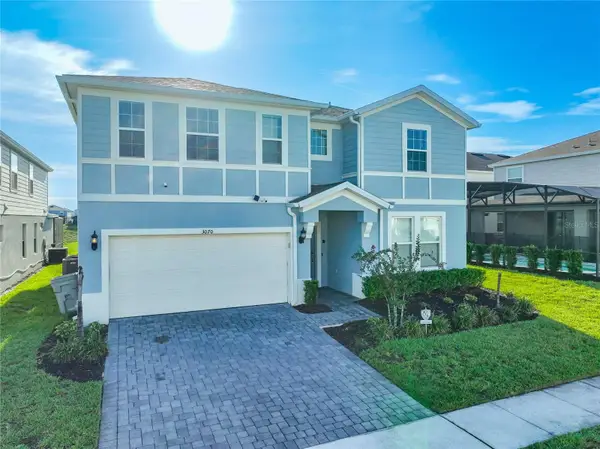 $849,000Coming Soon9 beds 8 baths4,399 sq. ft.
3070 Mahalo Drive, DAVENPORT, FL 33897
MLS# O6455995Listed by: THE JERRY BARKER GROUP LLC - Coming Soon
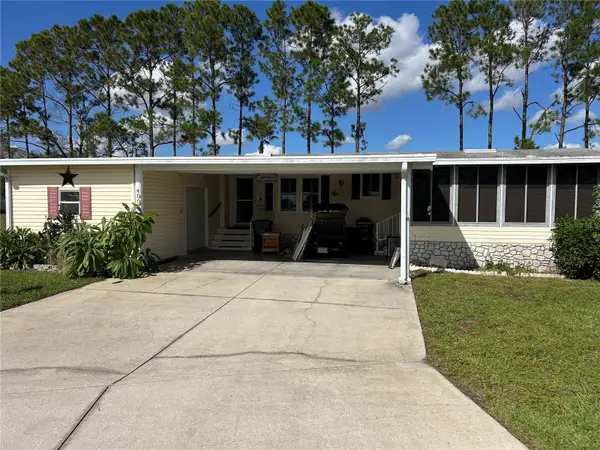 $185,000Coming Soon2 beds 2 baths1,566 sq. ft.
400 Dreama Drive, DAVENPORT, FL 33897
MLS# O6455487Listed by: REAL BROKER, LLC - Coming Soon
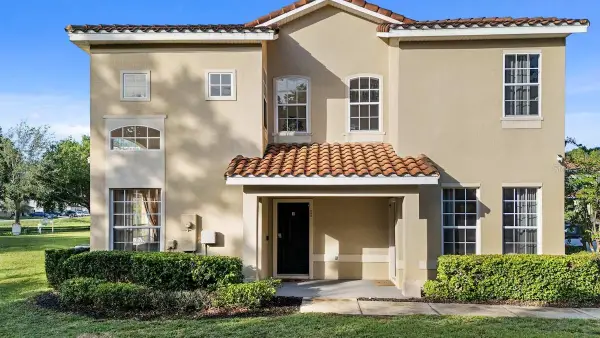 $285,000Coming Soon4 beds 4 baths1,730 sq. ft.
335 Madison Circle, DAVENPORT, FL 33896
MLS# O6453906Listed by: LA ROSA REALTY LLC - Coming Soon
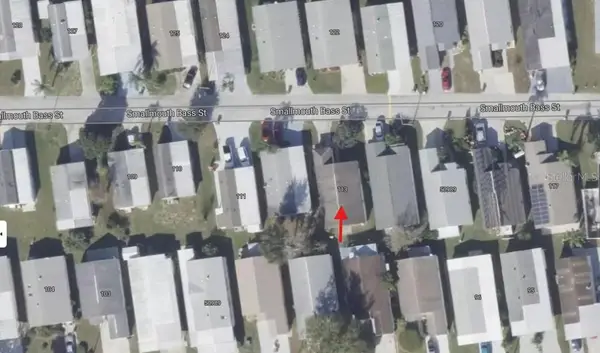 $200,000Coming Soon3 beds 2 baths1,128 sq. ft.
50989 Highway 27 #113, DAVENPORT, FL 33897
MLS# O6447565Listed by: MORRIS WILLIAMS REALTY - New
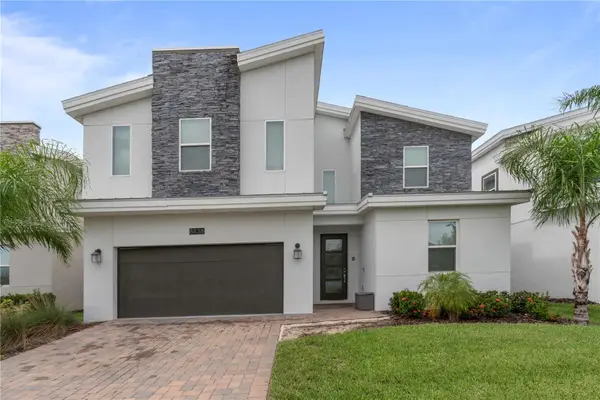 $850,000Active8 beds 5 baths3,922 sq. ft.
8838 Cabot Cliffs Drive, DAVENPORT, FL 33896
MLS# O6456291Listed by: MS LAND & BUILDING LLC - New
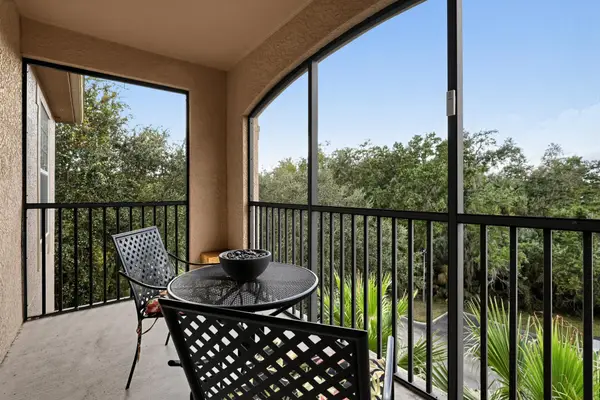 $195,000Active3 beds 2 baths1,244 sq. ft.
1301 Tuscan Terrace #9404, Davenport, FL 33896
MLS# B26098880Listed by: ICON REALTY ADVISORS FTL - New
 $575,000Active6 beds 6 baths3,063 sq. ft.
1538 Moon Valley Drive, DAVENPORT, FL 33896
MLS# O6452775Listed by: PALM CIRCLE REALTY - New
 $610,000Active6 beds 6 baths3,270 sq. ft.
7642 Oakmoss Loop, DAVENPORT, FL 33837
MLS# S5161107Listed by: LA ROSA REALTY LLC


Protect your home and budget from life's surprises with an Assurant Home Warranty, backed by a partner that supports you through every step of homeownership. Explore Plans.
© 2023 - 2026 ERA Franchise Systems LLC. All rights reserved. ERA Franchise Systems LLC fully supports the principles of the Fair Housing Act and the Equal Opportunity Act. ERA, ERA Real Estate powered, and their respective logos are registered service marks of ERA Franchise Systems LLC. Each office is independently owned and operated.