
549 Cadiz Loop, Davenport, FL 33837
Local realty services provided by:Gulf Shores Realty ERA Powered
549 Cadiz Loop,Davenport, FL 33837
$395,000
- 5 Beds
- 4 Baths
- - sq. ft.
- Single family
- Sold
Listed by: jenny wemert, brad wallace
Office: wemert group realty llc.
MLS#:O6431071
Source:MFRMLS
Sorry, we are unable to map this address
Price summary
- Price:$395,000
- Monthly HOA dues:$200
About this home
POOL DECK REFRESH (2025), NEW ROOF (2024), UPDATED A/C (2024), NEW WATER HEATER (2024), NEW WASHER/DRYER (2024), plus upgraded pool equipment (2024) - Welcome Home! FULLY FURNISHED and ready to enjoy, this impressive 5-bedroom, 3.5-bath POOL HOME in the gated Marbella at Davenport community is an ideal option for a FULL TIME RESIDENCE, vacation home or SHORT TERM RENTAL investment. With a generous amount of flexible living space, private pool and spa, main floor primary suite and a garage that doubles as your game room, this home stands out from the crowd. The interior delivers a living and dining combination that flows seamlessly into the open kitchen and family room. The spacious kitchen features a breakfast bar and casual dining space, walk-in pantry for ample storage and plenty of counter space, and it is open to the family room with OVERSIZED SLIDING GLASS DOORS that let the natural light pour in and making indoor/outdoor Florida living a breeze. Step outside to your private SCREENED POOL & SPA, featuring a Pentair pool filter, salt cell system and WiFi-enabled heater controls, all updated in 2024. The light filled MAIN FLOOR PRIMARY SUITE offers direct pool access through a second set of oversized sliding glass doors, a WALK-IN CLOSET and private bath with dual sinks, soaking tub and separate shower. A convenient half bath and laundry room complete the first floor. Upstairs there are four additional bedrooms and two full baths, including one bedroom with en-suite bath access. The garage, complete with its own A/C system (2024) and superhero mural, currently doubles as a game room while remaining functional as a garage depending on your needs. Marbella at Davenport offers GATED ACCESS, a community playground and tennis courts, with CABLE & INTERNET included in the HOA. Conveniently located near US-27, I-4, Hwy 17-92, Posner Park, golf courses, shopping, dining and Central Florida theme parks. Whether you are looking for a primary home, Florida getaway or furnished short-term rental, this standout Marbella pool home is ready and waiting for you to make it yours. Call today to schedule a tour!...
Contact an agent
Home facts
- Year built:2007
- Subdivision & Development:MARBELLA AT DAVENPORT
- Listing ID #:O6431071
- Added:45 day(s) ago
- Updated:September 26, 2026 at 07:48 AM
Rooms and interior
- Bedrooms:5
- Total bathrooms:4
- Full bathrooms:3
- Half bathrooms:1
- Flooring:Carpet, Ceramic Tile, Concrete
- Dining Description:Eat In Kitchen, Living Room/Dining Room Combo
- Kitchen Description:Dishwasher, Disposal, Eat-in Kitchen, Kitchen/Family Room Combo, Microwave, Range
- Bedroom Description:High Ceilings, Primary Bedroom Main Floor, Split Bedroom, Walk-In Closet(s)
Heating and cooling
- Cooling:Central Air, Mini-Split Unit(s)
- Heating:Central, Electric, Heat Pump
- Central air:Yes
Structure and exterior
- Roof:Shingle
- Year built:2007
- Lot Features:Level, Paved, Private, Sidewalk
- Construction Materials:Block, Stucco
- Exterior Features:Lighting, Porch, Rear Porch, Screened, Sidewalk
- Foundation Description:Slab
- Levels:2 Story
Schools
- High school:Ridge Community Senior High
- Middle school:Boone Middle
- Elementary school:Horizons Elementary
Utilities
- Water:Public, Water Available
- Sewer:Public, Public Sewer, Sewer Connected
Finances and disclosures
- Price:$395,000
- Tax amount:$6,391 (2025)
Features and amenities
- Appliances:Dishwasher, Disposal, Dryer, Microwave, Range, Washer
- Laundry features:Dryer, Inside, Laundry Room, Washer
- Amenities:BB/HS Internet Available, Built-In Features, Cable Available, Ceiling Fans(s), Eat-in Kitchen, Electricity Available, High Ceilings, Kitchen/Family Room Combo, Living Room/Dining Room Combo, Phone Available, Primary Bedroom Main Floor, Split Bedroom, Underground Utilities, Walk-In Closet(s)
- Pool features:Gunite, In Ground, Private Pool, Salt Water
Parking
- Parking description:Attached Garage, Driveway
- Garage:Yes
- Garage spaces:2
 The information being provided by Stellar Mls is for the consumer's personal, non-commercial use and may not be used for any purpose other than to identify prospective properties consumer may be interested in purchasing. Any information relating to real estate for sale referenced on this web site comes from the Internet Data Exchange (IDX) program of the Stellar Mls. Gulf Shores Realty ERA Powered is not a Multiple Listing Service (MLS), nor does it offer MLS access. This website is a service of Gulf Shores Realty ERA Powered, a broker participant of Stellar Mls. This web site may reference real estate listing(s) held by a brokerage firm other than the broker and/or agent who owns this web site.
The accuracy of all information, regardless of source, including but not limited to open house information, square footages and lot sizes, is deemed reliable but not guaranteed and should be personally verified through personal inspection by and/or with the appropriate professionals. The data contained herein is copyrighted by Stellar Mls and is protected by all applicable copyright laws. Any unauthorized dissemination of this information is in violation of copyright laws and is strictly prohibited.
Properties in listings may have been sold or may no longer be available.
Copyright 2026 Stellar Mls. All rights reserved.
The information being provided by Stellar Mls is for the consumer's personal, non-commercial use and may not be used for any purpose other than to identify prospective properties consumer may be interested in purchasing. Any information relating to real estate for sale referenced on this web site comes from the Internet Data Exchange (IDX) program of the Stellar Mls. Gulf Shores Realty ERA Powered is not a Multiple Listing Service (MLS), nor does it offer MLS access. This website is a service of Gulf Shores Realty ERA Powered, a broker participant of Stellar Mls. This web site may reference real estate listing(s) held by a brokerage firm other than the broker and/or agent who owns this web site.
The accuracy of all information, regardless of source, including but not limited to open house information, square footages and lot sizes, is deemed reliable but not guaranteed and should be personally verified through personal inspection by and/or with the appropriate professionals. The data contained herein is copyrighted by Stellar Mls and is protected by all applicable copyright laws. Any unauthorized dissemination of this information is in violation of copyright laws and is strictly prohibited.
Properties in listings may have been sold or may no longer be available.
Copyright 2026 Stellar Mls. All rights reserved.New listings near 549 Cadiz Loop
- Coming Soon
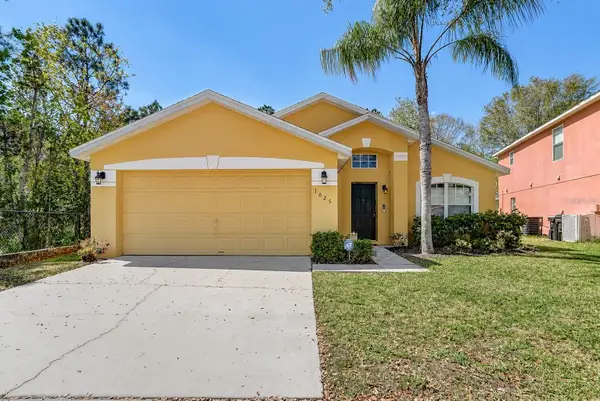 $377,000Coming Soon5 beds 3 baths1,662 sq. ft.
1025 Sandy Ridge Drive, DAVENPORT, FL 33896
MLS# L4965316Listed by: KELLER WILLIAMS REALTY - Coming Soon
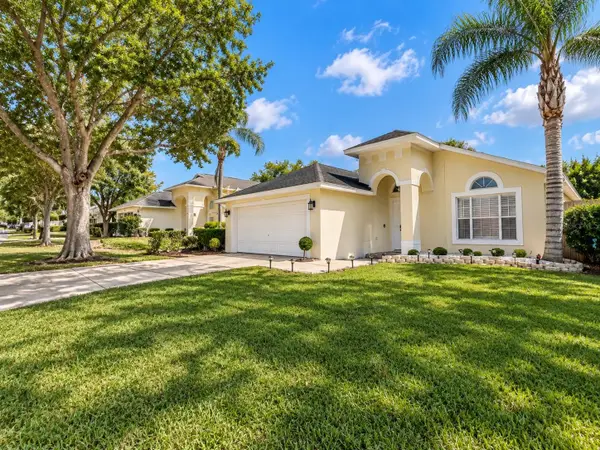 $349,000Coming Soon3 beds 2 baths1,104 sq. ft.
1046 Durango Loop Street, DAVENPORT, FL 33897
MLS# O6443563Listed by: EG ORLANDO LLC - Coming Soon
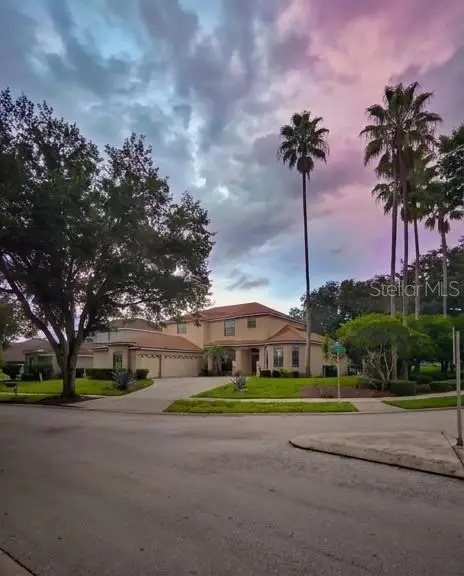 $560,000Coming Soon8 beds 5 baths3,647 sq. ft.
409 Mcfee Drive, DAVENPORT, FL 33897
MLS# O6440656Listed by: EPIQUE REALTY INC. - New
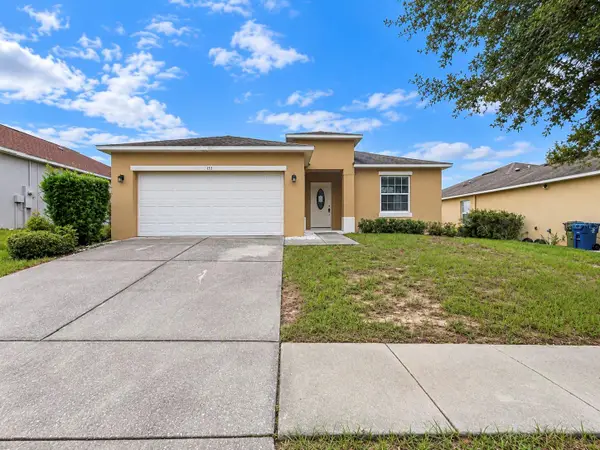 $269,900Active3 beds 2 baths1,432 sq. ft.
441 Savannah Preserve Loop, DAVENPORT, FL 33837
MLS# S5158307Listed by: REALTYCITY INC - New
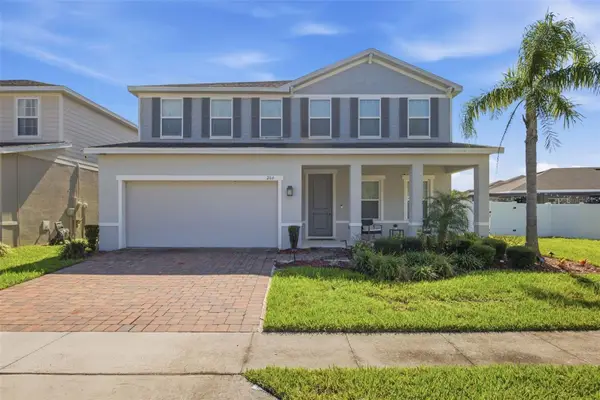 $480,000Active4 beds 3 baths3,009 sq. ft.
264 Siesta Vista Court, DAVENPORT, FL 33896
MLS# TB8552145Listed by: KELLER WILLIAMS SUBURBAN TAMPA - New
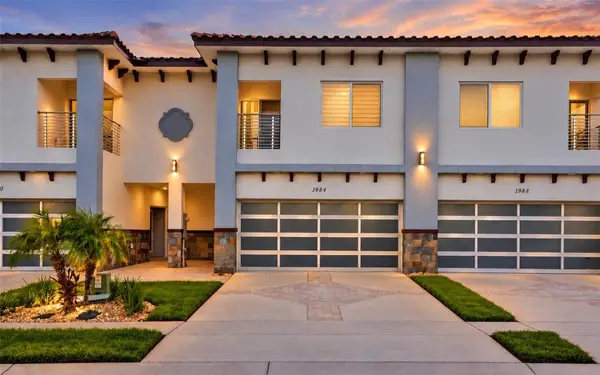 $415,000Active3 beds 3 baths2,250 sq. ft.
1984 Greenbriar Terrace, DAVENPORT, FL 33837
MLS# O6443370Listed by: EXP REALTY LLC - New
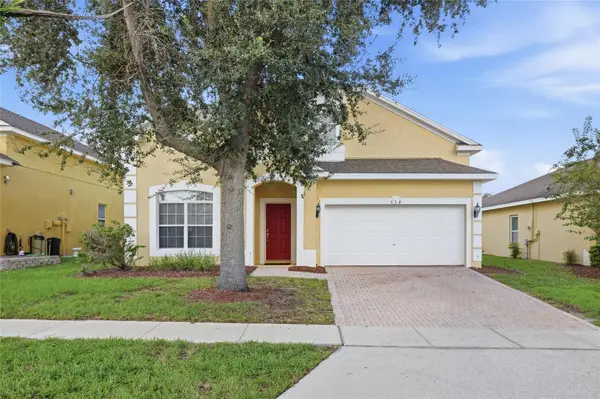 $375,000Active5 beds 4 baths2,345 sq. ft.
538 Cadiz Loop, DAVENPORT, FL 33837
MLS# O6444073Listed by: CHARLES RUTENBERG REALTY ORLANDO - New
 $299,000Active5 beds 3 baths1,863 sq. ft.
635 Knollwood Drive, DAVENPORT, FL 33837
MLS# O6444916Listed by: KELLER WILLIAMS ADVANTAGE 2 REALTY 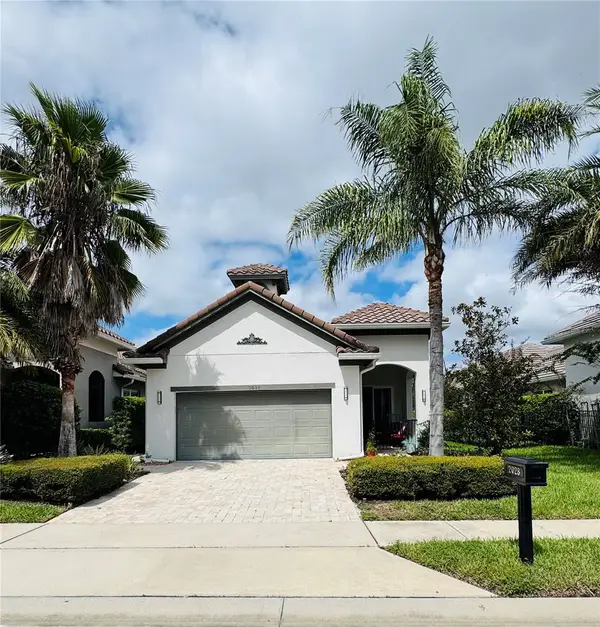 $450,000Pending3 beds 2 baths1,962 sq. ft.
2028 Sherbrook Avenue, DAVENPORT, FL 33837
MLS# S5158299Listed by: CRISTALDI REALTY LLC- New
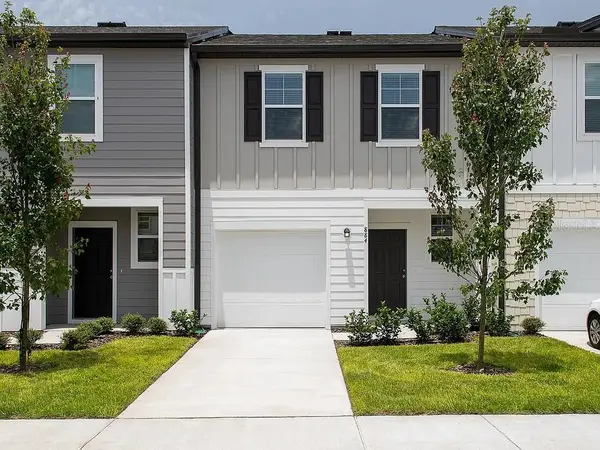 $289,990Active3 beds 3 baths1,421 sq. ft.
3693 Spire Drive, DAVENPORT, FL 33837
MLS# O6444871Listed by: BUSTAMANTE REAL ESTATE INC


Protect your home and budget from life's surprises with an Assurant Home Warranty, backed by a partner that supports you through every step of homeownership. Explore Plans.
© 2023 - 2026 ERA Franchise Systems LLC. All rights reserved. ERA Franchise Systems LLC fully supports the principles of the Fair Housing Act and the Equal Opportunity Act. ERA, ERA Real Estate powered, and their respective logos are registered service marks of ERA Franchise Systems LLC. Each office is independently owned and operated.