
5491 Meadow Walk Drive, Davenport, FL 33837
Local realty services provided by:Bingham Realty ERA Powered
Listed by: jason walzer
Office: sm florida brokerage llc.
MLS#:O6415299
Source:MFRMLS
Price summary
- Price:$338,710
- Price per sq. ft.:$211.17
- Monthly HOA dues:$54
About this home
Wynnstone is a thoughtfully planned community nestled in the heart of one of Florida's fastest-growing counties. Located in Davenport, it offers the perfect combination of tranquility and everyday convenience. Just 12 miles southwest of Disney and minutes from the shops and restaurants of Posner Park, everything you need is close to home. With Highway 27 less than a mile away and I-4 just minutes from your door, getting to Central Florida attractions or the Gulf Coast is quick and easy. Stanley Martin at Wynnstone's elegant single-family homes start from the mid-$300s and feature open-concept layouts, modern finishes, and flexible designs designed for comfortable everyday living. But life here goes beyond your front door. Enjoy scenic walking trails, relax by the pool and cabana, or spend time with loved ones at the playground and dog park. It's a community designed to connect, relax, and fully enjoy Florida's outdoor lifestyle. Wynnstone isn't just a place to live: it's where comfort, convenience, and community come together. Come discover where your next chapter begins.
You’ll be delighted by all the thoughtful details of this single-family home. An open floorplan, spacious rooms and a gorgeous primary suite create a home that’s perfect for entertaining, raising a family and just making the most of every day. From the inviting front porch, a foyer leads to a large kitchen with adjoining dining area and great room, perfect for hosting guests, watching movies, and relaxing after work. The open concept kitchen is outfitted with modern appliances, a beautiful center island and a full-sized pantry and the back patio is the perfect spot for evening cocktails or morning coffee. Enjoy it even more with an optional covered lanai. Tucked behind the main living area, you’ll find a primary suite with a huge walk-in closet and double vanities as well as two more bedrooms which share a full bathroom. The open layout of this home allows you to enjoy the ease and convenience of single story living in a home that’s gracious, inviting, and modern. *Photos are from a similar home....
Contact an agent
Home facts
- Year built:2026
- Subdivision & Development:WYNNSTONE
- Listing ID #:O6415299
- Added:65 day(s) ago
- Updated:August 13, 2026 at 07:07 PM
Rooms and interior
- Bedrooms:3
- Total bathrooms:2
- Full bathrooms:2
- Flooring:Carpet, Ceramic Tile, Luxury Vinyl
- Dining Description:Eat In Kitchen, Living Room/Dining Room Combo
- Kitchen Description:Dishwasher, Disposal, Eat-in Kitchen, Kitchen/Family Room Combo, Microwave, Range
- Bedroom Description:Walk-In Closet(s)
- Living area:1,604 sq. ft.
Heating and cooling
- Cooling:Central Air
- Heating:Central, Electric
- Central air:Yes
Structure and exterior
- Roof:Shingle
- Year built:2026
- Building area:1,604 sq. ft.
- Lot area:0.1 Acres
- Lot Features:Cleared, Landscaped, Paved, Sidewalk
- Architectural Style:Ranch
- Construction Materials:Block, Cement Siding, Stone, Stucco
- Exterior Features:Covered Porch/Patio, Lighting, Patio, Sidewalk
- Foundation Description:Slab
- Levels:1 Story
Schools
- High school:Ridge Community Senior High
- Middle school:Bella Citta
- Elementary school:Bella Citta Elementary
Utilities
- Water:Public, Water Connected
- Sewer:Public, Public Sewer, Sewer Connected
Finances and disclosures
- Price:$338,710
- Price per sq. ft.:$211.17
- Tax amount:$4,408 (2026)
Features and amenities
- Appliances:Dishwasher, Disposal, Irrigation Equipment, Microwave, Range
- Laundry features:Electric Dryer Hookup, Inside, Laundry Room, Washer Hookup
- Amenities:Cable Available, Eat-in Kitchen, Irrigation Equipment, Kitchen/Family Room Combo, Living Room/Dining Room Combo, Open Floorplan, Phone Available, Playground, Pool, Thermostat, Underground Utilities, Walk-In Closet(s)
- Pool features:Pool, Public Pool
Parking
- Parking description:Attached Garage, Covered, Driveway
- Garage:Yes
- Garage spaces:2
 The information being provided by Stellar Mls is for the consumer's personal, non-commercial use and may not be used for any purpose other than to identify prospective properties consumer may be interested in purchasing. Any information relating to real estate for sale referenced on this web site comes from the Internet Data Exchange (IDX) program of the Stellar Mls. Bingham Realty ERA Powered is not a Multiple Listing Service (MLS), nor does it offer MLS access. This website is a service of Bingham Realty ERA Powered, a broker participant of Stellar Mls. This web site may reference real estate listing(s) held by a brokerage firm other than the broker and/or agent who owns this web site.
The accuracy of all information, regardless of source, including but not limited to open house information, square footages and lot sizes, is deemed reliable but not guaranteed and should be personally verified through personal inspection by and/or with the appropriate professionals. The data contained herein is copyrighted by Stellar Mls and is protected by all applicable copyright laws. Any unauthorized dissemination of this information is in violation of copyright laws and is strictly prohibited.
Properties in listings may have been sold or may no longer be available.
Copyright 2026 Stellar Mls. All rights reserved.
The information being provided by Stellar Mls is for the consumer's personal, non-commercial use and may not be used for any purpose other than to identify prospective properties consumer may be interested in purchasing. Any information relating to real estate for sale referenced on this web site comes from the Internet Data Exchange (IDX) program of the Stellar Mls. Bingham Realty ERA Powered is not a Multiple Listing Service (MLS), nor does it offer MLS access. This website is a service of Bingham Realty ERA Powered, a broker participant of Stellar Mls. This web site may reference real estate listing(s) held by a brokerage firm other than the broker and/or agent who owns this web site.
The accuracy of all information, regardless of source, including but not limited to open house information, square footages and lot sizes, is deemed reliable but not guaranteed and should be personally verified through personal inspection by and/or with the appropriate professionals. The data contained herein is copyrighted by Stellar Mls and is protected by all applicable copyright laws. Any unauthorized dissemination of this information is in violation of copyright laws and is strictly prohibited.
Properties in listings may have been sold or may no longer be available.
Copyright 2026 Stellar Mls. All rights reserved.New listings near 5491 Meadow Walk Drive
- New
 $350,000Active4 beds 4 baths1,671 sq. ft.
340 Famagusta Drive, DAVENPORT, FL 33896
MLS# O6433077Listed by: WEMERT GROUP REALTY LLC - New
 $260,440Active3 beds 3 baths1,378 sq. ft.
3306 Wandel Terrace, DAVENPORT, FL 33837
MLS# O6433335Listed by: LENNAR REALTY - New
 $285,140Active3 beds 3 baths1,378 sq. ft.
1042 Twins Street, DAVENPORT, FL 33837
MLS# O6433364Listed by: LENNAR REALTY - New
 $345,000Active4 beds 2 baths1,939 sq. ft.
149 Taft Drive, DAVENPORT, FL 33837
MLS# TB8538118Listed by: MARK SPAIN REAL ESTATE - New
 $1,500,000Active13 beds 11 baths
1743 Oak Blossom Dr, Davenport, FL 33837
MLS# A12069561Listed by: EXP REALTY LLC - New
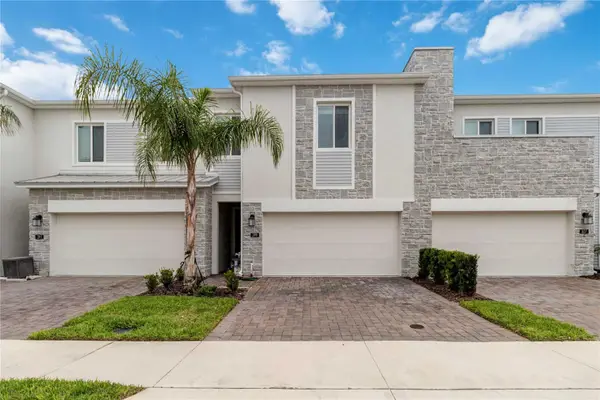 $365,000Active4 beds 4 baths1,944 sq. ft.
299 Nine Iron Drive, DAVENPORT, FL 33896
MLS# O6425815Listed by: REDFIN CORPORATION - New
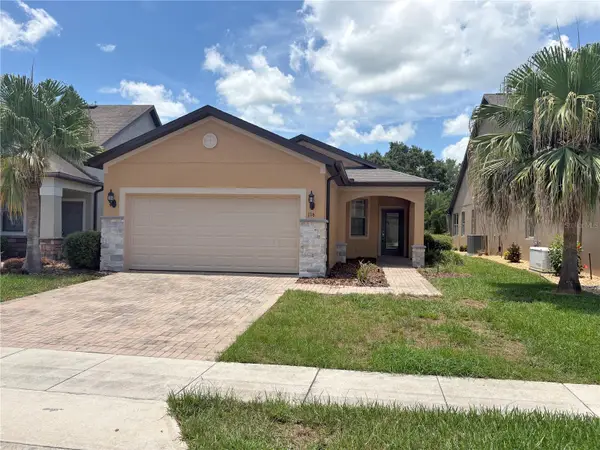 $283,900Active3 beds 2 baths1,318 sq. ft.
116 La Cresta Court, DAVENPORT, FL 33837
MLS# P4939586Listed by: ALLSTATE REALTY SERVICES - New
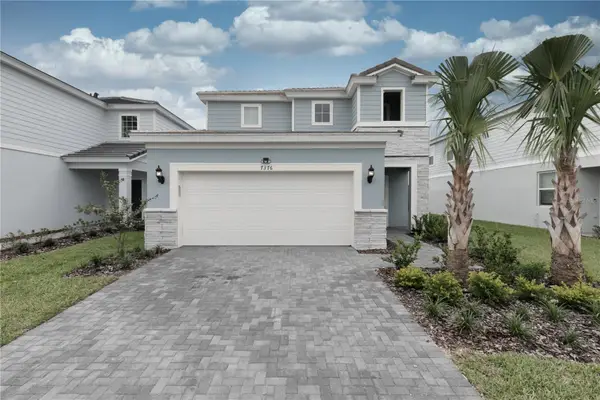 $530,000Active5 beds 6 baths2,679 sq. ft.
7376 Oakmoss Loop, DAVENPORT, FL 33837
MLS# O6432355Listed by: RATIO REAL ESTATE, LLC - New
 $299,999Active3 beds 2 baths1,516 sq. ft.
324 Gina Lane, DAVENPORT, FL 33837
MLS# O6432891Listed by: SERHANT - New
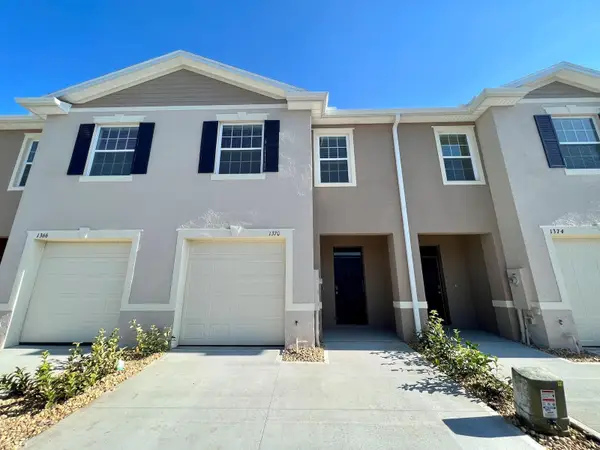 $289,900Active3 beds 3 baths1,673 sq. ft.
1370 Yellow Finch Drive, DAVENPORT, FL 33837
MLS# O6433063Listed by: MRI REALTY GROUP


Protect your home and budget from life's surprises with an Assurant Home Warranty, backed by a partner that supports you through every step of homeownership. Explore Plans.
© 2023 - 2026 ERA Franchise Systems LLC. All rights reserved. ERA Franchise Systems LLC fully supports the principles of the Fair Housing Act and the Equal Opportunity Act. ERA, ERA Real Estate powered, and their respective logos are registered service marks of ERA Franchise Systems LLC. Each office is independently owned and operated.