
551 Majesty Drive, Davenport, FL 33837
Local realty services provided by:ERA Grizzard Real Estate
Listed by: tyler labod
Office: real broker, llc.
MLS#:O6452603
Source:MFRMLS
Price summary
- Price:$375,000
- Price per sq. ft.:$166.67
- Monthly HOA dues:$19.17
About this home
Pool home on a quarter-acre lot in Royal Palms, Davenport. Four bedrooms, two baths, 1,780 sq ft heated on one level, built 2000. Freshly painted inside, new window treatments throughout, and luxury vinyl plank flooring in every room, no carpet anywhere. Vaulted ceilings and an open floor plan with a formal living and dining area, a family room off the kitchen, and a breakfast bar. Newer stainless-steel appliances in the kitchen. Split bedroom plan, and the primary bath opens directly to the pool. Out back is a heated, screen-enclosed pool with a new pool heater, freshly painted pool deck, covered lanai, and no rear neighbors on a deep lot. Brand new extended paver driveway with plenty of room to park multiple vehicles. Natural gas heat, central AC, and dedicated laundry room. Low HOA at $230 a year. Directly down the street from Posner Park, where a brand new Publix, Walmart and BJ’s Wholesale just opened, with I-4 and Champions Gate minutes away. All furniture can convey with an accepted offer. Vacant and easy to show....
Contact an agent
Home facts
- Year built:2000
- Subdivision & Development:ROYAL PALMS PH 02
- Listing ID #:O6452603
- Added:1 day(s) ago
- Updated:October 30, 2026 at 02:13 AM
Rooms and interior
- Bedrooms:4
- Total bathrooms:2
- Full bathrooms:2
- Flooring:Luxury Vinyl, Tile
- Kitchen Description:Dishwasher, Disposal, Microwave, Range, Refrigerator
- Living area:1,780 sq. ft.
Heating and cooling
- Cooling:Central Air
- Heating:Central, Natural Gas
- Central air:Yes
Structure and exterior
- Roof:Shingle
- Year built:2000
- Building area:1,780 sq. ft.
- Lot area:0.27 Acres
- Construction Materials:Block
- Exterior Features:Lighting, Private Mailbox, Screened
- Foundation Description:Slab
- Levels:1 Story
Schools
- High school:Ridge Community Senior High
- Middle school:Davenport School of the Arts
- Elementary school:Loughman Oaks Elem
Utilities
- Water:Public, Water Connected
- Sewer:Public Sewer, Sewer Connected
Finances and disclosures
- Price:$375,000
- Price per sq. ft.:$166.67
- Tax amount:$2,624 (2024)
Features and amenities
- Appliances:Dishwasher, Disposal, Dryer, Gas Water Heater, Irrigation Equipment, Microwave, Range, Refrigerator, Washer
- Laundry features:Dryer, Laundry Room, Washer
- Amenities:Cable Connected, Ceiling Fans(s), Irrigation Equipment, Natural Gas Available, Natural Gas Connected, Thermostat
- Pool features:Heated, In Ground, Private Pool
Parking
- Parking description:Attached Garage
- Garage:Yes
 The information being provided by Stellar Mls is for the consumer's personal, non-commercial use and may not be used for any purpose other than to identify prospective properties consumer may be interested in purchasing. Any information relating to real estate for sale referenced on this web site comes from the Internet Data Exchange (IDX) program of the Stellar Mls. ERA Grizzard Real Estate is not a Multiple Listing Service (MLS), nor does it offer MLS access. This website is a service of ERA Grizzard Real Estate, a broker participant of Stellar Mls. This web site may reference real estate listing(s) held by a brokerage firm other than the broker and/or agent who owns this web site.
The accuracy of all information, regardless of source, including but not limited to open house information, square footages and lot sizes, is deemed reliable but not guaranteed and should be personally verified through personal inspection by and/or with the appropriate professionals. The data contained herein is copyrighted by Stellar Mls and is protected by all applicable copyright laws. Any unauthorized dissemination of this information is in violation of copyright laws and is strictly prohibited.
Properties in listings may have been sold or may no longer be available.
Copyright 2026 Stellar Mls. All rights reserved.
New listings near 551 Majesty Drive
- Coming Soon
 $400,000Coming Soon6 beds 5 baths2,901 sq. ft.
543 Lake Davenport Circle, DAVENPORT, FL 33837
MLS# O6451707Listed by: FLORIDA REALTY INVESTMENTS - Coming Soon
 $524,900Coming Soon5 beds 3 baths2,754 sq. ft.
167 Norfolk Drive, DAVENPORT, FL 33896
MLS# O6450299Listed by: KUNKLE REALTY GROUP - Coming Soon
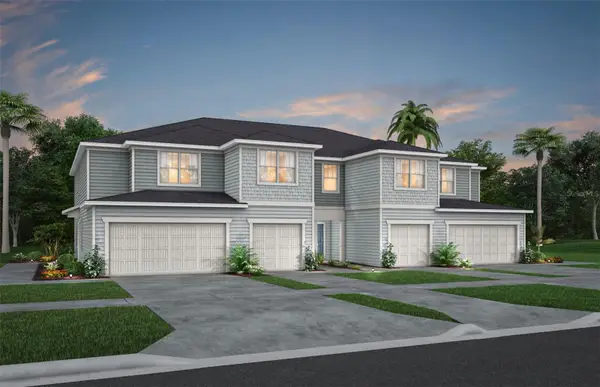 $328,290Coming Soon3 beds 3 baths1,782 sq. ft.
4448 Chester Springs Boulevard, DAVENPORT, FL 33837
MLS# O6451002Listed by: PULTE REALTY OF NORTH FLORIDA LLC - Coming Soon
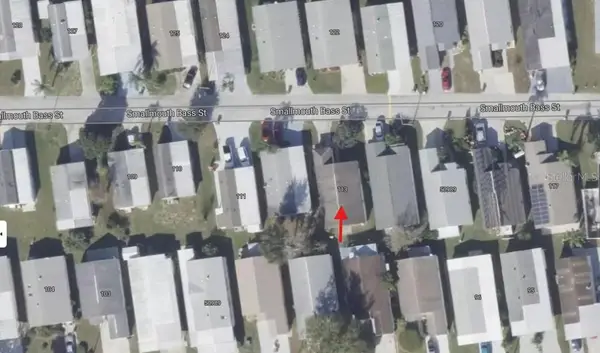 $200,000Coming Soon3 beds 2 baths1,128 sq. ft.
50989 Highway 27 #113, DAVENPORT, FL 33897
MLS# O6447565Listed by: MORRIS WILLIAMS REALTY - New
 $349,900Active4 beds 2 baths1,867 sq. ft.
3309 Sonder Drive, DAVENPORT, FL 33896
MLS# S5160345Listed by: MY REALTY GROUP, LLC. - New
 $389,990Active5 beds 3 baths2,696 sq. ft.
265 Ludisia Loop, DAVENPORT, FL 33837
MLS# S5160463Listed by: KELLER WILLIAMS ADVANTAGE III - New
 $599,950Active9 beds 5 baths3,909 sq. ft.
1537 Mulligan Boulevard, DAVENPORT, FL 33896
MLS# S5160467Listed by: SELECT PREMIER REALTY - New
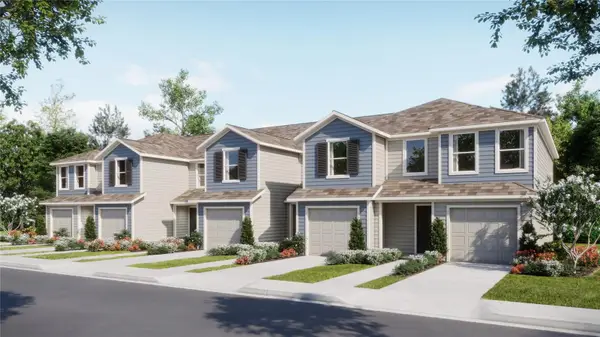 $280,240Active3 beds 3 baths1,378 sq. ft.
1117 Twins Street, DAVENPORT, FL 33837
MLS# O6453755Listed by: LENNAR REALTY - New
 $274,000Active4 beds 4 baths2,035 sq. ft.
452 Lake Shore Parkway, DAVENPORT, FL 33896
MLS# O6453125Listed by: LPT REALTY, LLC


Protect your home and budget from life's surprises with an Assurant Home Warranty, backed by a partner that supports you through every step of homeownership. Explore Plans.
© 2023 - 2026 ERA Franchise Systems LLC. All rights reserved. ERA Franchise Systems LLC fully supports the principles of the Fair Housing Act and the Equal Opportunity Act. ERA, ERA Real Estate powered, and their respective logos are registered service marks of ERA Franchise Systems LLC. Each office is independently owned and operated.