
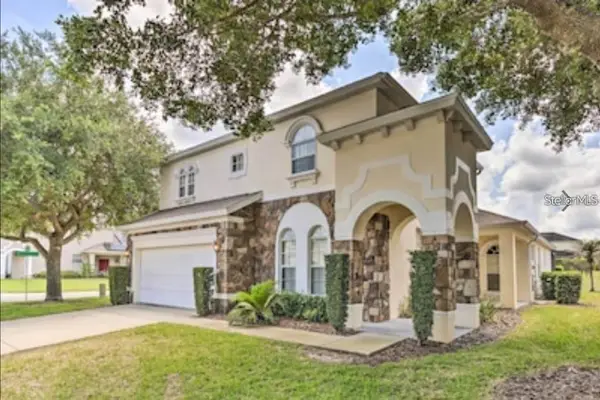
649 Campo Lane, Davenport, FL 33837
Local realty services provided by:Bingham Realty ERA Powered
Listed by: dana hall-bradley
Office: better homes & gardens lifestyles realty
MLS#:S5157402
Source:MFRMLS
Price summary
- Price:$325,000
- Price per sq. ft.:$122.73
- Monthly HOA dues:$98
About this home
LOW HOA & NO CDD makes this home a must see! 4-bedroom, 2 baths located just minutes away from restaurants, shopping, theme parks, and approximately 30 minutes from the International Airport. Upon entering the home, you will find a living/dining room combo in which all flows into the kitchen area. It's spacious and great for a large family. The kitchen features stainless steel appliances, a convenient island for seating and a walk-in pantry. The living area opens into a brick paver screened in patio...a perfect area for relaxing. There is a small area in the rear of the home that is already partially fenced that could be fenced in. The primary bedroom is spacious and offers a primary bathroom with walk-in shower, dual sinks and walk-in closet. The three additional bedrooms share 1 full bathroom. Leading out into the 2-car garage you will find a walk-in laundry room, very spacious and could be used for additional storage. You will love the community pool and playground just around the corner. Don't miss out seeing this one. The owner is motivated and ready to sell!...
Contact an agent
Home facts
- Year built:2018
- Subdivision & Development:GREENFIELD VILLAGE PHASE I
- Listing ID #:S5157402
- Added:1 day(s) ago
- Updated:September 15, 2026 at 10:15 PM
Rooms and interior
- Bedrooms:4
- Total bathrooms:2
- Full bathrooms:2
- Flooring:Carpet, Tile
- Dining Description:Eat In Kitchen, Living Room/Dining Room Combo
- Kitchen Description:Dishwasher, Eat-in Kitchen, Microwave, Range, Refrigerator
- Bedroom Description:Walk-In Closet(s)
- Living area:1,971 sq. ft.
Heating and cooling
- Cooling:Central Air
- Central air:Yes
Structure and exterior
- Roof:Shingle
- Year built:2018
- Building area:1,971 sq. ft.
- Lot area:0.13 Acres
- Lot Features:Paved, Sidewalk
- Construction Materials:Block, Concrete
- Exterior Features:Covered Porch/Patio, Enclosed, Rear Porch, Screened, Sidewalk
- Foundation Description:Slab
- Levels:1 Story
Utilities
- Water:Public
- Sewer:Public Sewer, Sewer Available
Finances and disclosures
- Price:$325,000
- Price per sq. ft.:$122.73
- Tax amount:$3,280 (2025)
Features and amenities
- Appliances:Dishwasher, Microwave, Range, Refrigerator
- Laundry features:Inside, Laundry Room
- Amenities:Ceiling Fans(s), Eat-in Kitchen, Electricity Available, Living Room/Dining Room Combo, Walk-In Closet(s)
- Pool features:Public Pool
Parking
- Parking description:Attached Garage, Parking Pad
- Garage:Yes
- Garage spaces:2
 The information being provided by Stellar Mls is for the consumer's personal, non-commercial use and may not be used for any purpose other than to identify prospective properties consumer may be interested in purchasing. Any information relating to real estate for sale referenced on this web site comes from the Internet Data Exchange (IDX) program of the Stellar Mls. Bingham Realty ERA Powered is not a Multiple Listing Service (MLS), nor does it offer MLS access. This website is a service of Bingham Realty ERA Powered, a broker participant of Stellar Mls. This web site may reference real estate listing(s) held by a brokerage firm other than the broker and/or agent who owns this web site.
The accuracy of all information, regardless of source, including but not limited to open house information, square footages and lot sizes, is deemed reliable but not guaranteed and should be personally verified through personal inspection by and/or with the appropriate professionals. The data contained herein is copyrighted by Stellar Mls and is protected by all applicable copyright laws. Any unauthorized dissemination of this information is in violation of copyright laws and is strictly prohibited.
Properties in listings may have been sold or may no longer be available.
Copyright 2026 Stellar Mls. All rights reserved.
The information being provided by Stellar Mls is for the consumer's personal, non-commercial use and may not be used for any purpose other than to identify prospective properties consumer may be interested in purchasing. Any information relating to real estate for sale referenced on this web site comes from the Internet Data Exchange (IDX) program of the Stellar Mls. Bingham Realty ERA Powered is not a Multiple Listing Service (MLS), nor does it offer MLS access. This website is a service of Bingham Realty ERA Powered, a broker participant of Stellar Mls. This web site may reference real estate listing(s) held by a brokerage firm other than the broker and/or agent who owns this web site.
The accuracy of all information, regardless of source, including but not limited to open house information, square footages and lot sizes, is deemed reliable but not guaranteed and should be personally verified through personal inspection by and/or with the appropriate professionals. The data contained herein is copyrighted by Stellar Mls and is protected by all applicable copyright laws. Any unauthorized dissemination of this information is in violation of copyright laws and is strictly prohibited.
Properties in listings may have been sold or may no longer be available.
Copyright 2026 Stellar Mls. All rights reserved.New listings near 649 Campo Lane
- Coming Soon
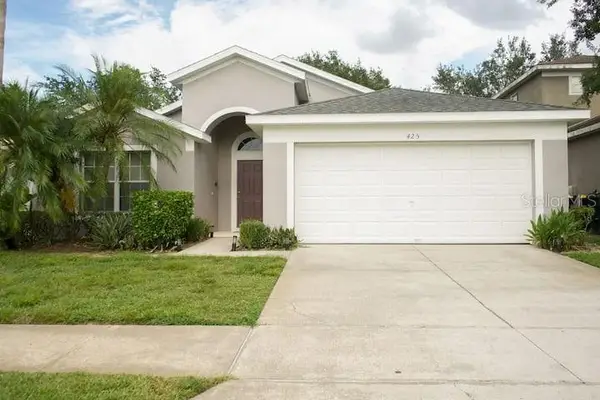 $359,000Coming Soon4 beds 2 baths1,672 sq. ft.
425 Castlemain Circle, DAVENPORT, FL 33897
MLS# S5157594Listed by: KELLER WILLIAMS REALTY AT THE LAKES - Coming Soon
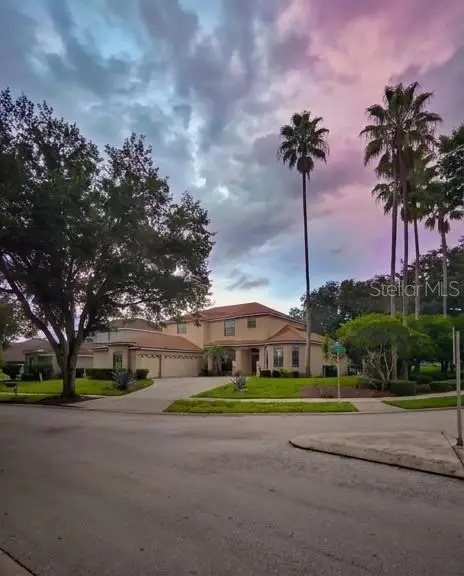 $560,000Coming Soon8 beds 5 baths3,647 sq. ft.
409 Mcfee Drive, DAVENPORT, FL 33897
MLS# O6440656Listed by: EPIQUE REALTY INC. - Coming Soon
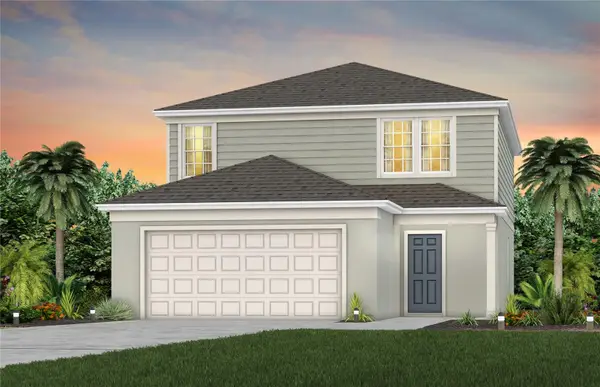 $398,290Coming Soon4 beds 3 baths2,203 sq. ft.
4805 Finley Drive, DAVENPORT, FL 33837
MLS# O6439941Listed by: PULTE REALTY OF NORTH FLORIDA LLC - Coming Soon
 $395,000Coming Soon4 beds 2 baths2,032 sq. ft.
1223 Mountain Flower Lane, DAVENPORT, FL 33837
MLS# O6440034Listed by: REAL BROKER, LLC - Coming Soon
 $399,000Coming Soon5 beds 4 baths2,345 sq. ft.
437 Cadiz Loop, DAVENPORT, FL 33837
MLS# O6438900Listed by: THE FLORIDA LOUNGE REALTY LLC - New
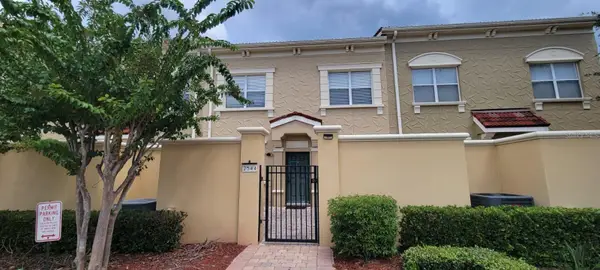 $310,000Active4 beds 4 baths1,950 sq. ft.
2544 Bella Vista Drive, DAVENPORT, FL 33897
MLS# O6442195Listed by: IAD REAL ESTATE - New
 $499,950Active6 beds 4 baths2,832 sq. ft.
214 Tupelo Circle, DAVENPORT, FL 33897
MLS# S5157226Listed by: SIGNATURE COLLECTION REALTY IN - New
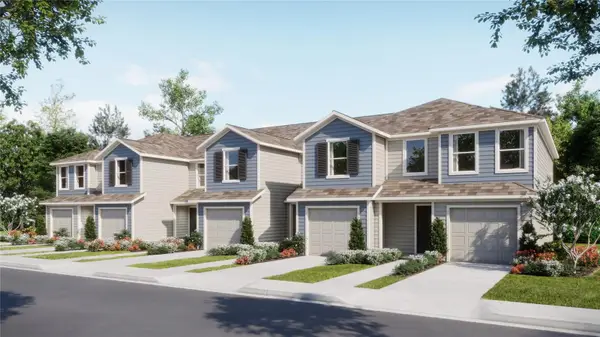 $290,640Active3 beds 3 baths1,378 sq. ft.
968 Phoenix Street, DAVENPORT, FL 33837
MLS# O6442027Listed by: LENNAR REALTY - New
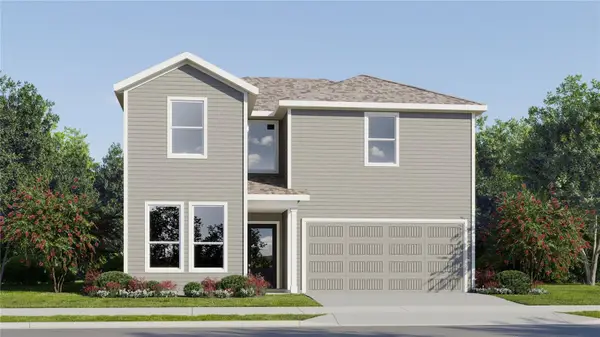 $447,990Active5 beds 3 baths2,546 sq. ft.
4177 Eastminster Road, DAVENPORT, FL 33837
MLS# O6442041Listed by: LENNAR REALTY


Protect your home and budget from life's surprises with an Assurant Home Warranty, backed by a partner that supports you through every step of homeownership. Explore Plans.
© 2023 - 2026 ERA Franchise Systems LLC. All rights reserved. ERA Franchise Systems LLC fully supports the principles of the Fair Housing Act and the Equal Opportunity Act. ERA, ERA Real Estate powered, and their respective logos are registered service marks of ERA Franchise Systems LLC. Each office is independently owned and operated.