
716 Rochester Loop, Davenport, FL 33897
Local realty services provided by:Gulf Shores Realty ERA Powered
Upcoming open houses
- Sat, Oct 1711:00 am - 01:00 pm
Listed by: steven brubaker
Office: keller williams realty at the lakes
MLS#:S5159001
Source:MFRMLS
Price summary
- Price:$354,900
- Price per sq. ft.:$150.57
- Monthly HOA dues:$44.58
About this home
Welcome to 716 Rochester Loop, a brilliantly positioned, 4-bedroom, 2-bathroom home nestled in the four corners area of Davenport. As you approach, the charming exterior welcomes you into a functional single-story, 1,908-square-foot floor plan filled with natural light. Step inside to a spacious, light-filled layout designed for making memories. The house has ceramic tiles and LPV flooring throughout the living areas with carpet in 2 bedrooms. You will enjoy the formal living and dining rooms which lead into the spacious kitchen with a center island and cozy eat-in area that’s perfect for casual meals. The large primary bedroom has an en-suite bathroom with dual vanities, separate shower, garden tub, private water closet and walk-in closet. The remaining 3 bedrooms and shared bath are located at the rear of the home and provide plenty of space for guests, an office or hobby room – whatever your heart desires. Recent updates include a brand-new hot water heater and fully paid-off solar panels that are transferable, enabling you to save significantly on your electric bill. Step outside to your private oasis and discover the crown jewel of the home: a beautiful west-facing, screen-enclosed salt pool, resurfaced in 2023, that’s ideal for soaking up the Florida sunshine. This provides the ultimate setting for relaxing after a long day at the nearby theme parks. Location remains unmatched. Positioned moments away from Walt Disney World, Hwy 192, US-27 and Interstate 4, commuting or visiting area attractions takes minutes. The neighborhood amenities include a community pool, tennis/pickleball courts and basketball courts located just two short blocks away. Outdoor lovers will rejoice with a massive adjacent sports complex which includes six artificial turf multipurpose fields for soccer, football and lacrosse, four artificial turf baseball/softball fields, league play, a concession stand, playground, tennis, pickleball, racquetball and basketball courts, a screened-in pavilion (which is available to rent), picnic shelters, an exercise trail, a dog park plus a public boat ramp to scenic Lake Davenport for your aquatic adventures. Enjoy low annual HOA fees in a peaceful neighborhood that’s close to endless dining and premier shopping. Whether you are looking for a primary residence, a seasonal getaway, or a short-term rental, this home is completely ready for you. Don’t miss this opportunity to own a home in Lake Davenport Estates with strong investment potential! Schedule your tour today!...
Contact an agent
Home facts
- Year built:1996
- Subdivision & Development:LAKE DAVENPORT ESTATES WEST
- Listing ID #:S5159001
- Added:2 day(s) ago
- Updated:October 17, 2026 at 05:34 PM
Rooms and interior
- Bedrooms:4
- Total bathrooms:2
- Full bathrooms:2
- Flooring:Ceramic Tile
- Dining Description:Eat In Kitchen
- Kitchen Description:Dishwasher, Eat-in Kitchen, Kitchen/Family Room Combo, Microwave, Range, Refrigerator
- Bedroom Description:High Ceilings, Walk-In Closet(s)
- Living area:1,908 sq. ft.
Heating and cooling
- Cooling:Central Air
- Heating:Central, Electric
- Central air:Yes
Structure and exterior
- Roof:Shingle
- Year built:1996
- Building area:1,908 sq. ft.
- Lot area:0.13 Acres
- Lot Features:Landscaped, Paved, Sidewalk
- Architectural Style:Ranch
- Construction Materials:Block, Stucco
- Exterior Features:Covered Porch/Patio, Rear Porch, Sidewalk
- Foundation Description:Slab
- Levels:1 Story
Utilities
- Water:Public, Water Available
- Sewer:Public, Public Sewer, Sewer Connected
Finances and disclosures
- Price:$354,900
- Price per sq. ft.:$150.57
- Tax amount:$3,961 (2025)
Features and amenities
- Appliances:Dishwasher, Microwave, Range, Refrigerator
- Laundry features:Electric Dryer Hookup, Inside, Laundry Room, Washer Hookup
- Amenities:Basketball Court, Cable Available, Eat-in Kitchen, Electricity Available, High Ceilings, Kitchen/Family Room Combo, Pickleball Court(s), Pool, Tennis Court(s), Thermostat, Vaulted Ceiling(s), Walk-In Closet(s)
- Pool features:Gunite, In Ground, Pool, Private Pool, Salt Water, Screen Enclosure
Parking
- Parking description:Attached Garage, Driveway
- Garage:Yes
- Garage spaces:2
 The information being provided by Stellar Mls is for the consumer's personal, non-commercial use and may not be used for any purpose other than to identify prospective properties consumer may be interested in purchasing. Any information relating to real estate for sale referenced on this web site comes from the Internet Data Exchange (IDX) program of the Stellar Mls. Gulf Shores Realty ERA Powered is not a Multiple Listing Service (MLS), nor does it offer MLS access. This website is a service of Gulf Shores Realty ERA Powered, a broker participant of Stellar Mls. This web site may reference real estate listing(s) held by a brokerage firm other than the broker and/or agent who owns this web site.
The accuracy of all information, regardless of source, including but not limited to open house information, square footages and lot sizes, is deemed reliable but not guaranteed and should be personally verified through personal inspection by and/or with the appropriate professionals. The data contained herein is copyrighted by Stellar Mls and is protected by all applicable copyright laws. Any unauthorized dissemination of this information is in violation of copyright laws and is strictly prohibited.
Properties in listings may have been sold or may no longer be available.
Copyright 2026 Stellar Mls. All rights reserved.
The information being provided by Stellar Mls is for the consumer's personal, non-commercial use and may not be used for any purpose other than to identify prospective properties consumer may be interested in purchasing. Any information relating to real estate for sale referenced on this web site comes from the Internet Data Exchange (IDX) program of the Stellar Mls. Gulf Shores Realty ERA Powered is not a Multiple Listing Service (MLS), nor does it offer MLS access. This website is a service of Gulf Shores Realty ERA Powered, a broker participant of Stellar Mls. This web site may reference real estate listing(s) held by a brokerage firm other than the broker and/or agent who owns this web site.
The accuracy of all information, regardless of source, including but not limited to open house information, square footages and lot sizes, is deemed reliable but not guaranteed and should be personally verified through personal inspection by and/or with the appropriate professionals. The data contained herein is copyrighted by Stellar Mls and is protected by all applicable copyright laws. Any unauthorized dissemination of this information is in violation of copyright laws and is strictly prohibited.
Properties in listings may have been sold or may no longer be available.
Copyright 2026 Stellar Mls. All rights reserved.New listings near 716 Rochester Loop
- Coming Soon
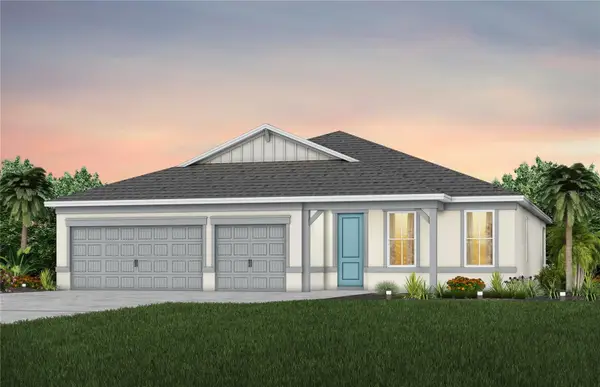 $457,090Coming Soon4 beds 3 baths2,503 sq. ft.
3447 Haven Side Road, DAVENPORT, FL 33837
MLS# O6449895Listed by: PULTE REALTY OF NORTH FLORIDA LLC - Coming Soon
 $407,690Coming Soon5 beds 3 baths2,615 sq. ft.
3911 Marbury Court, DAVENPORT, FL 33837
MLS# O6449634Listed by: PULTE REALTY OF NORTH FLORIDA LLC - Coming Soon
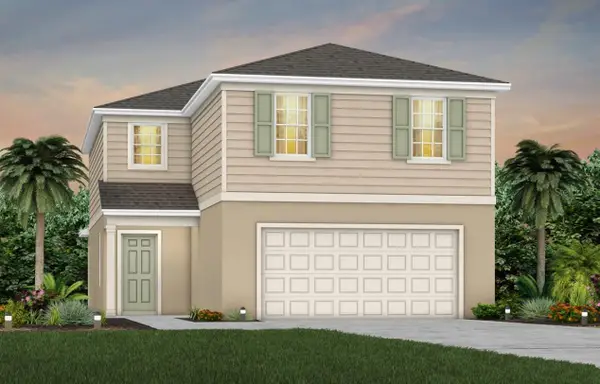 $411,790Coming Soon5 beds 3 baths2,615 sq. ft.
4738 Harrington Fields Drive, DAVENPORT, FL 33837
MLS# O6449658Listed by: PULTE REALTY OF NORTH FLORIDA LLC - Coming Soon
 $454,690Coming Soon5 beds 4 baths3,162 sq. ft.
4730 Harrington Fields Drive, DAVENPORT, FL 33837
MLS# O6449670Listed by: PULTE REALTY OF NORTH FLORIDA LLC - Coming Soon
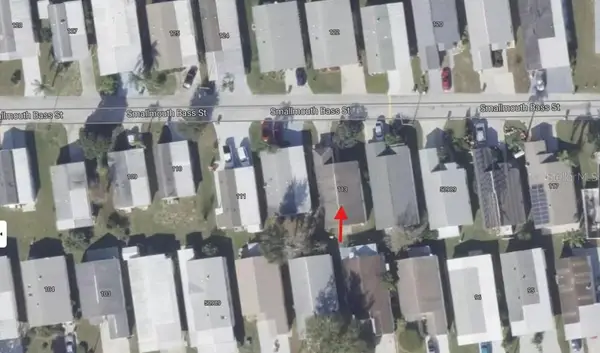 $200,000Coming Soon3 beds 2 baths1,128 sq. ft.
50989 Highway 27 #113, DAVENPORT, FL 33897
MLS# O6447565Listed by: MORRIS WILLIAMS REALTY - New
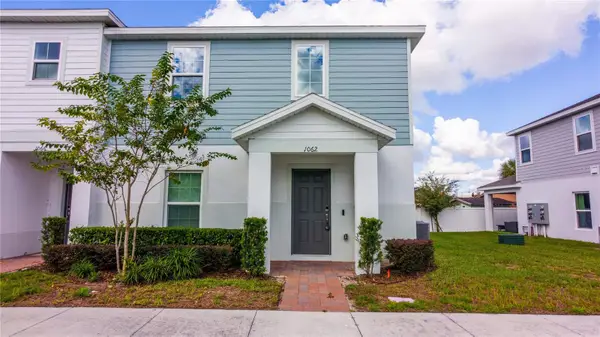 $264,000Active4 beds 3 baths1,649 sq. ft.
1062 Sand Torch Circle, DAVENPORT, FL 33837
MLS# O6449719Listed by: COLDWELL BANKER REALTY - New
 $308,753Active2 beds 2 baths1,425 sq. ft.
283 Tomelloso Way, DAVENPORT, FL 33837
MLS# S5159367Listed by: GATHERING ROOM REAL ESTATE - New
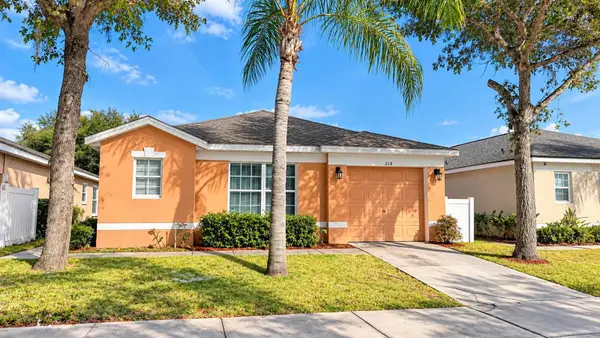 $340,000Active4 beds 3 baths1,665 sq. ft.
314 Scrub Jay Way, DAVENPORT, FL 33896
MLS# S5159465Listed by: EXP REALTY LLC - New
 $309,900Active2 beds 2 baths1,446 sq. ft.
521 Vista Sol Drive, DAVENPORT, FL 33837
MLS# S5159374Listed by: REALTY ONE GROUP INSPIRATION - New
 $530,000Active7 beds 6 baths3,154 sq. ft.
7180 Oakmoss Loop, DAVENPORT, FL 33837
MLS# O6449287Listed by: KRESSLER REAL ESTATE


Protect your home and budget from life's surprises with an Assurant Home Warranty, backed by a partner that supports you through every step of homeownership. Explore Plans.
© 2023 - 2026 ERA Franchise Systems LLC. All rights reserved. ERA Franchise Systems LLC fully supports the principles of the Fair Housing Act and the Equal Opportunity Act. ERA, ERA Real Estate powered, and their respective logos are registered service marks of ERA Franchise Systems LLC. Each office is independently owned and operated.