
796 Grazie Loop, Davenport, FL 33837
Local realty services provided by:Bingham Realty ERA Powered
Listed by: dena huddleston
Office: exp realty llc.
MLS#:G5117046
Source:MFRMLS
Price summary
- Price:$489,999
- Price per sq. ft.:$174.44
- Monthly HOA dues:$150
About this home
Welcome home to 796 Grazie Loop, a beautifully upgraded 4-bedroom, 3.5-bath residence located in the gated Aviana Reserve community in Davenport, Florida. Offering a thoughtfully designed two-story floor plan, generous living spaces, and desirable community amenities, this home combines comfort, style, and an exceptional Central Florida location.
The first-floor primary suite provides privacy and convenience and features a custom-designed closet with impressive storage. The home also includes a dedicated office, ideal for working from home, along with a spacious upstairs loft that offers flexible space for a media room, game room, additional lounge, or study area.
At the heart of the home is a modern, well-appointed kitchen that flows naturally into the main living areas, creating an inviting setting for everyday living and entertaining. Upgraded finishes throughout add a polished, contemporary feel.
Step outside to the screened-in back porch, complete with ceiling fans and a TV setup, creating a comfortable extension of the home's living space and a wonderful place to enjoy Florida's indoor-outdoor lifestyle.
Additional highlights include a 2-car garage, installed alarm system, washer and dryer connections, and numerous upgrades throughout the home.
Residents of Aviana Reserve enjoy the benefits of a gated community with access to resort-style amenities, including a community swimming pool, fitness center, clubhouse, playground, and scenic walking areas, all surrounded by a beautifully maintained neighborhood.
Ideally positioned in Davenport, 796 Grazie Loop offers convenient access to Disney-area attractions, ChampionsGate shopping, dining and golf, major Central Florida roadways, schools, entertainment, and everyday conveniences.
4 Bedrooms | 3.5 Bathrooms | First-Floor Primary Suite | Home Office | Upstairs Loft | 2-Car Garage | Screened Lanai | Gated Community | Resort-Style Amenities
796 Grazie Loop offers the space of a larger home, the flexibility today's buyers are looking for, and a location that puts the best of Central Florida within easy reach. Schedule your private showing and discover everything this exceptional home has to offer....
Contact an agent
Home facts
- Year built:2023
- Subdivision & Development:RESERVE/AVIANA
- Listing ID #:G5117046
- Added:45 day(s) ago
- Updated:October 13, 2026 at 02:10 AM
Rooms and interior
- Bedrooms:4
- Total bathrooms:4
- Full bathrooms:3
- Half bathrooms:1
- Flooring:Carpet, Ceramic Tile, Hardwood
- Dining Description:Eat In Kitchen, Living Room/Dining Room Combo
- Kitchen Description:Built-In Oven, Convection Oven, Cooktop, Dishwasher, Disposal, Dry Bar, Eat-in Kitchen, Microwave, Range, Range Hood, Refrigerator, Solid Surface Counters, Solid Wood Cabinets, Stone Counters, Touchless Faucet
- Bedroom Description:High Ceilings, Primary Bedroom Main Floor, Walk-In Closet(s)
- Living area:2,809 sq. ft.
Heating and cooling
- Cooling:Central Air
- Heating:Central
- Central air:Yes
Structure and exterior
- Roof:Shingle
- Year built:2023
- Building area:2,809 sq. ft.
- Lot area:0.22 Acres
- Construction Materials:Block
- Exterior Features:Gray Water System, Lighting, Private Mailbox, Sidewalk
- Foundation Description:Slab
- Levels:2 Story
Schools
- High school:Davenport High School
- Middle school:Bella Citta
- Elementary school:Davenport Elem
Utilities
- Water:Public, Water Available
- Sewer:Public, Public Sewer, Sewer Connected
Finances and disclosures
- Price:$489,999
- Price per sq. ft.:$174.44
- Tax amount:$5,053 (2025)
Features and amenities
- Appliances:Built-in Oven, Convection Oven, Cooktop, Dishwasher, Disposal, Electric Water Heater, Irrigation Equipment, Microwave, Range, Range Hood, Refrigerator, Touchless Faucet
- Laundry features:Laundry Room
- Amenities:Accessibility Features, Built-In Features, Cable Available, Cathedral Ceiling(s), Chair Rail, Coffered Ceiling(s), Crown Molding, Dry Bar, Eat-in Kitchen, Electricity Available, Fiber Optics, Fire Hydrant, High Ceilings, In Wall Pest System, Irrigation Equipment, Living Room/Dining Room Combo, Open Floorplan, Phone Available, Primary Bedroom Main Floor, Smart Home, Solid Surface Counters, Solid Wood Cabinets, Stone Counters, Thermostat, Walk-In Closet(s)
- Pool features:Public Pool
Parking
- Parking description:Attached Garage
- Garage:Yes
- Garage spaces:2
 The information being provided by Stellar Mls is for the consumer's personal, non-commercial use and may not be used for any purpose other than to identify prospective properties consumer may be interested in purchasing. Any information relating to real estate for sale referenced on this web site comes from the Internet Data Exchange (IDX) program of the Stellar Mls. Bingham Realty ERA Powered is not a Multiple Listing Service (MLS), nor does it offer MLS access. This website is a service of Bingham Realty ERA Powered, a broker participant of Stellar Mls. This web site may reference real estate listing(s) held by a brokerage firm other than the broker and/or agent who owns this web site.
The accuracy of all information, regardless of source, including but not limited to open house information, square footages and lot sizes, is deemed reliable but not guaranteed and should be personally verified through personal inspection by and/or with the appropriate professionals. The data contained herein is copyrighted by Stellar Mls and is protected by all applicable copyright laws. Any unauthorized dissemination of this information is in violation of copyright laws and is strictly prohibited.
Properties in listings may have been sold or may no longer be available.
Copyright 2026 Stellar Mls. All rights reserved.
The information being provided by Stellar Mls is for the consumer's personal, non-commercial use and may not be used for any purpose other than to identify prospective properties consumer may be interested in purchasing. Any information relating to real estate for sale referenced on this web site comes from the Internet Data Exchange (IDX) program of the Stellar Mls. Bingham Realty ERA Powered is not a Multiple Listing Service (MLS), nor does it offer MLS access. This website is a service of Bingham Realty ERA Powered, a broker participant of Stellar Mls. This web site may reference real estate listing(s) held by a brokerage firm other than the broker and/or agent who owns this web site.
The accuracy of all information, regardless of source, including but not limited to open house information, square footages and lot sizes, is deemed reliable but not guaranteed and should be personally verified through personal inspection by and/or with the appropriate professionals. The data contained herein is copyrighted by Stellar Mls and is protected by all applicable copyright laws. Any unauthorized dissemination of this information is in violation of copyright laws and is strictly prohibited.
Properties in listings may have been sold or may no longer be available.
Copyright 2026 Stellar Mls. All rights reserved.New listings near 796 Grazie Loop
- Coming Soon
 $200,000Coming Soon3 beds 2 baths1,128 sq. ft.
50989 Highway 27 #113, DAVENPORT, FL 33897
MLS# O6447565Listed by: MORRIS WILLIAMS REALTY - Coming Soon
 $425,000Coming Soon3 beds 3 baths2,550 sq. ft.
129 Roseling Crossing, DAVENPORT, FL 33897
MLS# O6445340Listed by: PREMIER SOTHEBYS INT'L REALTY - New
 $450,000Active4 beds 3 baths1,344 sq. ft.
107 Deer Run Drive, DAVENPORT, FL 33837
MLS# O6449298Listed by: CHARLES RUTENBERG REALTY ORLANDO - New
 $380,490Active4 beds 3 baths1,866 sq. ft.
4755 Rolling Lake Lane, DAVENPORT, FL 33837
MLS# O6449289Listed by: DR HORTON REALTY OF CENTRAL FLORIDA LLC - New
 $378,490Active4 beds 3 baths1,866 sq. ft.
4795 Rolling Lake Lane, DAVENPORT, FL 33837
MLS# O6449279Listed by: DR HORTON REALTY OF CENTRAL FLORIDA LLC - New
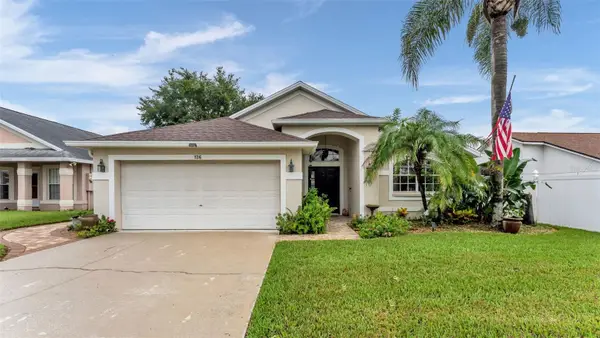 $335,000Active3 beds 2 baths1,644 sq. ft.
126 King George Drive, DAVENPORT, FL 33837
MLS# L4965712Listed by: S & D REAL ESTATE SERVICE LLC - New
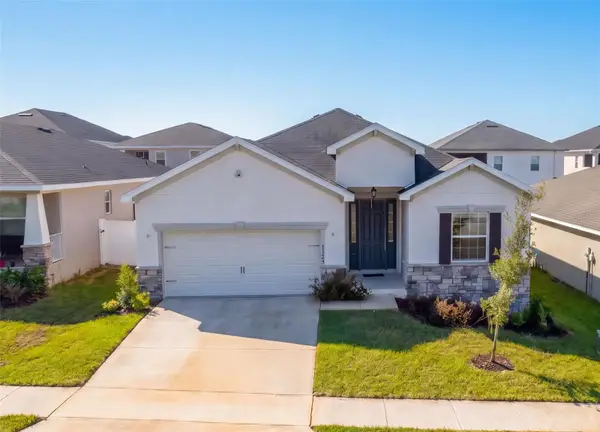 $345,000Active4 beds 3 baths2,029 sq. ft.
1104 Mountain Flower Lane,, DAVENPORT, FL 33837
MLS# O6447544Listed by: KELLER WILLIAMS REALTY AT THE PARKS - New
 $373,998Active4 beds 2 baths1,848 sq. ft.
786 Citrus Reserve Boulevard, DAVENPORT, FL 33837
MLS# P4940131Listed by: HAINES AND HAVEN RESIDENTIAL - New
 $480,000Active4 beds 3 baths2,224 sq. ft.
2370 Lancashire Street, DAVENPORT, FL 33896
MLS# O6449126Listed by: MY REALTY GROUP, LLC. - New
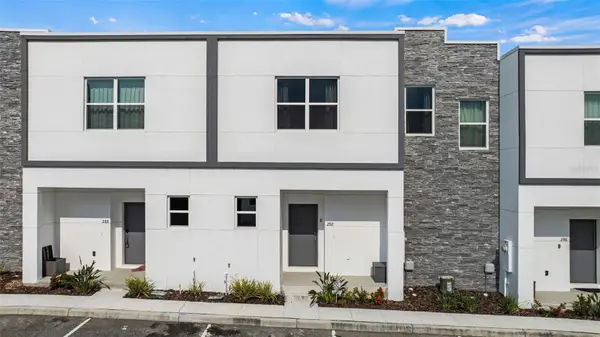 $559,999Active5 beds 4 baths1,671 sq. ft.
292 Famagusta Drive, DAVENPORT, FL 33896
MLS# O6449094Listed by: LINART REALTY, LLC


Protect your home and budget from life's surprises with an Assurant Home Warranty, backed by a partner that supports you through every step of homeownership. Explore Plans.
© 2023 - 2026 ERA Franchise Systems LLC. All rights reserved. ERA Franchise Systems LLC fully supports the principles of the Fair Housing Act and the Equal Opportunity Act. ERA, ERA Real Estate powered, and their respective logos are registered service marks of ERA Franchise Systems LLC. Each office is independently owned and operated.