
801 High Vista Dr, Davenport, FL 33837
Local realty services provided by:Bingham Realty ERA Powered
801 High Vista Dr,Davenport, FL 33837
$299,500
- 3 Beds
- 2 Baths
- 1,754 sq. ft.
- Single family
- Active
Listed by: nancy lanzillo, vito lanzillo, jr
Office: keller williams realty at the lakes
MLS#:S5157238
Source:MFRMLS
Price summary
- Price:$299,500
- Price per sq. ft.:$127.66
- Monthly HOA dues:$230
About this home
Corner-Lot furnished RidgeDale 3/2 model has Irrigation Well and Whole-House Water Softener, located 0.2 miles from the High Vista 55+ private clubhouse and amenity center. Expanded brick-paver driveway and walkway to under-roof front entry leads to a central Great Room with 12 FT ceiling and a wall of patio doors to the north-facing enclosed lanai. Eat-in kitchen has vaulted ceiling and white cabinets. Cathedral ceiling in primary en suite bedroom with dual walk-in closets. Split bedroom design offers a cozy guest area in front of house with full bath and linen closet between guest rooms. Corridor access laundry room between kitchen and garage. New HVAC coil, motor & circuit board (9/2026); water heater (2020). Portable generator hook-up in garage. Sold As-Is. Ridgewood Lakes is a golf cart friendly community. $230 monthly High Vista HOA fee includes Spectrum internet and basic cable TV with 2 cable boxes, lawn mowing and exclusive access to resident-owned 12,000 SF private High Vista clubhouse and amenities. $425 semi-annual Ridgewood Lakes HOA fee provides 24x7 staffed security gate and master association-owned private road maintenance. Adjacent to 18-hole White Heron Golf Club with The Nest restaurant, privately owned and open to the public. High Vista is a 55+ community with outdoor heated pool and spa, fitness center, library, pub & many organized activities. Pickle ball, tennis, bocce and shuffleboard courts. Miles of biking and walking trails within Ridgewood Lakes gated community. Shopping, Disney, Universal, Orlando & Central FL entertainment nearby, easy access to I-4, medical facilities, airports & Sunrail Station. Advent Health hospital is 3 miles away....
Contact an agent
Home facts
- Year built:1997
- Subdivision & Development:RIDGEWOOD LAKES VILLAGE 05B
- Listing ID #:S5157238
- Added:66 day(s) ago
- Updated:November 17, 2026 at 12:57 AM
Rooms and interior
- Bedrooms:3
- Total bathrooms:2
- Full bathrooms:2
- Flooring:Carpet, Tile, Vinyl
- Kitchen Description:Dishwasher, Microwave, Range, Refrigerator
- Bedroom Description:High Ceilings, Primary Bedroom Main Floor, Split Bedroom, Walk-In Closet(s)
- Living area:1,754 sq. ft.
Heating and cooling
- Cooling:Central Air
- Heating:Heat Pump
- Central air:Yes
Structure and exterior
- Roof:Shingle
- Year built:1997
- Building area:1,754 sq. ft.
- Lot area:0.15 Acres
- Lot Features:Corner Lot, Level, Near Golf Course, Paved, Private
- Architectural Style:Florida
- Construction Materials:Block, Stucco
- Exterior Features:Enclosed, Rain Gutters, Rear Porch
- Foundation Description:Slab
- Levels:1 Story
Utilities
- Water:Public, Water Connected, Well
- Sewer:Public, Public Sewer, Sewer Connected
Finances and disclosures
- Price:$299,500
- Price per sq. ft.:$127.66
- Tax amount:$2,167 (2026)
Features and amenities
- Appliances:Dishwasher, Dryer, Electric Water Heater, Irrigation Equipment, Microwave, Range, Refrigerator, Washer
- Laundry features:Dryer, Electric Dryer Hookup, Inside, Washer, Washer Hookup
- Amenities:BB/HS Internet Available, Basketball Court, Cable Connected, Cable TV, Cathedral Ceiling(s), Ceiling Fans(s), Clubhouse, Fence Restrictions, Fitness Center, Gated, High Ceilings, Irrigation Equipment, Lobby Key Required, Optional Additional Fees, Phone Available, Pickleball Court(s), Pool, Primary Bedroom Main Floor, Recreation Facilities, Shuffleboard Court, Spa/Hot Tub, Split Bedroom, Sprinkler Well, Tennis Court(s), Thermostat, Underground Utilities, Vehicle Restrictions, Walk-In Closet(s), Window Treatments
- Pool features:Heated, In Ground, Lap, Outside Bath Access, Pool, Public Pool
Parking
- Parking description:Attached Garage, Driveway, Garage Door Opener
- Garage:Yes
- Garage spaces:2
 The information being provided by Stellar Mls is for the consumer's personal, non-commercial use and may not be used for any purpose other than to identify prospective properties consumer may be interested in purchasing. Any information relating to real estate for sale referenced on this web site comes from the Internet Data Exchange (IDX) program of the Stellar Mls. Bingham Realty ERA Powered is not a Multiple Listing Service (MLS), nor does it offer MLS access. This website is a service of Bingham Realty ERA Powered, a broker participant of Stellar Mls. This web site may reference real estate listing(s) held by a brokerage firm other than the broker and/or agent who owns this web site.
The accuracy of all information, regardless of source, including but not limited to open house information, square footages and lot sizes, is deemed reliable but not guaranteed and should be personally verified through personal inspection by and/or with the appropriate professionals. The data contained herein is copyrighted by Stellar Mls and is protected by all applicable copyright laws. Any unauthorized dissemination of this information is in violation of copyright laws and is strictly prohibited.
Properties in listings may have been sold or may no longer be available.
Copyright 2026 Stellar Mls. All rights reserved. MFRMLS Member Broker: William Bingham
New listings near 801 High Vista Dr
- Coming Soon
 $799,000Coming Soon5 beds 3 baths3,201 sq. ft.
8905 Dove Valley Way, DAVENPORT, FL 33896
MLS# S5161273Listed by: CHAMPIONSGATE REALTY - Coming Soon
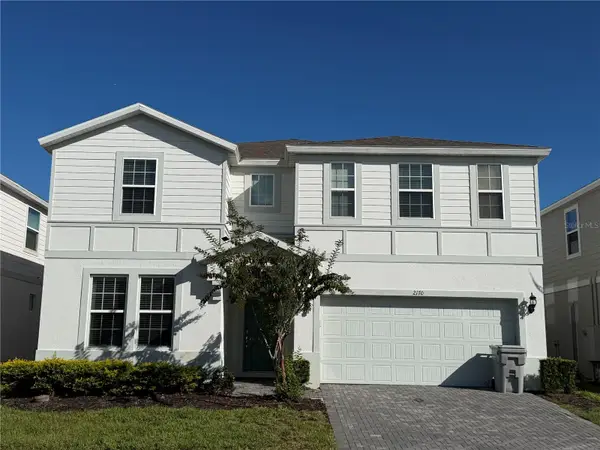 $830,000Coming Soon10 beds 8 baths4,399 sq. ft.
2170 Lelani Circle, DAVENPORT, FL 33897
MLS# O6455947Listed by: THE JERRY BARKER GROUP LLC - Coming Soon
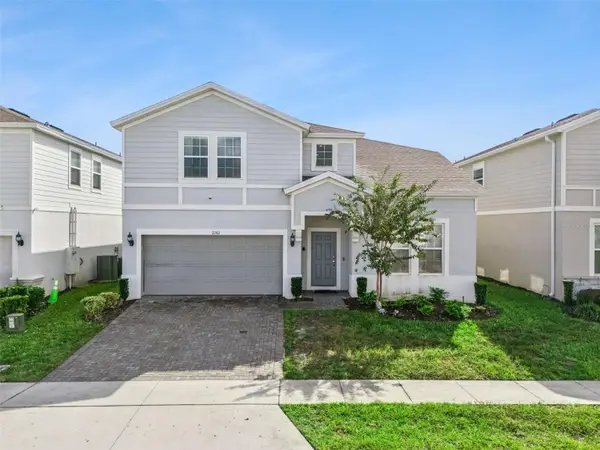 $739,500Coming Soon8 beds 6 baths4,172 sq. ft.
2161 Lelani Circle, DAVENPORT, FL 33897
MLS# O6455948Listed by: THE JERRY BARKER GROUP LLC - Coming Soon
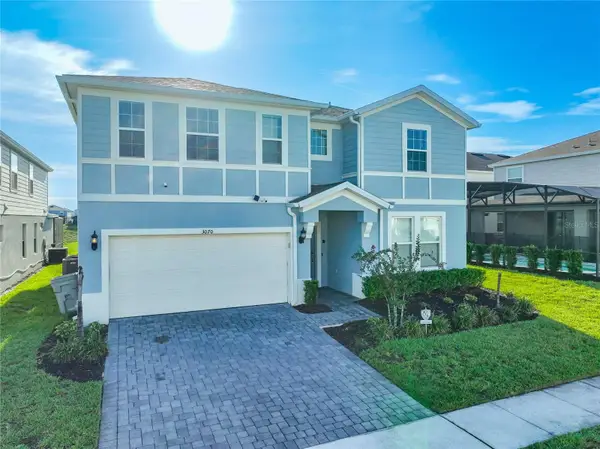 $849,000Coming Soon9 beds 8 baths4,399 sq. ft.
3070 Mahalo Drive, DAVENPORT, FL 33897
MLS# O6455995Listed by: THE JERRY BARKER GROUP LLC - Coming Soon
 $200,000Coming Soon3 beds 2 baths1,128 sq. ft.
50989 Highway 27 #113, DAVENPORT, FL 33897
MLS# O6447565Listed by: MORRIS WILLIAMS REALTY - New
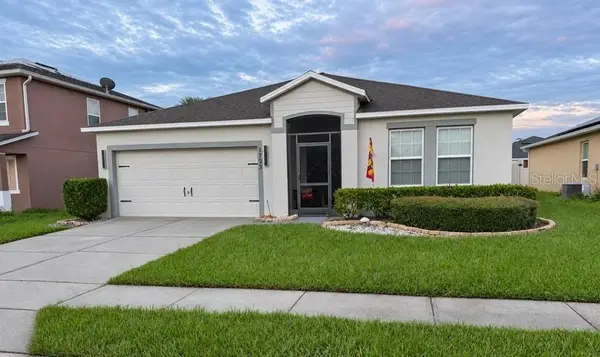 $284,995Active3 beds 2 baths1,427 sq. ft.
1793 Sereno Drive, DAVENPORT, FL 33896
MLS# OM735597Listed by: LPT REALTY, LLC - New
 $635,000Active6 beds 5 baths3,833 sq. ft.
8975 Croquet Court, DAVENPORT, FL 33896
MLS# S5160845Listed by: EMPIRE NETWORK REALTY - New
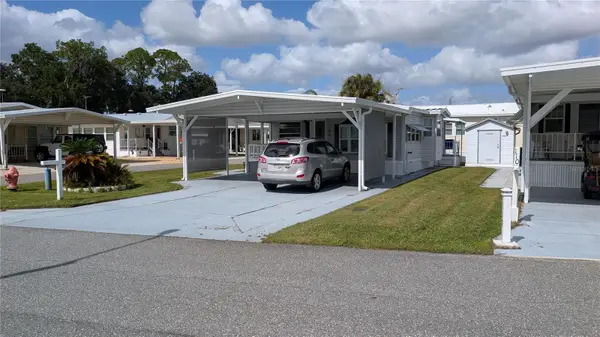 $110,000Active1 beds 1 baths408 sq. ft.
109 Citrus Ridge Drive, DAVENPORT, FL 33837
MLS# B4902420Listed by: AMERICAN DREAM REALTY - New
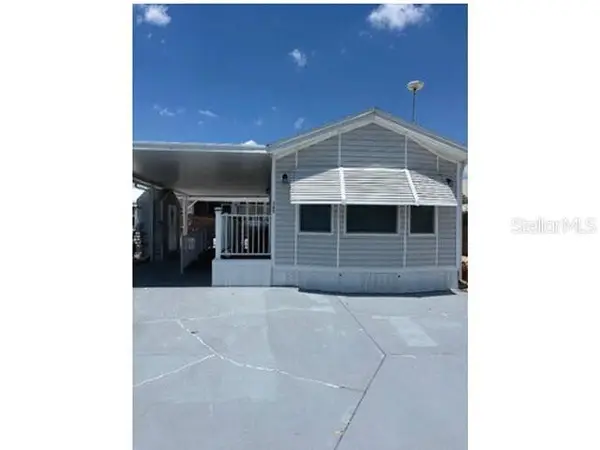 $90,000Active1 beds 1 baths490 sq. ft.
365 Citrus Ridge Drive, DAVENPORT, FL 33837
MLS# O6457831Listed by: BEYCOME OF FLORIDA LLC - New
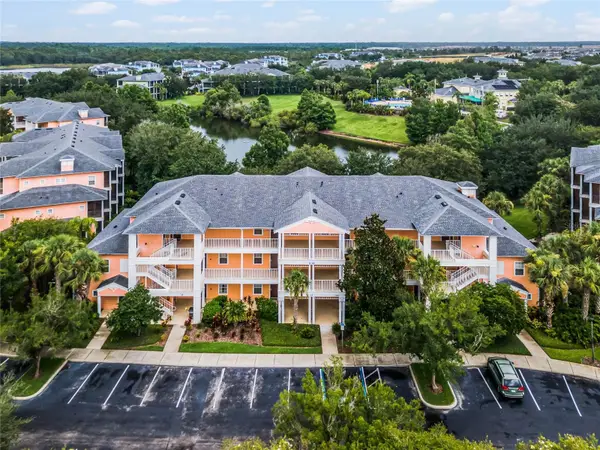 $189,999Active3 beds 2 baths1,227 sq. ft.
1110 New Providence Promenade #1110, DAVENPORT, FL 33897
MLS# S5161414Listed by: TEAM DONOVAN


Protect your home and budget from life's surprises with an Assurant Home Warranty, backed by a partner that supports you through every step of homeownership. Explore Plans.
© 2023 - 2026 ERA Franchise Systems LLC. All rights reserved. ERA Franchise Systems LLC fully supports the principles of the Fair Housing Act and the Equal Opportunity Act. ERA, ERA Real Estate powered, and their respective logos are registered service marks of ERA Franchise Systems LLC. Each office is independently owned and operated.