
844 Berwick Dr, Davenport, FL 33897
Local realty services provided by:ERA Grizzard Real Estate
Listed by: matthew link, terry horne
Office: championsgate realty
MLS#:S5153846
Source:MFRMLS
Price summary
- Price:$299,000
- Price per sq. ft.:$142.11
- Monthly HOA dues:$20.83
About this home
POOL HOME UNDER $300,000! INCREDIBLE VALUE WITH ENDLESS POTENTIAL! Seller is willing to replace the roof prior to closing with an acceptable offer. This provides buyers the opportunity to purchase with a brand-new roof, helping reduce insurance concerns and offering added peace of mind.
Rare opportunity to own a 4-bedroom, 3-bathroom pool home with a spa and 2-car garage in the desirable Magnolia Glen community in the highly sought-after Four Corners area of North Davenport. Whether you’re searching for your next renovation project, vacation rental, long-term investment, or a primary residence to customize, this property offers exceptional value at a price point that’s becoming nearly impossible to find.
This home is priced to reflect the repairs and updating needed, making it an outstanding opportunity for buyers looking to build equity. The spacious floor plan offers plenty of room for family and guests, while the private screened pool and spa provide the perfect setting to create your own backyard retreat.
Located just minutes from Disney, Margaritaville Resort, Posner Park, shopping, restaurants, major highways, and countless Central Florida attractions, this home is ideally positioned for both full-time living and investment. Golf enthusiasts will appreciate being within minutes of world-class public golf courses including ChampionsGate, Highlands Reserve, Reunion, and Polo Park.
With very low HOA fees, no CDD, and a location that continues to be one of Central Florida’s most desirable investment corridors, this property offers tremendous upside. Opportunities to purchase a pool home in this location for under $300,000 are exceptionally rare.
Bring your vision, your contractor, and your imagination—this is the opportunity you’ve been waiting for!...
Contact an agent
Home facts
- Year built:2002
- Subdivision & Development:MAGNOLIA GLEN PH 1
- Listing ID #:S5153846
- Added:53 day(s) ago
- Updated:September 07, 2026 at 07:09 PM
Rooms and interior
- Bedrooms:4
- Total bathrooms:3
- Full bathrooms:3
- Flooring:Tile
- Kitchen Description:Microwave, Refrigerator
- Bedroom Description:Primary Bedroom Main Floor
- Living area:1,644 sq. ft.
Heating and cooling
- Cooling:Central Air
- Heating:Central
- Central air:Yes
Structure and exterior
- Roof:Shingle
- Year built:2002
- Building area:1,644 sq. ft.
- Lot area:0.15 Acres
- Construction Materials:Stucco
- Exterior Features:Enclosed, Screened
- Foundation Description:Slab
- Levels:1 Story
Schools
- High school:Davenport High School
- Middle school:Citrus Ridge
- Elementary school:Citrus Ridge
Utilities
- Water:Public, Water Connected
- Sewer:Public Sewer, Sewer Connected
Finances and disclosures
- Price:$299,000
- Price per sq. ft.:$142.11
- Tax amount:$3,404 (2025)
Features and amenities
- Appliances:Dryer, Microwave, Refrigerator, Washer
- Laundry features:Dryer, Laundry Room, Washer
- Amenities:Cathedral Ceiling(s), Ceiling Fans(s), Primary Bedroom Main Floor
- Pool features:Gunite, Private Pool
Parking
- Parking description:Attached Garage
- Garage:Yes
- Garage spaces:2
 The information being provided by Stellar Mls is for the consumer's personal, non-commercial use and may not be used for any purpose other than to identify prospective properties consumer may be interested in purchasing. Any information relating to real estate for sale referenced on this web site comes from the Internet Data Exchange (IDX) program of the Stellar Mls. ERA Grizzard Real Estate is not a Multiple Listing Service (MLS), nor does it offer MLS access. This website is a service of ERA Grizzard Real Estate, a broker participant of Stellar Mls. This web site may reference real estate listing(s) held by a brokerage firm other than the broker and/or agent who owns this web site.
The accuracy of all information, regardless of source, including but not limited to open house information, square footages and lot sizes, is deemed reliable but not guaranteed and should be personally verified through personal inspection by and/or with the appropriate professionals. The data contained herein is copyrighted by Stellar Mls and is protected by all applicable copyright laws. Any unauthorized dissemination of this information is in violation of copyright laws and is strictly prohibited.
Properties in listings may have been sold or may no longer be available.
Copyright 2026 Stellar Mls. All rights reserved.
The information being provided by Stellar Mls is for the consumer's personal, non-commercial use and may not be used for any purpose other than to identify prospective properties consumer may be interested in purchasing. Any information relating to real estate for sale referenced on this web site comes from the Internet Data Exchange (IDX) program of the Stellar Mls. ERA Grizzard Real Estate is not a Multiple Listing Service (MLS), nor does it offer MLS access. This website is a service of ERA Grizzard Real Estate, a broker participant of Stellar Mls. This web site may reference real estate listing(s) held by a brokerage firm other than the broker and/or agent who owns this web site.
The accuracy of all information, regardless of source, including but not limited to open house information, square footages and lot sizes, is deemed reliable but not guaranteed and should be personally verified through personal inspection by and/or with the appropriate professionals. The data contained herein is copyrighted by Stellar Mls and is protected by all applicable copyright laws. Any unauthorized dissemination of this information is in violation of copyright laws and is strictly prohibited.
Properties in listings may have been sold or may no longer be available.
Copyright 2026 Stellar Mls. All rights reserved.New listings near 844 Berwick Dr
- Coming Soon
 $530,000Coming Soon5 beds 3 baths3,624 sq. ft.
512 Westchester Court, DAVENPORT, FL 33837
MLS# O6437926Listed by: ANCHOR REAL ESTATE - Coming Soon
 $399,000Coming Soon5 beds 4 baths2,345 sq. ft.
437 Cadiz Loop, DAVENPORT, FL 33837
MLS# O6438900Listed by: THE FLORIDA LOUNGE REALTY LLC - Coming Soon
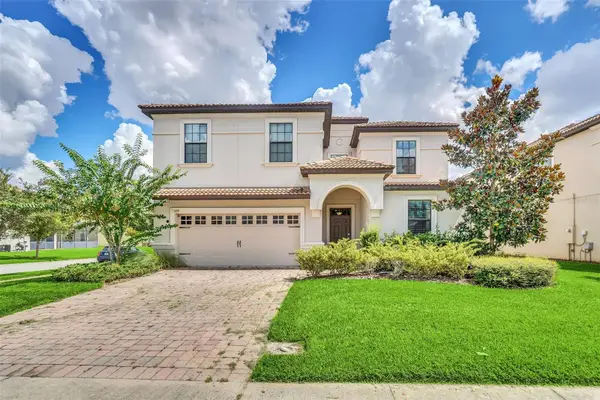 $575,000Coming Soon8 beds 5 baths3,909 sq. ft.
1419 Wexford Way, DAVENPORT, FL 33896
MLS# O6436732Listed by: KRESSLER REAL ESTATE - New
 $49,900Active0.07 Acres
502 Par Pines Boulevard, DAVENPORT, FL 33837
MLS# O6439670Listed by: COLDWELL BANKER RICHWILL REALT - New
 $740,000Active4 beds 3 baths2,561 sq. ft.
2616 Lancaster Ridge Drive, DAVENPORT, FL 33837
MLS# S5156842Listed by: COLDWELL BANKER REALTY - New
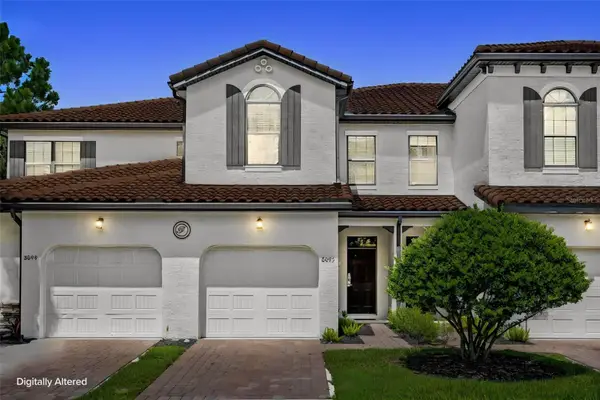 $265,000Active3 beds 3 baths1,632 sq. ft.
8095 Brooksville Drive, DAVENPORT, FL 33896
MLS# O6437779Listed by: EXP REALTY LLC - New
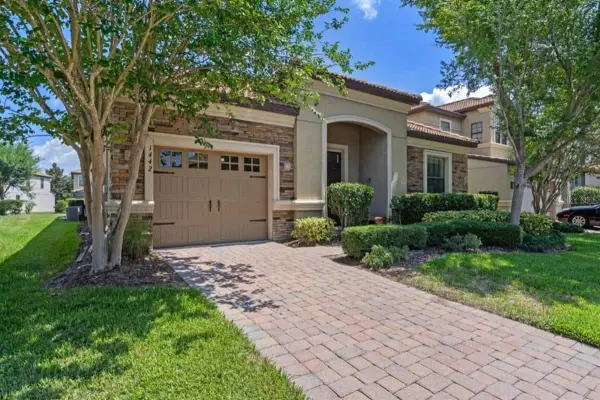 $456,000Active4 beds 3 baths2,225 sq. ft.
1442 Moon Valley Drive, DAVENPORT, FL 33896
MLS# S5157056Listed by: AMERICAN IDEAL HOMES, LLC - New
 $335,000Active4 beds 3 baths1,542 sq. ft.
110 Saragossa Ave, DAVENPORT, FL 33897
MLS# G5117432Listed by: WHEATLEY REALTY GROUP - New
 $370,000Active5 beds 3 baths2,430 sq. ft.
502 Jett Lane, DAVENPORT, FL 33837
MLS# S5156302Listed by: LPT REALTY, LLC - New
 $459,700Active4 beds 3 baths2,182 sq. ft.
4971 N Highway 547 N, DAVENPORT, FL 33837
MLS# O6437747Listed by: INNOVATION GROUP REALTY LLC


Protect your home and budget from life's surprises with an Assurant Home Warranty, backed by a partner that supports you through every step of homeownership. Explore Plans.
© 2023 - 2026 ERA Franchise Systems LLC. All rights reserved. ERA Franchise Systems LLC fully supports the principles of the Fair Housing Act and the Equal Opportunity Act. ERA, ERA Real Estate powered, and their respective logos are registered service marks of ERA Franchise Systems LLC. Each office is independently owned and operated.