
8838 Cabot Cliffs Drive, Davenport, FL 33896
Local realty services provided by:Tomlin St Cyr Real Estate Services ERA Powered
Listed by: monica gallo
Office: ms land & building llc.
MLS#:O6456291
Source:MFRMLS
Price summary
- Price:$850,000
- Price per sq. ft.:$150.1
- Monthly HOA dues:$622
About this home
Welcome to this beautifully furnished and thoughtfully decorated 8-bedroom, 5-bathroom vacation home offering 3,922 square feet of living space in the highly sought-after ChampionsGate Golf Resort in Davenport, Florida. Designed to accommodate large families and vacation groups, this spacious property combines comfort, functionality, and outstanding short-term rental potential. The well-designed floor plan offers exceptional flexibility. The first floor features a spacious primary suite, an additional bedroom, a full bathroom with convenient access to the pool area, a comfortable TV lounge, and a fully equipped kitchen overlooking a generous dining area. Upstairs, you'll find two additional primary suites, two bedrooms sharing a full bathroom, and a charming princess-themed bedroom with a conveniently located bathroom nearby, providing ample space and privacy for family and guests. Enjoy the ultimate resort-style lifestyle with access to an impressive array of amenities, including a lazy river, water slides, beach-entry swimming pool, swim-up bar, spa, splash pad, Tiki bar, private cabanas, on-site restaurant and bar, fitness center, movie theater, game room, sand volleyball court, and tennis courts. Conveniently located just minutes from Central Florida's world-famous theme parks, shopping, dining, championship golf courses, and entertainment, this property is ideally positioned to attract vacationers throughout the year. Whether you're looking for a spacious vacation home, a family getaway, or an investment property with excellent short-term rental potential, this exceptional ChampionsGate residence offers the perfect opportunity to enjoy the best of Florida resort-style living!...
Contact an agent
Home facts
- Year built:2020
- Subdivision & Development:STONEYBROOK SOUTH NORTH PRCL PH 2
- Listing ID #:O6456291
- Added:1 day(s) ago
- Updated:November 11, 2026 at 11:13 PM
Rooms and interior
- Bedrooms:8
- Total bathrooms:5
- Full bathrooms:5
- Flooring:Carpet, Ceramic Tile
- Dining Description:Eat In Kitchen, Living Room/Dining Room Combo
- Kitchen Description:Dishwasher, Disposal, Eat-in Kitchen, Kitchen/Family Room Combo, Microwave, Range, Refrigerator, Solid Wood Cabinets, Stone Counters
- Bedroom Description:Primary Bedroom Main Floor
- Basement Description:Block
- Living area:3,922 sq. ft.
Heating and cooling
- Cooling:Central Air
- Heating:Central
- Central air:Yes
Structure and exterior
- Roof:Shingle
- Year built:2020
- Building area:3,922 sq. ft.
- Lot area:0.13 Acres
- Construction Materials:Block, Concrete
- Foundation Description:Block
- Levels:2 Story
Utilities
- Water:Public, Water Connected
- Sewer:Public Sewer, Sewer Connected
Finances and disclosures
- Price:$850,000
- Price per sq. ft.:$150.1
- Tax amount:$11,137 (2025)
Features and amenities
- Appliances:Dishwasher, Disposal, Dryer, Electric Water Heater, Microwave, Range, Refrigerator, Washer
- Laundry features:Dryer, Laundry Closet, Washer
- Amenities:Cable Available, Eat-in Kitchen, Kitchen/Family Room Combo, Living Room/Dining Room Combo, Primary Bedroom Main Floor, Solid Wood Cabinets, Stone Counters, Thermostat
- Pool features:In Ground, Private Pool
Parking
- Parking description:Attached Garage
- Garage:Yes
- Garage spaces:2
 The information being provided by Stellar Mls is for the consumer's personal, non-commercial use and may not be used for any purpose other than to identify prospective properties consumer may be interested in purchasing. Any information relating to real estate for sale referenced on this web site comes from the Internet Data Exchange (IDX) program of the Stellar Mls. Tomlin St Cyr Real Estate Services ERA Powered is not a Multiple Listing Service (MLS), nor does it offer MLS access. This website is a service of Tomlin St Cyr Real Estate Services ERA Powered, a broker participant of Stellar Mls. This web site may reference real estate listing(s) held by a brokerage firm other than the broker and/or agent who owns this web site.
The accuracy of all information, regardless of source, including but not limited to open house information, square footages and lot sizes, is deemed reliable but not guaranteed and should be personally verified through personal inspection by and/or with the appropriate professionals. The data contained herein is copyrighted by Stellar Mls and is protected by all applicable copyright laws. Any unauthorized dissemination of this information is in violation of copyright laws and is strictly prohibited.
Properties in listings may have been sold or may no longer be available.
Copyright 2026 Stellar Mls. All rights reserved.
New listings near 8838 Cabot Cliffs Drive
- Coming Soon
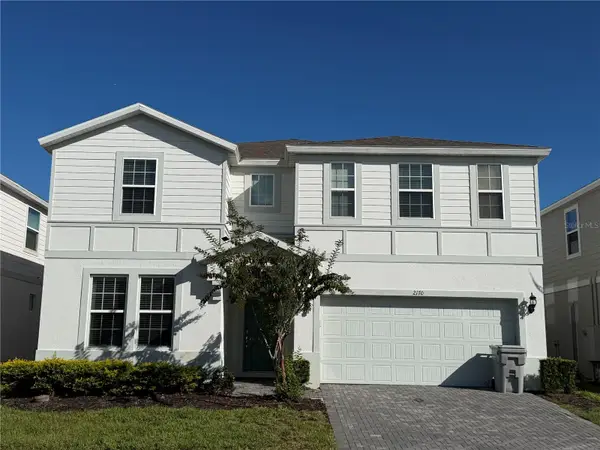 $830,000Coming Soon10 beds 8 baths4,399 sq. ft.
2170 Lelani Circle, DAVENPORT, FL 33897
MLS# O6455947Listed by: THE JERRY BARKER GROUP LLC - Coming Soon
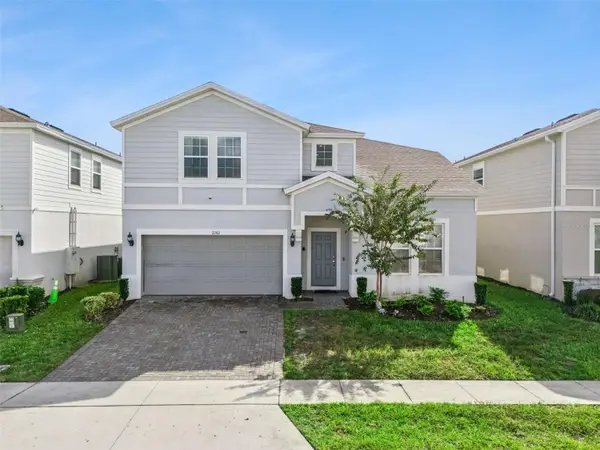 $739,500Coming Soon8 beds 6 baths4,172 sq. ft.
2161 Lelani Circle, DAVENPORT, FL 33897
MLS# O6455948Listed by: THE JERRY BARKER GROUP LLC - Coming Soon
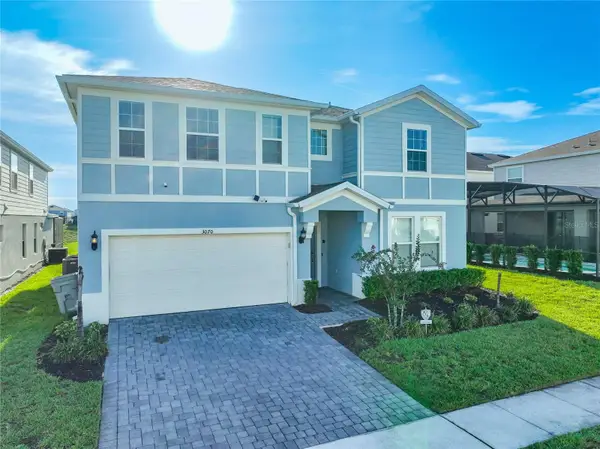 $849,000Coming Soon9 beds 8 baths4,399 sq. ft.
3070 Mahalo Drive, DAVENPORT, FL 33897
MLS# O6455995Listed by: THE JERRY BARKER GROUP LLC - Coming Soon
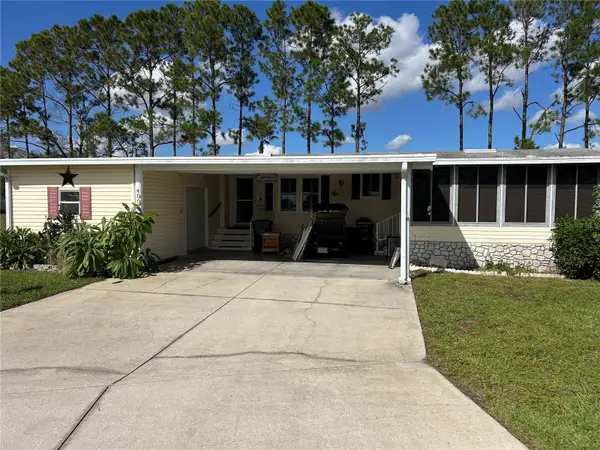 $185,000Coming Soon2 beds 2 baths1,566 sq. ft.
400 Dreama Drive, DAVENPORT, FL 33897
MLS# O6455487Listed by: REAL BROKER, LLC - Coming Soon
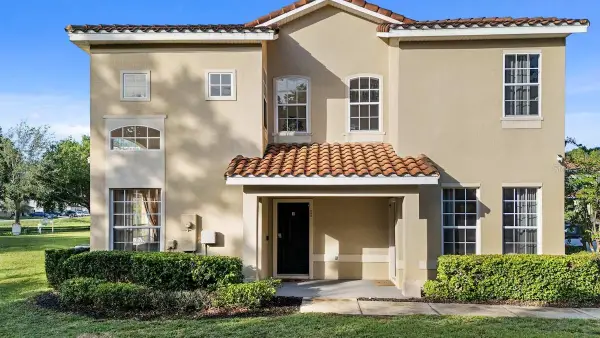 $285,000Coming Soon4 beds 4 baths1,730 sq. ft.
335 Madison Circle, DAVENPORT, FL 33896
MLS# O6453906Listed by: LA ROSA REALTY LLC - Coming Soon
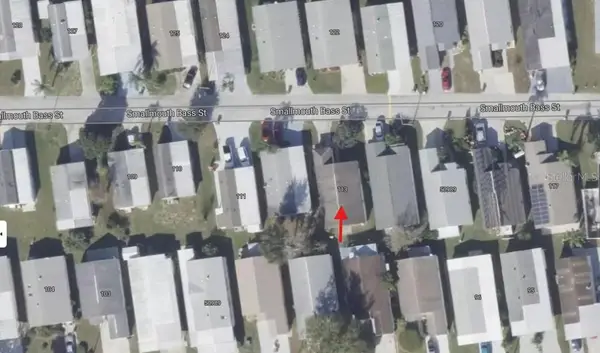 $200,000Coming Soon3 beds 2 baths1,128 sq. ft.
50989 Highway 27 #113, DAVENPORT, FL 33897
MLS# O6447565Listed by: MORRIS WILLIAMS REALTY - New
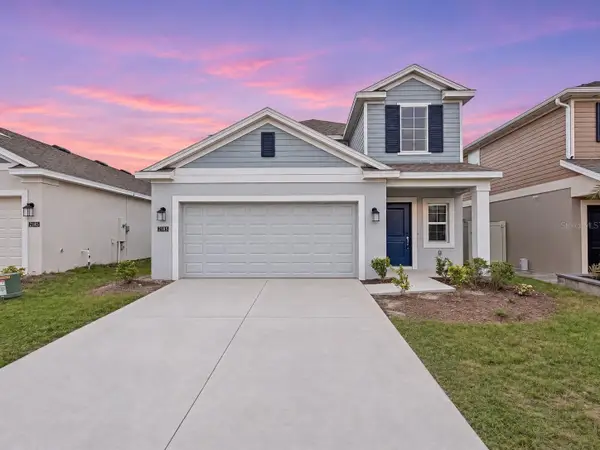 $382,000Active5 beds 3 baths2,415 sq. ft.
2185 Aquifer Lane, DAVENPORT, FL 33837
MLS# TB8566830Listed by: FUTURE HOME REALTY INC - New
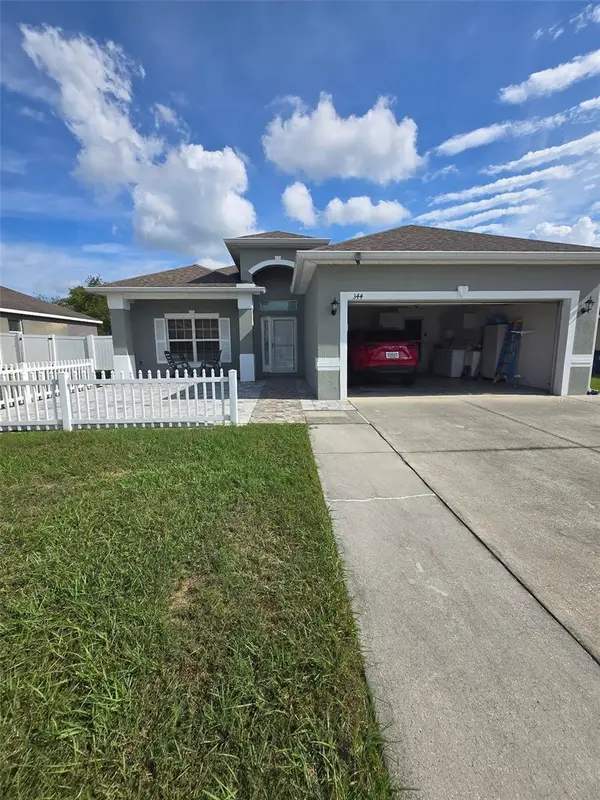 $335,000Active3 beds 2 baths1,576 sq. ft.
344 Highland Meadows Street, DAVENPORT, FL 33837
MLS# TB8566796Listed by: VITA LUXURY REALTY LLC - New
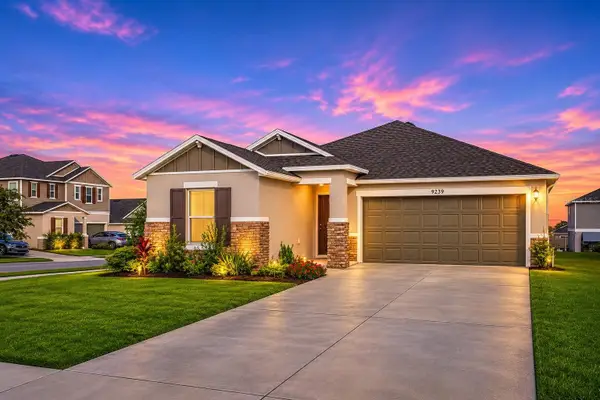 $360,000Active3 beds 2 baths1,666 sq. ft.
9239 Westside Hills Drive, DAVENPORT, FL 33896
MLS# S5161196Listed by: ROYAL REALTY REAL ESTATE, LLC - New
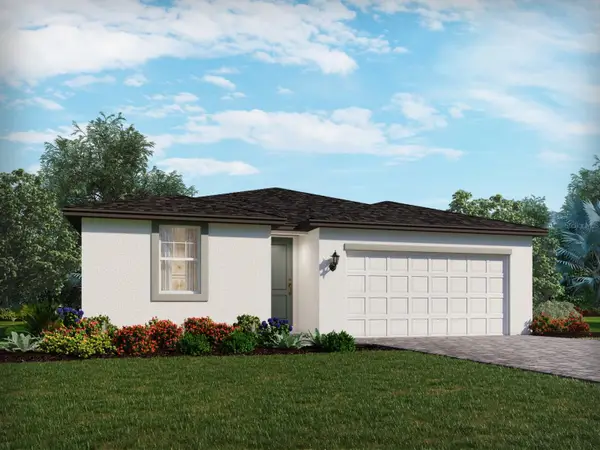 $355,000Active3 beds 2 baths1,491 sq. ft.
3007 Glory Creek Lane, DAVENPORT, FL 33837
MLS# TB8566231Listed by: MERITAGE HOMES OF FL REALTY


Protect your home and budget from life's surprises with an Assurant Home Warranty, backed by a partner that supports you through every step of homeownership. Explore Plans.
© 2023 - 2026 ERA Franchise Systems LLC. All rights reserved. ERA Franchise Systems LLC fully supports the principles of the Fair Housing Act and the Equal Opportunity Act. ERA, ERA Real Estate powered, and their respective logos are registered service marks of ERA Franchise Systems LLC. Each office is independently owned and operated.