
8946 Fluffy Lie Court, Davenport, FL 33896
Local realty services provided by:ERA Advantage Realty, Inc.
8946 Fluffy Lie Court,Davenport, FL 33896
$469,900
- 4 Beds
- 3 Baths
- 2,333 sq. ft.
- Single family
- Active
Listed by: victor alvarado
Office: alliance realty agency, inc
MLS#:O6436282
Source:MFRMLS
Price summary
- Price:$469,900
- Price per sq. ft.:$157.26
- Monthly HOA dues:$621
About this home
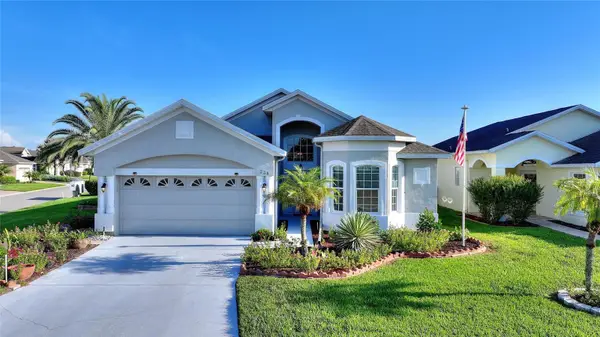
Well maintained 4 bedrooms - 2 ½ baths single family home located at Champions Gate community. It is a gated community and the
property is located in a cul-de-sac with view to a wet pond and conservation. The property features ceramic tile in the 1st floor and carpet in the 2nd floor. This open spacious floor plan includes stainless steel appliances, washer and dryer, quartz countertops, spacious master bedroom, security system, attached 2 car garage with door opener and much more. Champions Gate is a premier Florida style living community INCLUDING internet, basic cable, trash service, lawn maintenance, etc. Also, access to the "Retreat Club" as well as the "Oasis Clubhouse" with the following amenities: 850-foot lazy river, restaurant, spa, pool, fitness center, water playground, tennis courts, movie theater, playroom, etc., plus exclusive access to "The Plaza country club" (only for residential residents); and access to play on a Champions Gate golf course. It is located just minutes from major highways, Orlando International Airport, Schools, Walt Disney Parks, Champions Gate Downtown and the four-diamond Orlando Resort the Omni. A must see.
Call for a showing!...
Contact an agent
Home facts
- Year built:2021
- Subdivision & Development:STONEYBROOK SOUTH NORTH PRCL PH 5
- Listing ID #:O6436282
- Added:1 day(s) ago
- Updated:August 30, 2026 at 03:18 PM
Rooms and interior
- Bedrooms:4
- Total bathrooms:3
- Full bathrooms:2
- Half bathrooms:1
- Flooring:Carpet, Ceramic Tile
- Kitchen Description:Dishwasher, Disposal, Kitchen/Family Room Combo, Microwave, Range, Refrigerator, Solid Surface Counters
- Bedroom Description:Primary Bedroom Upstairs, Walk-In Closet(s)
- Living area:2,333 sq. ft.
Heating and cooling
- Cooling:Central Air
- Heating:Central, Electric, Heat Pump
- Central air:Yes
Structure and exterior
- Roof:Tile
- Year built:2021
- Building area:2,333 sq. ft.
- Lot area:0.11 Acres
- Lot Features:Cul-de-sac, Paved
- Architectural Style:Contemporary
- Construction Materials:Block, Frame, Stucco
- Exterior Features:Covered Porch/Patio, Front Porch, Rear Porch
- Foundation Description:Slab
- Levels:2 Story
Schools
- High school:Celebration High
- Middle school:West Side
- Elementary school:Westside K-8
Utilities
- Water:Public, Water Connected
- Sewer:Public Sewer, Sewer Connected
Finances and disclosures
- Price:$469,900
- Price per sq. ft.:$157.26
- Tax amount:$5,418 (2025)
Features and amenities
- Appliances:Dishwasher, Disposal, Dryer, Electric Water Heater, Irrigation Equipment, Microwave, Range, Refrigerator, Washer
- Laundry features:Dryer, Electric Dryer Hookup, Inside, Laundry Room, Laundry Upper Level, Washer, Washer Hookup
- Amenities:BB/HS Internet Available, Basketball Court, Cable Available, Cable TV, Clubhouse, Fire Hydrant, Fitness Center, Gated, Golf Course, Irrigation Equipment, Kitchen/Family Room Combo, Maintenance, Open Floorplan, Pickleball Court(s), Playground, Pool, Primary Bedroom Upstairs, Sauna, Shuffleboard Court, Solid Surface Counters, Tennis Court(s), Trail(s), Underground Utilities, Walk-In Closet(s)
- Pool features:Pool, Public Pool
Parking
- Parking description:Attached Garage, Garage Door Opener
- Garage:Yes
- Garage spaces:2
 The information being provided by Stellar Mls is for the consumer's personal, non-commercial use and may not be used for any purpose other than to identify prospective properties consumer may be interested in purchasing. Any information relating to real estate for sale referenced on this web site comes from the Internet Data Exchange (IDX) program of the Stellar Mls. ERA Advantage Realty, Inc. is not a Multiple Listing Service (MLS), nor does it offer MLS access. This website is a service of ERA Advantage Realty, Inc., a broker participant of Stellar Mls. This web site may reference real estate listing(s) held by a brokerage firm other than the broker and/or agent who owns this web site.
The accuracy of all information, regardless of source, including but not limited to open house information, square footages and lot sizes, is deemed reliable but not guaranteed and should be personally verified through personal inspection by and/or with the appropriate professionals. The data contained herein is copyrighted by Stellar Mls and is protected by all applicable copyright laws. Any unauthorized dissemination of this information is in violation of copyright laws and is strictly prohibited.
Properties in listings may have been sold or may no longer be available.
Copyright 2026 Stellar Mls. All rights reserved.
The information being provided by Stellar Mls is for the consumer's personal, non-commercial use and may not be used for any purpose other than to identify prospective properties consumer may be interested in purchasing. Any information relating to real estate for sale referenced on this web site comes from the Internet Data Exchange (IDX) program of the Stellar Mls. ERA Advantage Realty, Inc. is not a Multiple Listing Service (MLS), nor does it offer MLS access. This website is a service of ERA Advantage Realty, Inc., a broker participant of Stellar Mls. This web site may reference real estate listing(s) held by a brokerage firm other than the broker and/or agent who owns this web site.
The accuracy of all information, regardless of source, including but not limited to open house information, square footages and lot sizes, is deemed reliable but not guaranteed and should be personally verified through personal inspection by and/or with the appropriate professionals. The data contained herein is copyrighted by Stellar Mls and is protected by all applicable copyright laws. Any unauthorized dissemination of this information is in violation of copyright laws and is strictly prohibited.
Properties in listings may have been sold or may no longer be available.
Copyright 2026 Stellar Mls. All rights reserved.New listings near 8946 Fluffy Lie Court
- Coming Soon
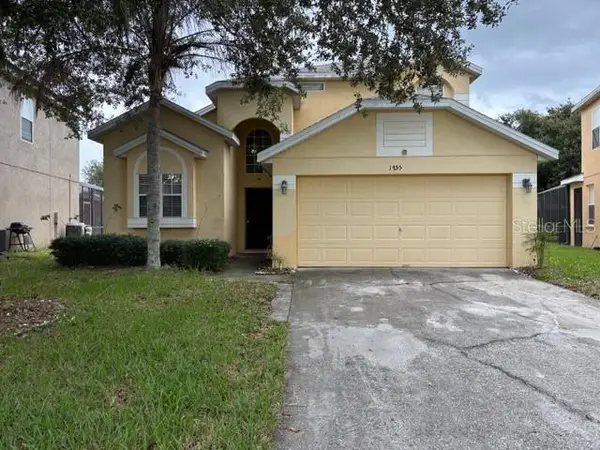 $350,000Coming Soon4 beds 3 baths2,045 sq. ft.
1755 Royal Ridge Drive, DAVENPORT, FL 33896
MLS# O6436697Listed by: KELLER WILLIAMS REALTY AT THE LAKES - Coming Soon
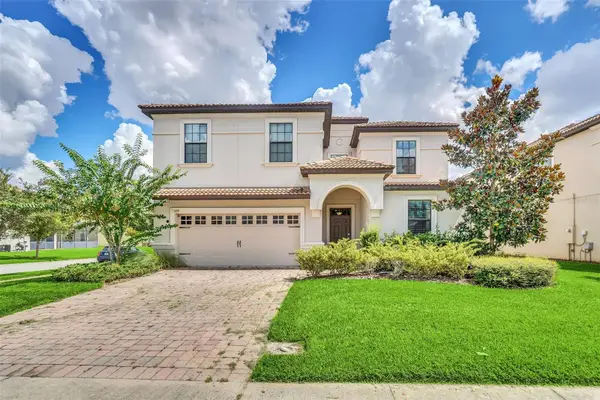 $575,000Coming Soon8 beds 5 baths3,909 sq. ft.
1419 Wexford Way, DAVENPORT, FL 33896
MLS# O6436732Listed by: KRESSLER REAL ESTATE - New
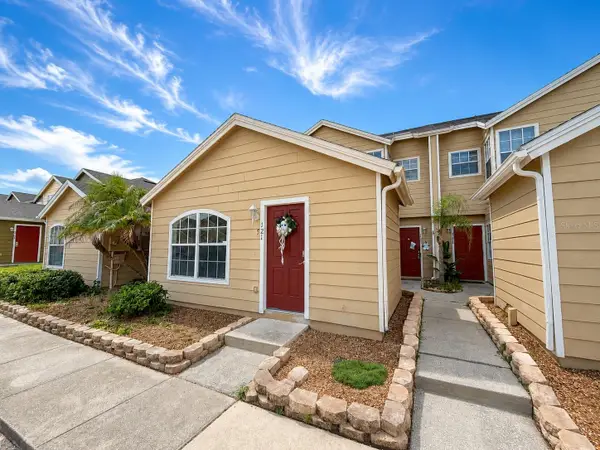 $305,000Active4 beds 3 baths1,811 sq. ft.
121 Washington Palm Loop, DAVENPORT, FL 33897
MLS# G5117076Listed by: LA ROSA RTY WINTER GARDEN LLC - New
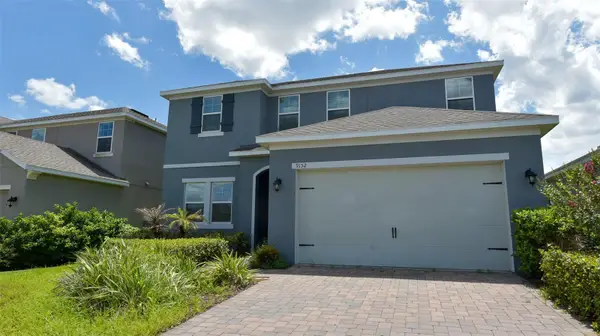 $479,900Active4 beds 4 baths2,811 sq. ft.
9152 Olmo Court, DAVENPORT, FL 33897
MLS# O6437700Listed by: ENGINE REALTY INC - New
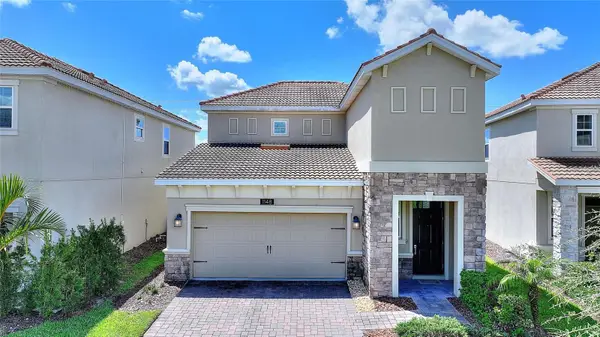 $359,000Active3 beds 3 baths1,950 sq. ft.
1148 Trappers Trail Loop, DAVENPORT, FL 33896
MLS# S5156426Listed by: CHAMPIONSGATE REALTY - New
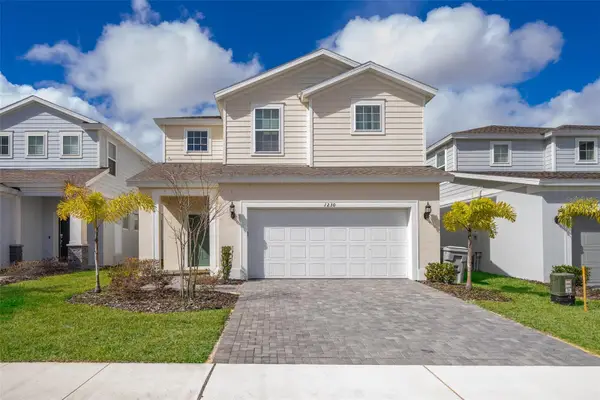 $565,000Active6 beds 5 baths3,108 sq. ft.
1230 Aloha Boulevard, DAVENPORT, FL 33897
MLS# O6437685Listed by: CENTURY 21 CARIOTI - New
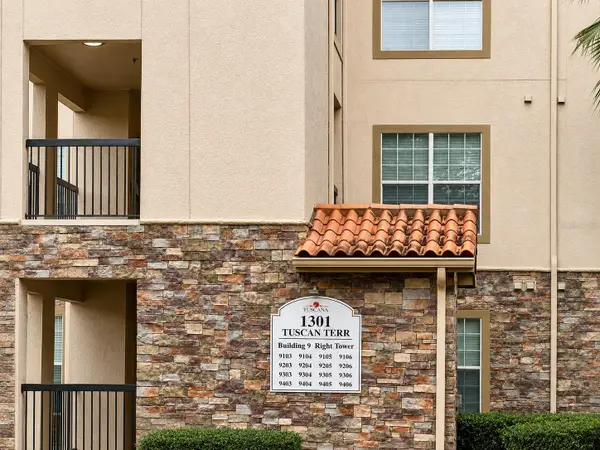 $249,500Active3 beds 2 baths1,244 sq. ft.
1301 Tuscan Terrace #9205, DAVENPORT, FL 33896
MLS# S5156599Listed by: KELLER WILLIAMS REALTY AT THE LAKES - New
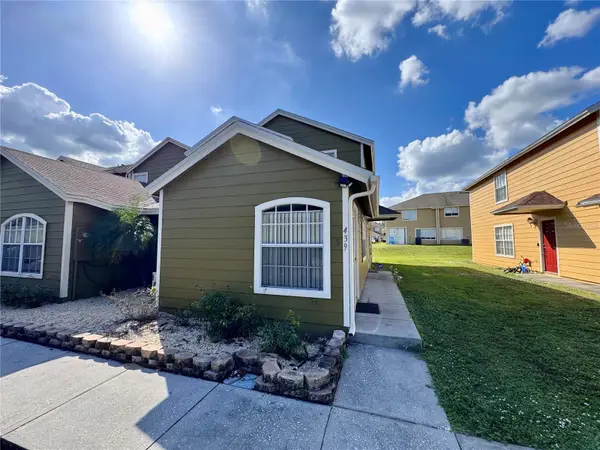 $305,000Active4 beds 3 baths1,881 sq. ft.
439 Coconut Palm Way, DAVENPORT, FL 33897
MLS# G5117068Listed by: LA ROSA RTY WINTER GARDEN LLC - New
 $332,500Active2 beds 2 baths1,877 sq. ft.
238 Fleming Ln, DAVENPORT, FL 33837
MLS# S5156329Listed by: KELLER WILLIAMS REALTY AT THE LAKES


Protect your home and budget from life's surprises with an Assurant Home Warranty, backed by a partner that supports you through every step of homeownership. Explore Plans.
© 2023 - 2026 ERA Franchise Systems LLC. All rights reserved. ERA Franchise Systems LLC fully supports the principles of the Fair Housing Act and the Equal Opportunity Act. ERA, ERA Real Estate powered, and their respective logos are registered service marks of ERA Franchise Systems LLC. Each office is independently owned and operated.