
8975 Fluffy Lie Court, Davenport, FL 33896
Local realty services provided by:Tomlin St Cyr Real Estate Services ERA Powered
8975 Fluffy Lie Court,Davenport, FL 33896
$375,000
- 3 Beds
- 3 Baths
- 2,076 sq. ft.
- Single family
- Active
Listed by: brian hamaoui, rebecca redman hamaoui
Office: real broker, llc.
MLS#:O6444308
Source:MFRMLS
Price summary
- Price:$375,000
- Price per sq. ft.:$180.64
- Monthly HOA dues:$876
About this home
PRICED TO SELL! FULL GOLF MEMBERSHIP INCLUDED IN THE HOA!
This 3 bedroom, 2.5 bath single family home sits in the residents-only section of ChampionsGate Country Club. This light and bright home is move-in ready and offers an open-concept first floor with 42" kitchen cabinets, stainless steel appliances, and quartz countertops. The primary suite is privately located upstairs, creating a comfortable separation from the main living space.
And the value goes beyond the home. The HOA includes FULL GOLF & TENNIS MEMBERSHIP, plus access to the Oasis Club, Plaza and Retreat Club, food credit, lawn care, gated entries, security monitoring, cable, phone and internet.
Enjoy everything ChampionsGate has to offer, including multiple pools, lazy river, waterpark, fitness centers, restaurants, pickleball, game rooms and more. Golf carts are also permitted on community roads.
If you've been waiting for an opportunity to own in ChampionsGate Country Club with full golf membership included, this one deserves a look....
Contact an agent
Home facts
- Year built:2021
- Subdivision & Development:STONEYBROOK SOUTH NORTH PRCL PH 5
- Listing ID #:O6444308
- Added:1 day(s) ago
- Updated:September 24, 2026 at 02:53 PM
Rooms and interior
- Bedrooms:3
- Total bathrooms:3
- Full bathrooms:2
- Half bathrooms:1
- Flooring:Carpet, Tile
- Dining Description:Eat In Kitchen, Living Room/Dining Room Combo
- Kitchen Description:Dishwasher, Eat-in Kitchen, Kitchen/Family Room Combo, Microwave, Range, Refrigerator
- Bedroom Description:Primary Bedroom Upstairs, Walk-In Closet(s)
- Living area:2,076 sq. ft.
Heating and cooling
- Cooling:Central Air
- Heating:Central, Electric
- Central air:Yes
Structure and exterior
- Roof:Tile
- Year built:2021
- Building area:2,076 sq. ft.
- Lot area:0.11 Acres
- Construction Materials:Block, Stucco
- Exterior Features:Patio, Rain Gutters
- Foundation Description:Slab
- Levels:2 Story
Utilities
- Water:Public
- Sewer:Public Sewer
Finances and disclosures
- Price:$375,000
- Price per sq. ft.:$180.64
- Tax amount:$6,367 (2025)
Features and amenities
- Appliances:Dishwasher, Dryer, Microwave, Range, Refrigerator, Washer
- Laundry features:Dryer, Laundry Room, Washer
- Amenities:BB/HS Internet Available, Cable Available, Ceiling Fans(s), Clubhouse, Eat-in Kitchen, Fitness Center, Gated, Golf Course, Kitchen/Family Room Combo, Living Room/Dining Room Combo, Playground, Pool, Primary Bedroom Upstairs, Recreation Facilities, Spa/Hot Tub, Tennis Court(s), Thermostat, Walk-In Closet(s)
- Pool features:Pool, Public Pool
Parking
- Parking description:Attached Garage, Driveway, Garage Door Opener
- Garage:Yes
- Garage spaces:2
 The information being provided by Stellar Mls is for the consumer's personal, non-commercial use and may not be used for any purpose other than to identify prospective properties consumer may be interested in purchasing. Any information relating to real estate for sale referenced on this web site comes from the Internet Data Exchange (IDX) program of the Stellar Mls. Tomlin St Cyr Real Estate Services ERA Powered is not a Multiple Listing Service (MLS), nor does it offer MLS access. This website is a service of Tomlin St Cyr Real Estate Services ERA Powered, a broker participant of Stellar Mls. This web site may reference real estate listing(s) held by a brokerage firm other than the broker and/or agent who owns this web site.
The accuracy of all information, regardless of source, including but not limited to open house information, square footages and lot sizes, is deemed reliable but not guaranteed and should be personally verified through personal inspection by and/or with the appropriate professionals. The data contained herein is copyrighted by Stellar Mls and is protected by all applicable copyright laws. Any unauthorized dissemination of this information is in violation of copyright laws and is strictly prohibited.
Properties in listings may have been sold or may no longer be available.
Copyright 2026 Stellar Mls. All rights reserved.
The information being provided by Stellar Mls is for the consumer's personal, non-commercial use and may not be used for any purpose other than to identify prospective properties consumer may be interested in purchasing. Any information relating to real estate for sale referenced on this web site comes from the Internet Data Exchange (IDX) program of the Stellar Mls. Tomlin St Cyr Real Estate Services ERA Powered is not a Multiple Listing Service (MLS), nor does it offer MLS access. This website is a service of Tomlin St Cyr Real Estate Services ERA Powered, a broker participant of Stellar Mls. This web site may reference real estate listing(s) held by a brokerage firm other than the broker and/or agent who owns this web site.
The accuracy of all information, regardless of source, including but not limited to open house information, square footages and lot sizes, is deemed reliable but not guaranteed and should be personally verified through personal inspection by and/or with the appropriate professionals. The data contained herein is copyrighted by Stellar Mls and is protected by all applicable copyright laws. Any unauthorized dissemination of this information is in violation of copyright laws and is strictly prohibited.
Properties in listings may have been sold or may no longer be available.
Copyright 2026 Stellar Mls. All rights reserved.New listings near 8975 Fluffy Lie Court
- Coming Soon
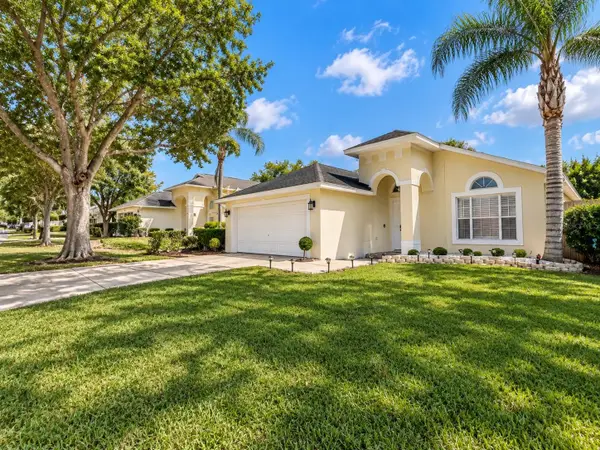 $349,000Coming Soon3 beds 2 baths1,104 sq. ft.
1046 Durango Loop Street, DAVENPORT, FL 33897
MLS# O6443563Listed by: EG ORLANDO LLC - Coming Soon
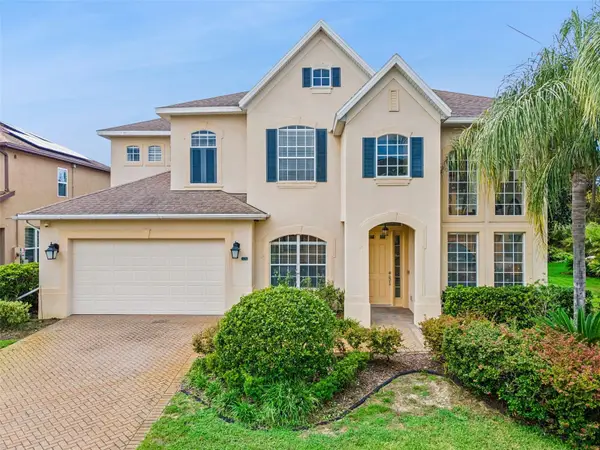 $579,900Coming Soon5 beds 4 baths3,306 sq. ft.
125 Smithfield Place, DAVENPORT, FL 33837
MLS# S5157380Listed by: COLDWELL BANKER REALTY - Coming Soon
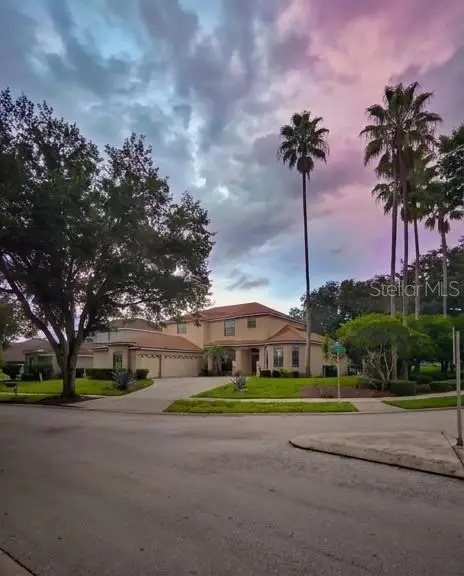 $560,000Coming Soon8 beds 5 baths3,647 sq. ft.
409 Mcfee Drive, DAVENPORT, FL 33897
MLS# O6440656Listed by: EPIQUE REALTY INC. - New
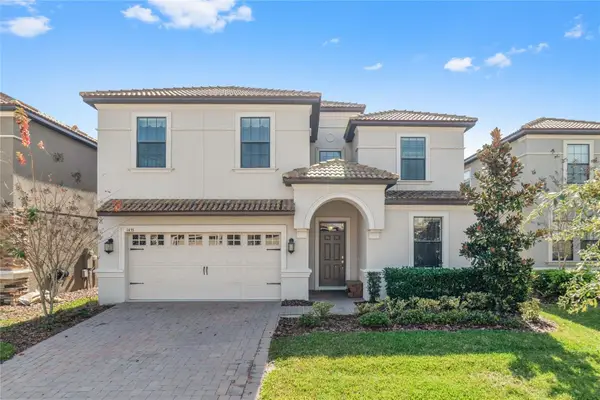 $649,950Active9 beds 5 baths3,909 sq. ft.
1455 Rolling Fairway Drive, DAVENPORT, FL 33896
MLS# S5158227Listed by: SELECT PREMIER REALTY - New
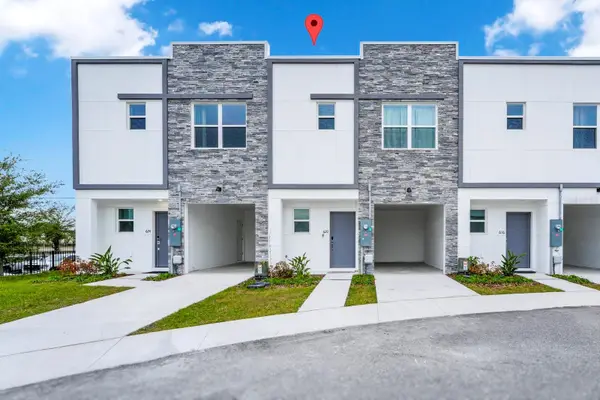 $345,000Active3 beds 3 baths1,493 sq. ft.
620 Trikomo Drive, DAVENPORT, FL 33896
MLS# O6443459Listed by: REALTY OF AMERICA - New
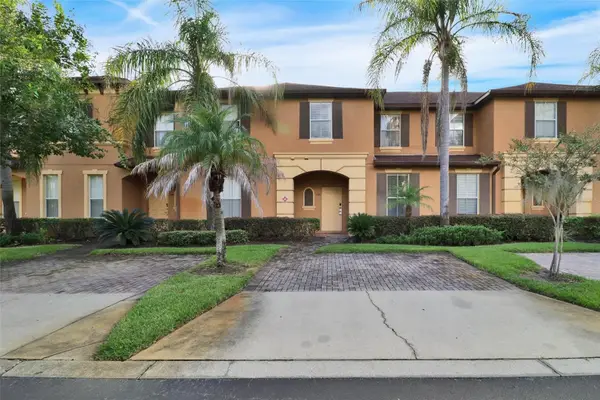 $250,000Active3 beds 3 baths1,457 sq. ft.
1134 Calabria Avenue, DAVENPORT, FL 33897
MLS# O6444412Listed by: EXP REALTY LLC - New
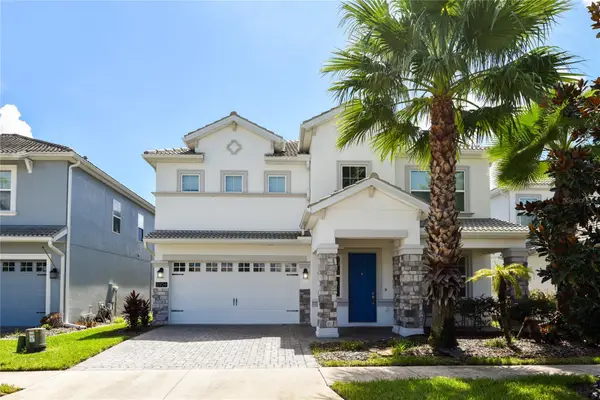 $419,900Active4 beds 3 baths2,498 sq. ft.
8904 Leader Board Lane, DAVENPORT, FL 33896
MLS# O6441012Listed by: SUNNY 365 REALTY GROUP - Open Sat, 11am to 1pmNew
 $340,000Active4 beds 2 baths1,828 sq. ft.
1001 Jaybee Avenue, DAVENPORT, FL 33897
MLS# V4951457Listed by: LPT REALTY LLC - New
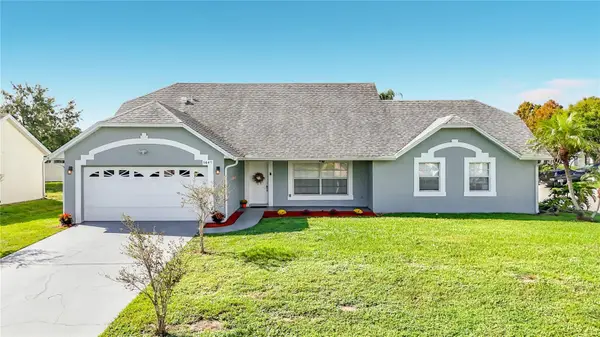 $365,000Active4 beds 2 baths1,838 sq. ft.
5645 Loma Vista Court, DAVENPORT, FL 33896
MLS# L4965228Listed by: HARPER REALTY FL, LLC


Protect your home and budget from life's surprises with an Assurant Home Warranty, backed by a partner that supports you through every step of homeownership. Explore Plans.
© 2023 - 2026 ERA Franchise Systems LLC. All rights reserved. ERA Franchise Systems LLC fully supports the principles of the Fair Housing Act and the Equal Opportunity Act. ERA, ERA Real Estate powered, and their respective logos are registered service marks of ERA Franchise Systems LLC. Each office is independently owned and operated.