
10372 N Lake Vista Circle, Davie, FL 33328
Local realty services provided by:Atlantic Shores Realty Expertise ERA Powered
10372 N Lake Vista Circle,Davie, FL 33328
$3,250,000
- 5 Beds
- 4 Baths
- 4,779 sq. ft.
- Single family
- Active
Listed by: jordan m fischer
Office: native realty co.
MLS#:B26101105
Source:RMLS
Price summary
- Price:$3,250,000
- Price per sq. ft.:$528.54
- Monthly HOA dues:$576
About this home
Exceptional luxury in this impressive estate perfectly positioned on an over-sized main lakefront lot in top gated Long Lake Estates. Remarkable home offers the ultimate combination of elegance, comfort, and resort-style living with a breathtaking grand foyer highlighted by 22ft ceilings and inviting floor plan. Home features 2023 roof, 2026 AC's, accordion shutters, built in generator, desirable 1st floor primary suite, & 3 car garage. You will fall in love with this stunning gourmet kitchen that features custom cabinetry, Thermador appliances, large 10ft island, & mini bar. Designer finished bathrooms, porcelain & natural hardwood throughout, & amazing master closets. Outdoor oasis w/ huge tropical lagoon-style pool & spa w/ expansive 2 level sun shelfs, large custom pergola & more. A rare opportunity to own an exceptional lakefront property with impressive scale & sophisticated upgrades. This is more than a home it's a lifestyle!
Contact an agent
Home facts
- Year built:2001
- Subdivision & Development:Long Lake Estates
- Listing ID #:B26101105
- Added:1 day(s) ago
- Updated:November 18, 2026 at 04:32 PM
Rooms and interior
- Bedrooms:5
- Total bathrooms:4
- Full bathrooms:4
- Flooring:Tile, Wood
- Kitchen Description:Dishwasher, Microwave, Refrigerator
- Living area:4,779 sq. ft.
Heating and cooling
- Cooling:Central Air
- Heating:Central
- Central air:Yes
Structure and exterior
- Roof:Tile
- Year built:2001
- Building area:4,779 sq. ft.
- Construction Materials:Concrete, Stucco
- Exterior Features:Awnings
Schools
- High school:Western
- Middle school:Indian Ridge
- Elementary school:Fox Trail
Utilities
- Water:Public
- Sewer:Public Sewer
Finances and disclosures
- Price:$3,250,000
- Price per sq. ft.:$528.54
- Tax amount:$19,215 (2026)
Features and amenities
- Appliances:Cooktop, Dishwasher, Microwave, Refrigerator
- Pool features:In Ground
Parking
- Total parking spaces:3
- Parking description:Driveway, Garage
- Garage:Yes
- Garage spaces:3
New listings near 10372 N Lake Vista Circle
- Coming Soon
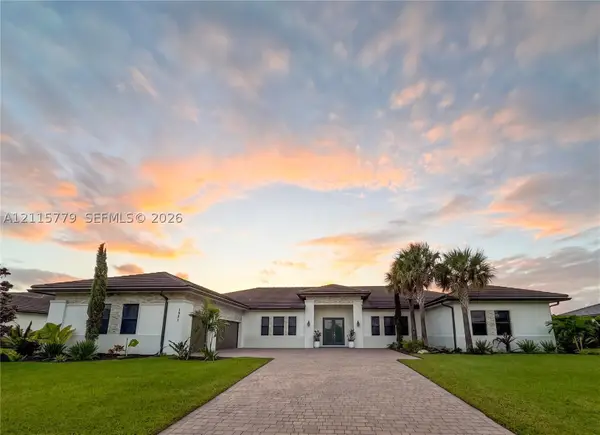 $2,195,000Coming Soon5 beds 5 baths4,134 sq. ft.
1951 Meadows Dr, Davie, FL 33324
MLS# A12115779Listed by: LIVE WORK PLAY MIAMI GROUP, LLC. - New
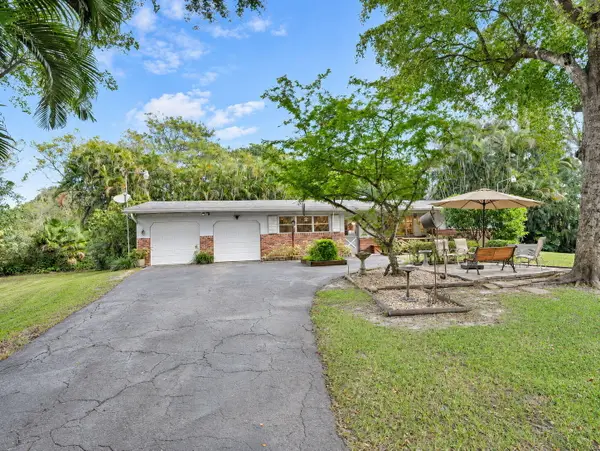 $699,999Active3 beds 2 baths1,596 sq. ft.
10201 W Orange Drive, Davie, FL 33328
MLS# B26101666Listed by: RE/MAX CONSULTANTS REALTY 1 - New
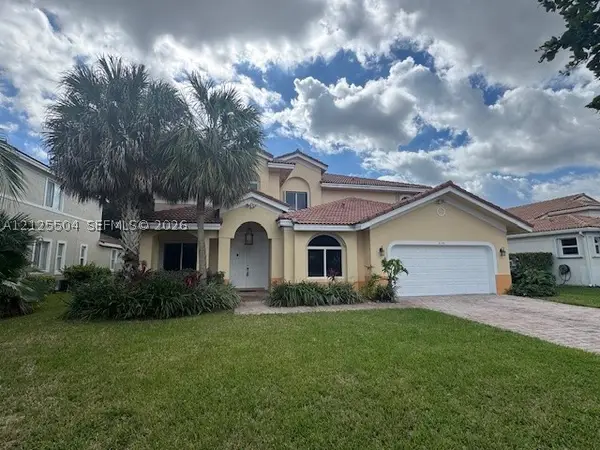 $1,039,999Active5 beds 4 baths3,866 sq. ft.
8350 Phoenician Ct, Davie, FL 33328
MLS# A12125504Listed by: BESTWAY REALTY SALES, LLC - New
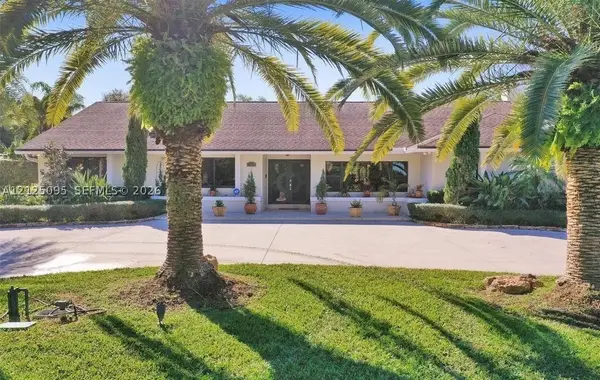 $1,490,000Active3 beds 3 baths2,504 sq. ft.
13950 SW 14th St, Davie, FL 33325
MLS# A12125095Listed by: BRICKSS REAL ESTATE COMPANY - New
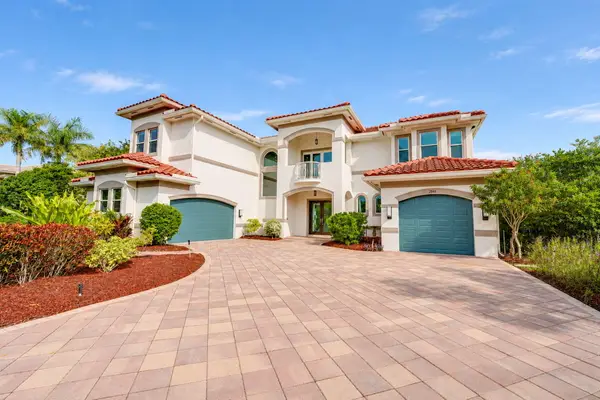 $3,250,000Active5 beds 6 baths5,287 sq. ft.
2846 Juniper Lane, Davie, FL 33330
MLS# B26101337Listed by: ONE SOTHEBY'S INTERNATIONAL REALTY - New
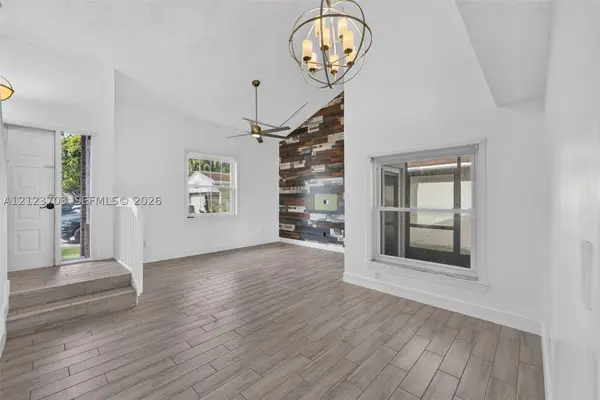 $615,000Active3 beds 3 baths1,701 sq. ft.
510 Radford Ter, Davie, FL 33325
MLS# A12123703Listed by: UNITED REALTY GROUP INC. - New
 $299,999Active3 beds 3 baths1,400 sq. ft.
6630 SW 41st Street Sw #6630, Davie, FL 33314
MLS# B26101196Listed by: A J RYAN REALTY - New
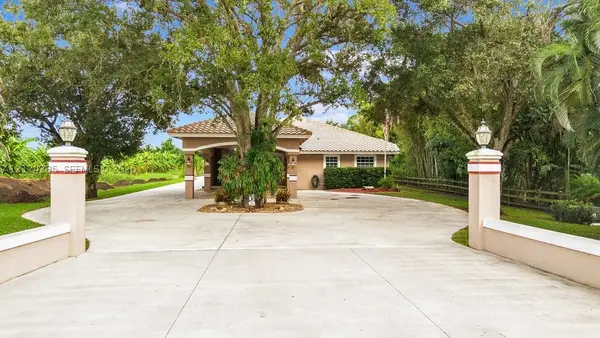 $1,849,999Active4 beds 4 baths3,775 sq. ft.
2400 SW 130th Ave, Davie, FL 33325
MLS# A12124285Listed by: LUXE PROPERTIES - New
 $289,000Active2 beds 2 baths1,385 sq. ft.
1506 Whitehall Dr #403, Davie, FL 33324
MLS# A12125044Listed by: THE CARDENAS GROUP REALTY


Protect your home and budget from life's surprises with an Assurant Home Warranty, backed by a partner that supports you through every step of homeownership. Explore Plans.
© 2023 - 2026 ERA Franchise Systems LLC. All rights reserved. ERA Franchise Systems LLC fully supports the principles of the Fair Housing Act and the Equal Opportunity Act. ERA, ERA Real Estate powered, and their respective logos are registered service marks of ERA Franchise Systems LLC. Each office is independently owned and operated.