
10760 Breezeway Ln, Davie, FL 33324
Local realty services provided by:Countywide Properties ERA Powered
10760 Breezeway Ln,Davie, FL 33324
$2,500,000
- 6 Beds
- 7 Baths
- 5,066 sq. ft.
- Single family
- Coming Soon
Listed by: jeffrey corriolan pa
Office: compass florida, llc.954-477-7332
MLS#:A12102170
Source:SEFMLS
Price summary
- Price:$2,500,000
- Price per sq. ft.:$385.15
- Monthly HOA dues:$321
About this home
Luxury meets modern living in this stunning 2022 Lennar-built waterfront estate on a $100K premium canal lot. Featuring 6 bedrooms, 6.5 baths, a 3-car EV-ready garage, impact windows, tile roof, and three A/C units, this home is loaded with upgrades. Enjoy formal living and dining rooms, a spacious family room, loft, glass staircase, porcelain and upgraded wood flooring, IT room, walk-in pantry, and laundry room with sink. The chef's kitchen boasts quartz countertops, premium cabinetry, Samsung appliances, and an additional refrigerator. The luxurious primary suite offers floating vanities, soaking tub, oversized shower with dual rain heads, and blackout shades. Custom fireplace. Outdoors, relax in the community's largest heated pool with fountains and jets overlooking the canal. Additional features include a water softener, mosquito misting system, 20-camera security system, well and city water, and custom landscape lighting.
Contact an agent
Home facts
- Year built:2022
- Subdivision & Development:SIERRA ESTATES
- Listing ID #:A12102170
- Updated:October 07, 2026 at 12:20 PM
Rooms and interior
- Bedrooms:6
- Total bathrooms:7
- Full bathrooms:6
- Half bathrooms:1
- Flooring:Hardwood, Tile, Wood
- Dining Description:Dining Area, Separate Formal Dining Room
- Bathrooms Description:Separate Shower
- Kitchen Description:Dishwasher, Disposal, Electric Range, Microwave, Refrigerator
- Living area:5,066 sq. ft.
Heating and cooling
- Cooling:Central Air
- Heating:Central
- Central air:Yes
Structure and exterior
- Roof:Spanish Tile
- Year built:2022
- Building area:5,066 sq. ft.
- Lot area:0.59 Acres
- Architectural Style:Detached, Two Story
- Construction Materials:Block
- Exterior Features:Enclosed Porch, Fence, Porch, Screened, Security High Impact Doors
- Levels:2 Story
Schools
- High school:Western
- Middle school:Indian Ridge
- Elementary school:Fox Trail
Utilities
- Water:Public
- Sewer:Public Sewer
Finances and disclosures
- Price:$2,500,000
- Price per sq. ft.:$385.15
- Tax amount:$34,128 (2025)
Features and amenities
- Appliances:Dishwasher, Disposal, Dryer, Electric Range, Microwave, Refrigerator, Washer
- Laundry features:Dryer, Washer
- Amenities:Impact Glass Windows, Lighting, Security Gate, Smoke Detectors
- Pool features:In Ground, Pool
Parking
- Parking description:Driveway, Garage Door Opener
- Garage:Yes
- Garage spaces:3
New listings near 10760 Breezeway Ln
- New
 $680,000Active5 beds 3 baths1,932 sq. ft.
12411 SW 10th Court, Davie, FL 33325
MLS# B26084972Listed by: VALLEE REAL ESTATE INC - New
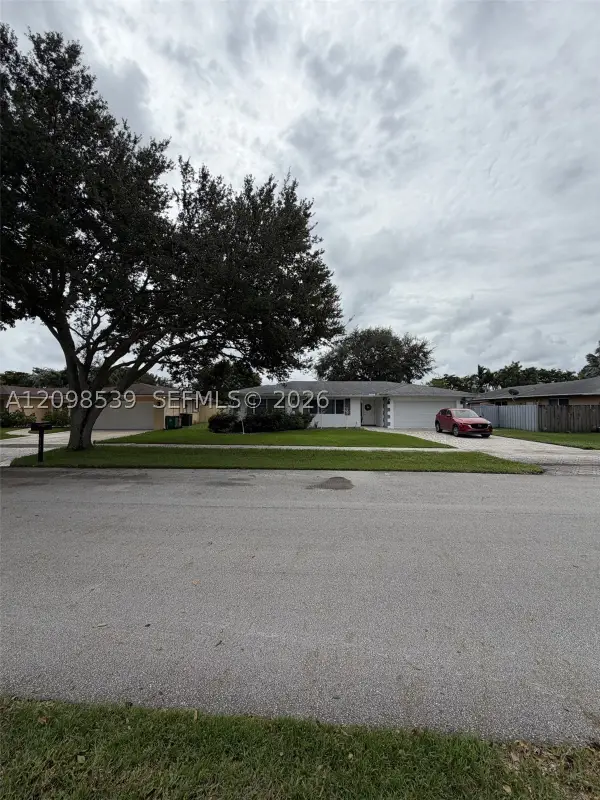 $630,000Active3 beds 2 baths2,110 sq. ft.
8410 SW 26th Pl, Davie, FL 33328
MLS# A12098539Listed by: ONYX REALTY - New
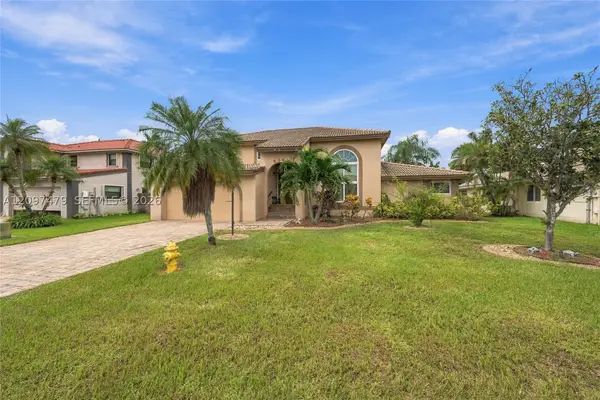 $825,000Active4 beds 3 baths2,648 sq. ft.
5361 Lancelot Ln, Davie, FL 33331
MLS# A12097479Listed by: UNITED REALTY GROUP INC - New
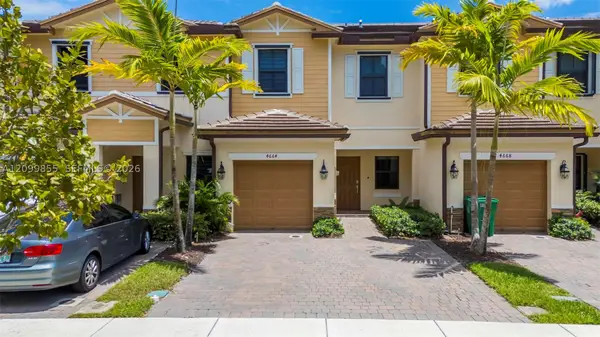 $520,000Active3 beds 3 baths1,438 sq. ft.
4664 Banker Ter, Davie, FL 33314
MLS# A12099855Listed by: REAL BROKER LLC - New
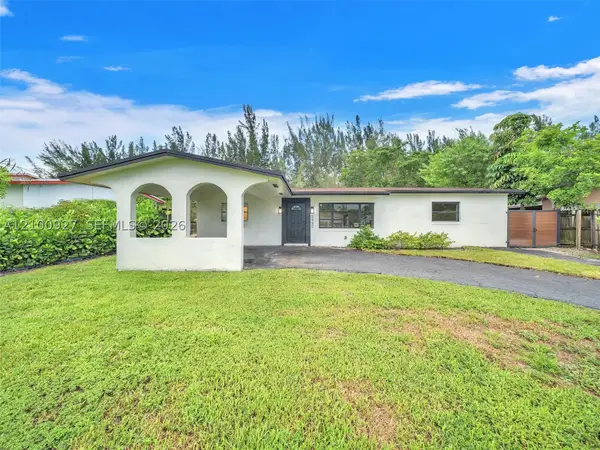 $575,000Active4 beds 2 baths1,245 sq. ft.
5450 SW 55 Ave, Davie, FL 33314
MLS# A12100927Listed by: REALTY HUB - New
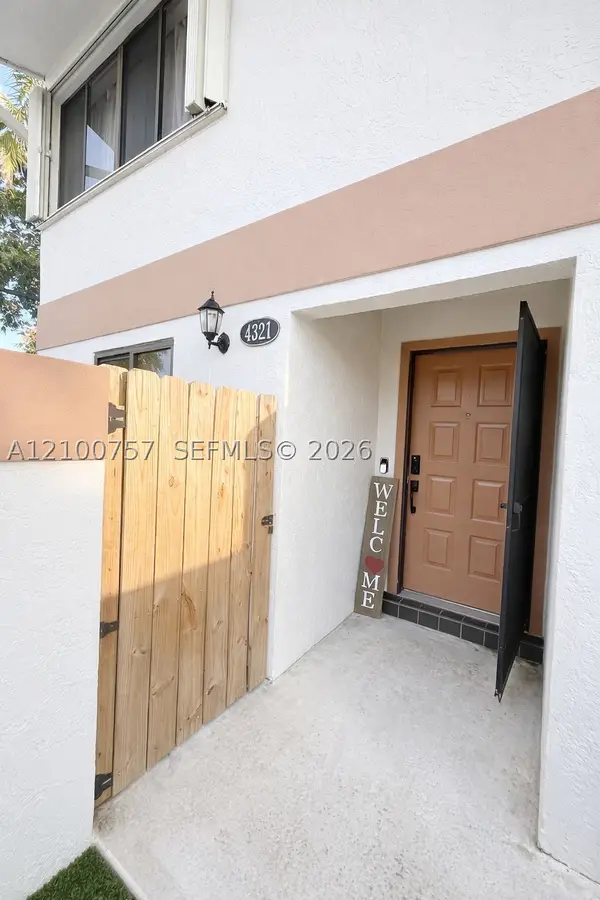 $369,000Active2 beds 3 baths1,328 sq. ft.
4321 SW 70th Ter, Davie, FL 33314
MLS# A12100757Listed by: SAMOVEY REALTY - New
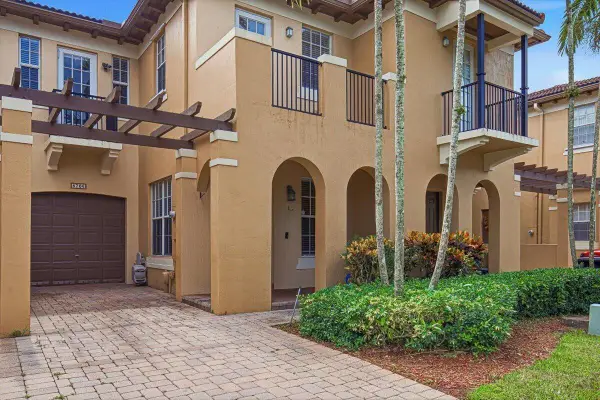 $525,000Active3 beds 3 baths1,912 sq. ft.
8706 Blaze Court, Davie, FL 33328
MLS# B26084302Listed by: CENTURY 21 HANSEN REALTY INC - New
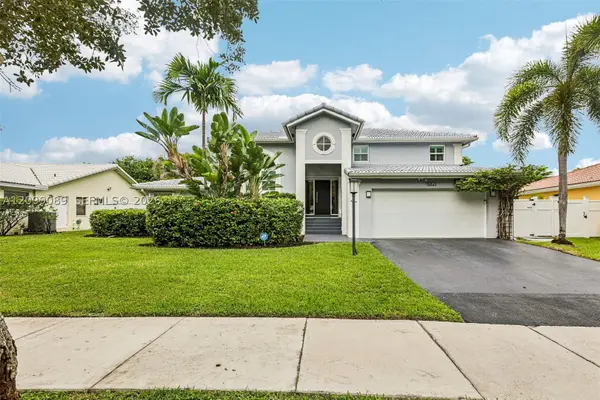 $990,000Active4 beds 3 baths2,708 sq. ft.
5821 Hawkes Bluff Ave, Davie, FL 33331
MLS# A12099089Listed by: EXP REALTY LLC - New
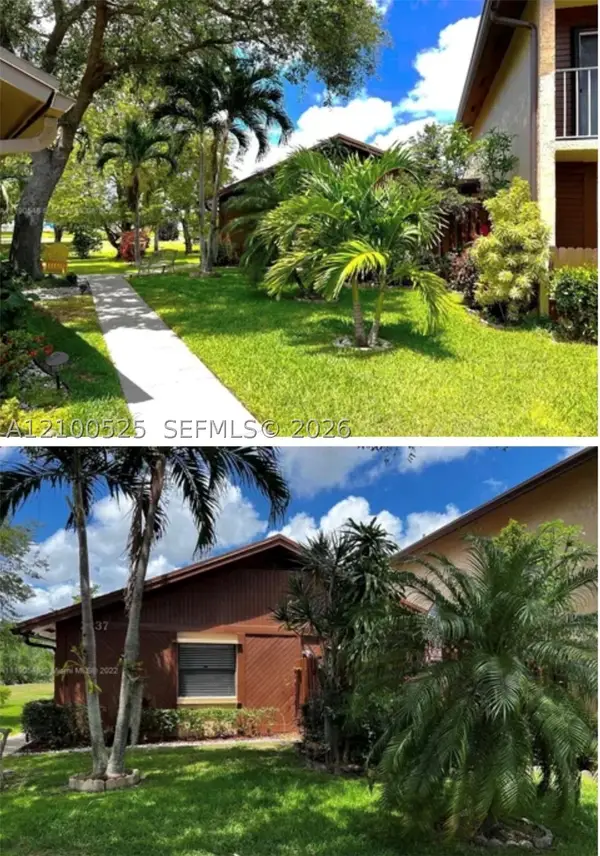 Listed by ERA$550,000Active3 beds 2 baths1,482 sq. ft.
2237 Nova Village Dr, Davie, FL 33317
MLS# A12100525Listed by: FIRST SERVICE REALTY ERA


Protect your home and budget from life's surprises with an Assurant Home Warranty, backed by a partner that supports you through every step of homeownership. Explore Plans.
© 2023 - 2026 ERA Franchise Systems LLC. All rights reserved. ERA Franchise Systems LLC fully supports the principles of the Fair Housing Act and the Equal Opportunity Act. ERA, ERA Real Estate powered, and their respective logos are registered service marks of ERA Franchise Systems LLC. Each office is independently owned and operated.