
10961 SW 31st, Davie, FL 33328
Local realty services provided by:First Service Realty ERA Powered
Listed by: sauveur lichan, ylan rodriguez
Office: barnes international realty, llc.305-361-2233
MLS#:A12069570
Source:SEFMLS
Price summary
- Price:$1,850,000
- Price per sq. ft.:$304.63
About this home
Welcome to this beautifully maintained home in the highly desirable Davie Farmettes, offering the perfect combination of space, comfort, and privacy. Situated on an oversized lot, this property features a bright, open floor plan with spacious living areas designed for everyday living and effortless entertaining.
The kitchen offers ample cabinetry, generous counter space, and opens seamlessly to the main living and dining areas. The primary suite includes an ensuite bath, while the additional bedrooms provide flexibility for family, guests, or a home office.
Step outside to your private backyard retreat, complete with a sparkling pool, covered patio, and plenty of green space to relax or entertain year-round. The expansive lot offers endless possibilities, with room for recreation, future additions, or boat and RV parking.
Ideally located near top-rated schools, parks, shopping, dining, equestrian facilities, and major highways, this home combines the peaceful setting of Davie Farmettes with everyday convenience.
A rare opportunity to own a move-in-ready pool home on one of Davie’s most sought-after oversized lots....
Contact an agent
Home facts
- Year built:2006
- Subdivision & Development:DAVIE FARMETTES
- Listing ID #:A12069570
- Updated:October 03, 2026 at 10:04 AM
Rooms and interior
- Bedrooms:5
- Total bathrooms:4
- Full bathrooms:4
- Dining Description:Breakfast Area, Breakfast Bar, Living/Dining Room
- Bathrooms Description:Dual Sinks
- Kitchen Description:Dishwasher, Disposal, Microwave, Pantry, Refrigerator
- Bedroom Description:Walk-In Closets
- Living area:4,291 sq. ft.
Heating and cooling
- Cooling:Central Air
- Heating:Central
- Central air:Yes
Structure and exterior
- Roof:Spanish Tile
- Year built:2006
- Building area:4,291 sq. ft.
- Lot area:1.14 Acres
- Architectural Style:One Story
- Construction Materials:Block
- Exterior Features:Patio
- Levels:1 Story
Schools
- High school:Western
- Middle school:Indian Ridge
- Elementary school:Fox Trail
Utilities
- Water:Public
- Sewer:Septic Tank
Finances and disclosures
- Price:$1,850,000
- Price per sq. ft.:$304.63
- Tax amount:$25,529 (2025)
Features and amenities
- Appliances:Dishwasher, Disposal, Dryer, Microwave, Refrigerator, Washer
- Laundry features:Dryer, Washer
- Amenities:Pantry
- Pool features:Above Ground, Automatic Chlorination, Pool
Parking
- Parking description:Driveway, Garage Door Opener, Paver Block
- Garage:Yes
- Garage spaces:3
New listings near 10961 SW 31st
- Coming Soon
 $1,749,000Coming Soon4 beds 2 baths2,188 sq. ft.
2751 SW 141st Ter, Davie, FL 33330
MLS# A12093953Listed by: CANVAS REAL ESTATE - New
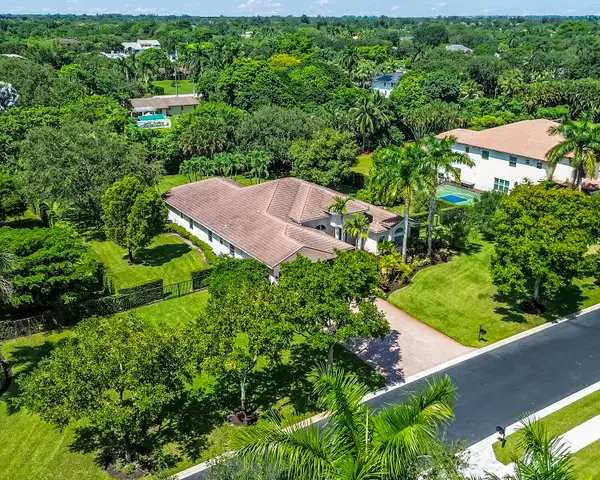 $1,850,000Active5 beds 3 baths3,740 sq. ft.
3599 Juniper Lane, Davie, FL 33330
MLS# B26084009Listed by: UNITED REALTY GROUP INC - New
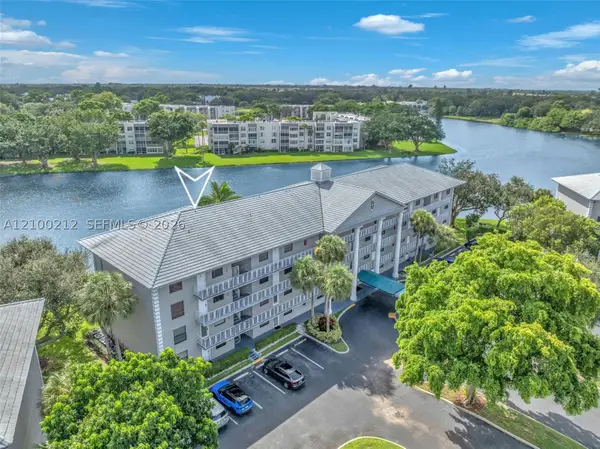 $264,900Active2 beds 2 baths1,385 sq. ft.
1530 Whitehall Dr #302, Davie, FL 33324
MLS# A12100212Listed by: UNITED REALTY GROUP INC - New
 $600,000Active4 beds 3 baths2,216 sq. ft.
10755 SW 17th Pl, Davie, FL 33324
MLS# A12099961Listed by: KELLER WILLIAMS DEDICATED PROFESSIONALS  $124,900Pending2 beds 2 baths744 sq. ft.
8648 SW 15th Court, Davie, FL 33324
MLS# B26083882Listed by: THE KEYES COMPANY- New
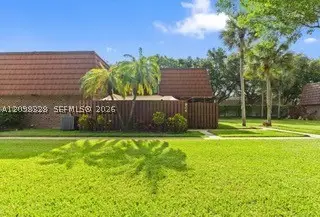 $460,000Active3 beds 3 baths1,654 sq. ft.
806 SW 119th Way, Davie, FL 33325
MLS# A12098328Listed by: CANVAS REAL ESTATE - New
 $289,900Active3 beds 2 baths1,385 sq. ft.
1502 Whitehall Drive #305, Davie, FL 33324
MLS# B26083287Listed by: GALLIONE REALTY, INC. - New
 $1,225,000Active3 beds 3 baths2,916 sq. ft.
8047 N Savannah Circle, Davie, FL 33328
MLS# B26083132Listed by: PARK CITY REALTY CORP - New
 $295,500Active2 beds 3 baths1,170 sq. ft.
20 Laredo Pl #2-1, Davie, FL 33324
MLS# A12099212Listed by: CORE REALTY ASSOCIATES, INC. - New
 $2,990,900Active4 beds 4 baths3,159 sq. ft.
3761 SW 154th Ter, Davie, FL 33331
MLS# A12098612Listed by: PFS REALTY LLC


Protect your home and budget from life's surprises with an Assurant Home Warranty, backed by a partner that supports you through every step of homeownership. Explore Plans.
© 2023 - 2026 ERA Franchise Systems LLC. All rights reserved. ERA Franchise Systems LLC fully supports the principles of the Fair Housing Act and the Equal Opportunity Act. ERA, ERA Real Estate powered, and their respective logos are registered service marks of ERA Franchise Systems LLC. Each office is independently owned and operated.