
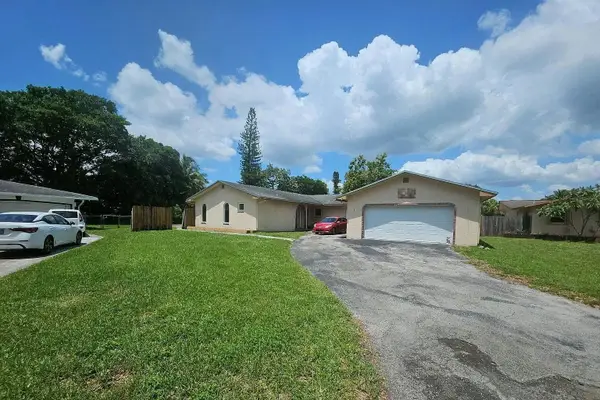
11025 SW 16th Mnr, Davie, FL 33324
Local realty services provided by:Countywide Properties ERA Powered
Listed by: larry lunsford, lynette lunsford
Office: a+ realty group954-472-8888
MLS#:A12127608
Source:SEFMLS
Price summary
- Price:$515,000
- Price per sq. ft.:$268.09
- Monthly HOA dues:$193.33
About this home
Beautifully updated 3-bedroom, 2.5-bath townhouse with a 1-car garage located in the highly desirable Harmony Lakes community! This move-in ready home features new roof from 2021, a beautifully renovated kitchen with newer stainless steel appliances, updated bathrooms, and new flooring throughout. The spacious eat-in kitchen is perfect for everyday living and entertaining, while the primary suite offers a walk-in closet for added convenience. Enjoy peace and privacy with no rear neighbors and relaxing views of the large beautiful Lake. Additional features include newer washer and dryer, water heater, A/C, Impact windows and doors on the first floor and accordion hurricane shutters on the second floor. Plenty of natural light throughout. Harmony Lakes offers fantastic community amenities including a pool, tennis courts, racquetball, BBQ area, and playground. Conveniently located near shopping, hospitals, Airports. All A+ Schools nearby.
Contact an agent
Home facts
- Year built:1997
- Subdivision & Development:VILLAGE AT HARMONY LAKE
- Listing ID #:A12127608
- Updated:November 22, 2026 at 04:59 AM
Rooms and interior
- Bedrooms:3
- Total bathrooms:3
- Full bathrooms:2
- Half bathrooms:1
- Kitchen Description:Dishwasher, Disposal, Electric Range, Microwave, Refrigerator
- Bedroom Description:Upper Level Primary
- Living area:1,648 sq. ft.
Heating and cooling
- Cooling:Ceiling Fans, Central Air
- Heating:Central
- Central air:Yes
Structure and exterior
- Year built:1997
- Building area:1,648 sq. ft.
- Construction Materials:Block
- Exterior Features:Fence, Patio, Security High Impact Doors, Storm Security Shutters
Schools
- High school:Western
- Middle school:Indian Ridge
- Elementary school:Fox Trail
Finances and disclosures
- Price:$515,000
- Price per sq. ft.:$268.09
- Tax amount:$8,469 (2026)
Features and amenities
- Appliances:Dishwasher, Disposal, Dryer, Electric Range, Electric Water Heater, Microwave, Refrigerator, Washer
- Laundry features:Dryer, Washer
- Amenities:Barbecue, Basketball Court, Clubhouse, Fitness Center, Picnic Area, Playground, Tennis Courts
- Pool features:Association, Pool
Parking
- Parking description:Garage Door Opener
- Garage:Yes
- Garage spaces:1
New listings near 11025 SW 16th Mnr
- New
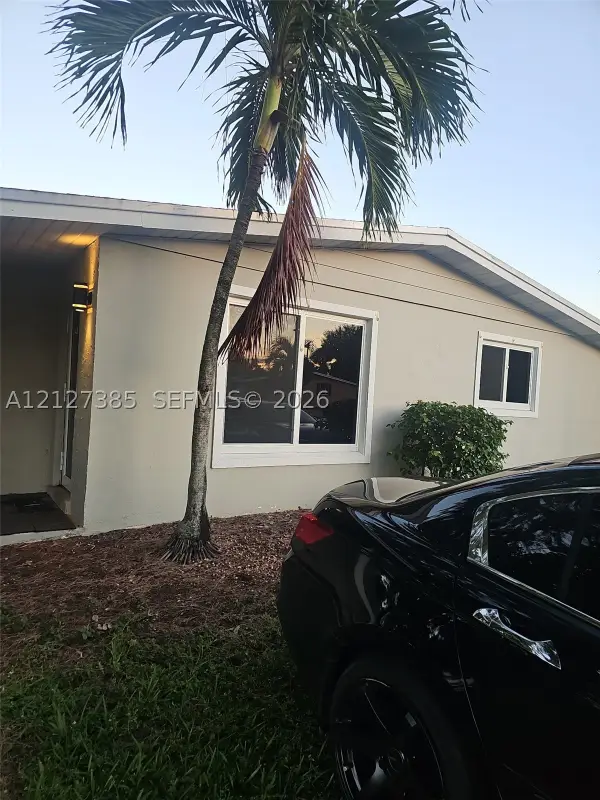 $450,000Active3 beds 2 baths1,101 sq. ft.
3910 SW 60th Ave, Davie, FL 33314
MLS# A12127385Listed by: MALOUF INT'L REALTY, INC. - New
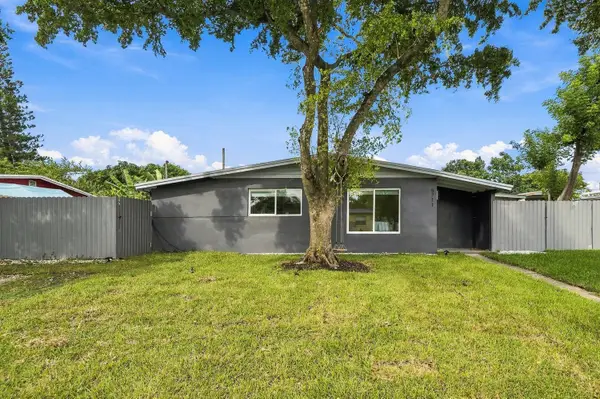 $449,000Active2 beds 1 baths675 sq. ft.
5711 SW 37th Court, Davie, FL 33314
MLS# B26102492Listed by: COSTA BELLA REALTY GROUP INC. - New
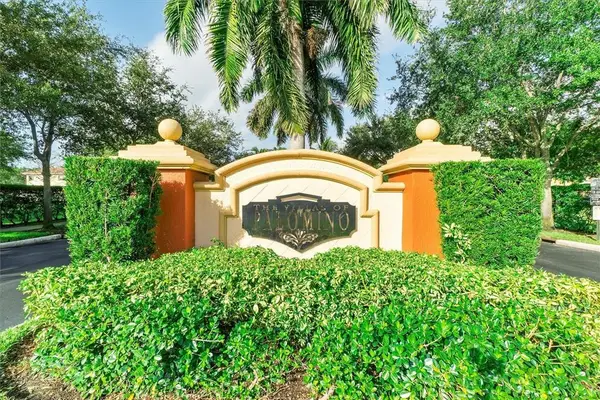 $360,000Active3 beds 2 baths1,182 sq. ft.
3315 Palomino Drive #411-4, Davie, FL 33024
MLS# B26102344Listed by: BEST REALTY AND PROP. MGMNT - New
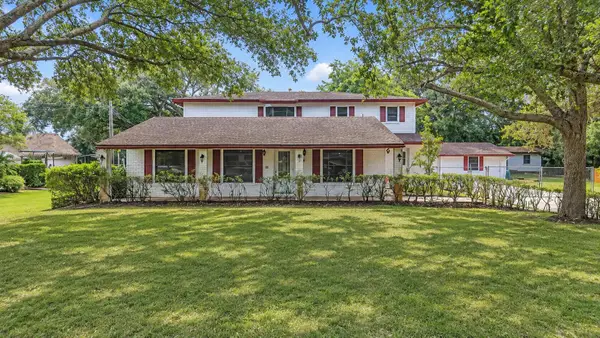 $1,000,000Active5 beds 4 baths3,140 sq. ft.
13930 SW 36th Court, Davie, FL 33330
MLS# B26102178Listed by: BERMUDA SHORTS REAL ESTATE SERVICES INC - New
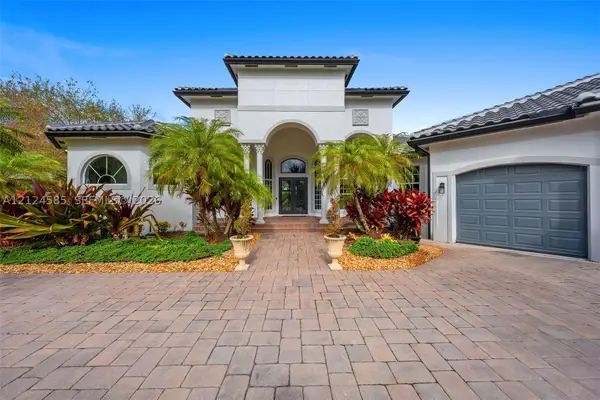 $2,100,000Active4 beds 5 baths4,776 sq. ft.
12401 N Stonebrook Cir, Davie, FL 33330
MLS# A12124585Listed by: KELLER WILLIAMS ELITE PROPERTIES - New
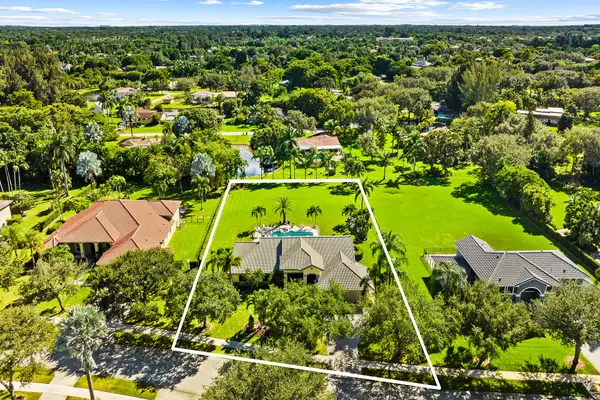 $1,469,000Active4 beds 3 baths2,833 sq. ft.
10920 SW 38th Drive, Davie, FL 33328
MLS# B26102098Listed by: LOKATION - New
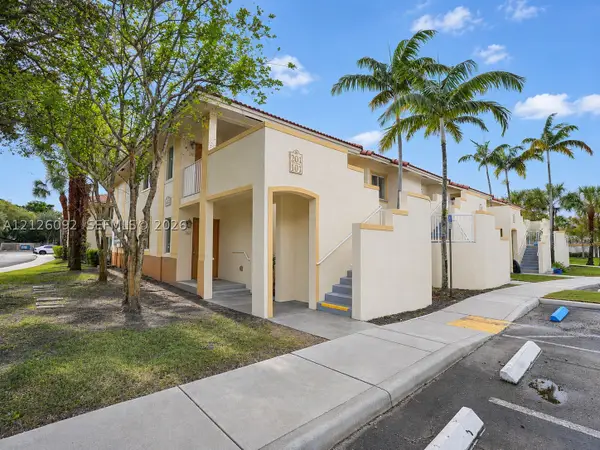 $315,000Active3 beds 2 baths1,100 sq. ft.
6220 SW 47th Ct #101, Davie, FL 33314
MLS# A12126092Listed by: COLDWELL BANKER REALTY - New
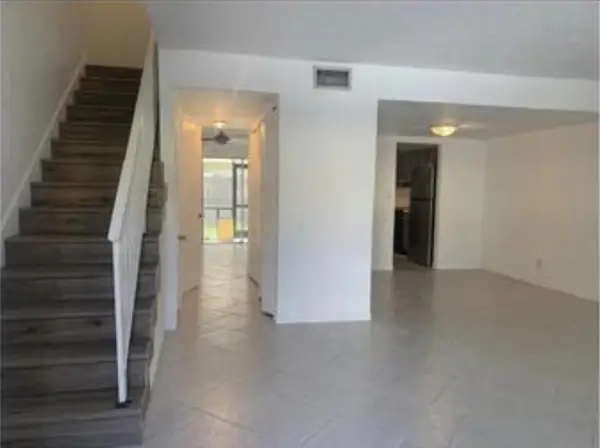 $305,000Active3 beds 3 baths1,400 sq. ft.
6542 SW 41st Street #6542, Davie, FL 33314
MLS# B26102006Listed by: RE/MAX CONSULTANTS REALTY 1 - New
 $5,000Active4 beds 2 baths2,318 sq. ft.
2655 SW 86th Avenue, Other Florida, FL 33328
MLS# 407239Listed by: JAMIE L BOONE LLC


Protect your home and budget from life's surprises with an Assurant Home Warranty, backed by a partner that supports you through every step of homeownership. Explore Plans.
© 2023 - 2026 ERA Franchise Systems LLC. All rights reserved. ERA Franchise Systems LLC fully supports the principles of the Fair Housing Act and the Equal Opportunity Act. ERA, ERA Real Estate powered, and their respective logos are registered service marks of ERA Franchise Systems LLC. Each office is independently owned and operated.