
11112 N Harmony Lake Cir, Davie, FL 33324
Local realty services provided by:Countywide Properties ERA Powered
Listed by: debbie cilli
Office: re/max select group954-874-2500
MLS#:A12073029
Source:SEFMLS
Price summary
- Price:$499,990
- Price per sq. ft.:$209.03
- Monthly HOA dues:$393
About this home
Breathtaking lakefront living in Davie’s highly desirable Village at Harmony Lake! This beautifully updated 3-bedroom, 2.5-bath townhome with a 1-car garage offers spectacular sunset views, stylish upgrades, and a bright, open floor plan filled with natural light and tranquil lake views throughout. Perfect as a primary residence or desirable investment opportunity. The updated kitchen is the heart of the home, featuring stunning quartz waterfall countertops, stainless steel appliances, modern cabinetry, and abundant storage, ideal for everyday living and entertaining. Full accordion hurricane shutters provide added storm protection and peace of mind. Upstairs, the spacious primary suite includes a private waterfront balcony, walk-in closets, and an ensuite bath with dual vanities, Jacuzzi tub, and separate shower. Private bedroom balconies, upstairs laundry, and generous storage add everyday convenience. Relax, dine, or entertain family and friends on the covered, screened lakefront lanai while enjoying spectacular sunset views. This pet-friendly community offers a low HOA, resort-style pool, tennis, basketball, racquetball and handball courts, playground, BBQ pavilion, and scenic waterfront walking paths. Ideally located near I-595, major highways, shopping, dining, parks, beaches, airports, and top-rated public and private schools. Move-in ready and the perfect place to enjoy South Florida lakefront living!...
Contact an agent
Home facts
- Year built:1989
- Subdivision & Development:VILLAGE AT HARMONY LAKE
- Listing ID #:A12073029
- Updated:October 03, 2026 at 10:04 AM
Rooms and interior
- Bedrooms:3
- Total bathrooms:3
- Full bathrooms:2
- Half bathrooms:1
- Flooring:Hardwood, Tile, Wood
- Dining Description:Breakfast Area, Breakfast Bar, Living/Dining Room
- Bathrooms Description:Garden Tub/Roman Tub, Separate Shower
- Kitchen Description:Dishwasher, Electric Range, Kitchen Island, Microwave, Pantry, Refrigerator
- Bedroom Description:Split Bedroom, Upper Level Primary, Walk-In Closets
- Living area:1,937 sq. ft.
Heating and cooling
- Cooling:Ceiling Fans, Central Air
- Heating:Central
- Central air:Yes
Structure and exterior
- Year built:1989
- Building area:1,937 sq. ft.
- Construction Materials:Block
- Exterior Features:Balcony, Enclosed Porch, Fence, Open, Porch, Screened, Storm Security Shutters
Schools
- High school:Western
- Middle school:Indian Ridge
- Elementary school:Fox Trail
Finances and disclosures
- Price:$499,990
- Price per sq. ft.:$209.03
- Tax amount:$8,254 (2025)
Features and amenities
- Appliances:Dishwasher, Dryer, Electric Range, Electric Water Heater, Microwave, Refrigerator, Washer
- Laundry features:Dryer, Washer
- Amenities:Balcony, Barbecue, Basketball Court, Blinds, Complex Fenced, Pantry, Picnic Area, Playground, Tennis Courts, Trails
- Pool features:Association, Pool
Parking
- Parking description:Attached, Garage
- Garage:Yes
- Garage spaces:1
New listings near 11112 N Harmony Lake Cir
- Coming Soon
 $1,749,000Coming Soon4 beds 2 baths2,188 sq. ft.
2751 SW 141st Ter, Davie, FL 33330
MLS# A12093953Listed by: CANVAS REAL ESTATE - New
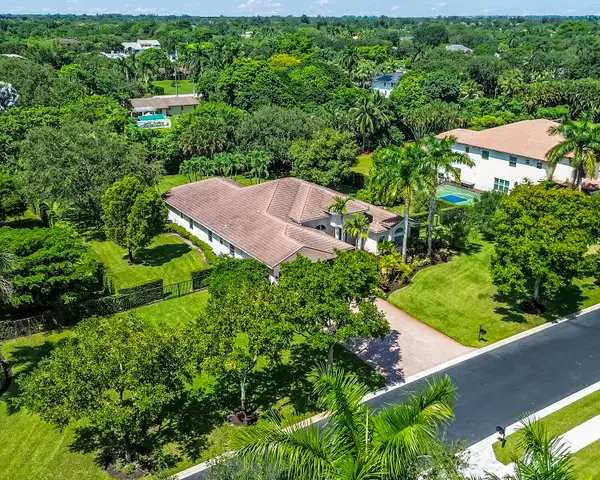 $1,850,000Active5 beds 3 baths3,740 sq. ft.
3599 Juniper Lane, Davie, FL 33330
MLS# B26084009Listed by: UNITED REALTY GROUP INC - New
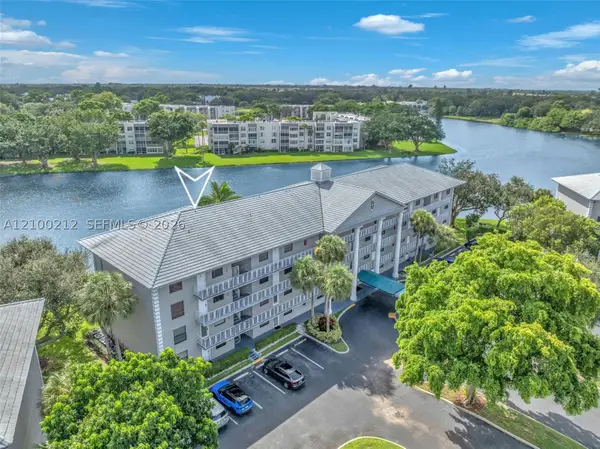 $264,900Active2 beds 2 baths1,385 sq. ft.
1530 Whitehall Dr #302, Davie, FL 33324
MLS# A12100212Listed by: UNITED REALTY GROUP INC - New
 $600,000Active4 beds 3 baths2,216 sq. ft.
10755 SW 17th Pl, Davie, FL 33324
MLS# A12099961Listed by: KELLER WILLIAMS DEDICATED PROFESSIONALS  $124,900Pending2 beds 2 baths744 sq. ft.
8648 SW 15th Court, Davie, FL 33324
MLS# B26083882Listed by: THE KEYES COMPANY- New
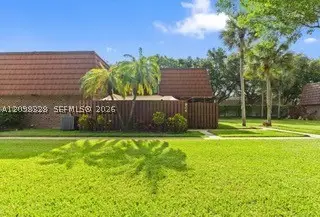 $460,000Active3 beds 3 baths1,654 sq. ft.
806 SW 119th Way, Davie, FL 33325
MLS# A12098328Listed by: CANVAS REAL ESTATE - New
 $289,900Active3 beds 2 baths1,385 sq. ft.
1502 Whitehall Drive #305, Davie, FL 33324
MLS# B26083287Listed by: GALLIONE REALTY, INC. - New
 $1,225,000Active3 beds 3 baths2,916 sq. ft.
8047 N Savannah Circle, Davie, FL 33328
MLS# B26083132Listed by: PARK CITY REALTY CORP - New
 $295,500Active2 beds 3 baths1,170 sq. ft.
20 Laredo Pl #2-1, Davie, FL 33324
MLS# A12099212Listed by: CORE REALTY ASSOCIATES, INC. - New
 $2,990,900Active4 beds 4 baths3,159 sq. ft.
3761 SW 154th Ter, Davie, FL 33331
MLS# A12098612Listed by: PFS REALTY LLC


Protect your home and budget from life's surprises with an Assurant Home Warranty, backed by a partner that supports you through every step of homeownership. Explore Plans.
© 2023 - 2026 ERA Franchise Systems LLC. All rights reserved. ERA Franchise Systems LLC fully supports the principles of the Fair Housing Act and the Equal Opportunity Act. ERA, ERA Real Estate powered, and their respective logos are registered service marks of ERA Franchise Systems LLC. Each office is independently owned and operated.