
13993 N Cypress Cove Cir, Davie, FL 33325
Local realty services provided by:First Service Realty ERA Powered
Upcoming open houses
- Sat, Aug 2912:00 pm - 02:00 pm
Listed by: patty accorto
Office: keller williams legacy954-790-7604
MLS#:A12077182
Source:SEFMLS
Price summary
- Price:$715,000
- Price per sq. ft.:$436.24
- Monthly HOA dues:$367
About this home
SHOWINGS BEGIN AT OPEN HOUSE SAT., AUGUST 29 FROM 12 PM–2 PM! Completely remodeled from top to bottom, this move-in ready 3-bedroom, 2-bath pool home is the one you've been waiting for. Thoughtfully redesigned with an open-concept layout, it offers bright, inviting living spaces centered around a stunning kitchen with an oversized island and wine cooler. Step outside to your own private backyard retreat featuring a pool, expansive travertine patio, grilling area, putting green, and privacy wall, perfect for relaxing or entertaining year-round. Features include impact windows throughout, custom front door, large-format tile flooring, new baseboards, custom closet organizers, spacious primary suite with dual sinks and separate water closet, front-yard uplighting, gutters, pool pump (2026), hot water heater (2022), and A/C (2024). The reconfigured floor plan creates a layout unlike any other home in the neighborhood. Located in a guard-gated community close to shopping, dining, parks, and top-rated schools. Truly turnkey, just move in and enjoy. Chandelier above office furniture does not convey....
Contact an agent
Home facts
- Year built:1998
- Subdivision & Development:WEST PARK / POINCIANA PARC
- Listing ID #:A12077182
- Updated:August 26, 2026 at 01:57 AM
Rooms and interior
- Bedrooms:3
- Total bathrooms:2
- Full bathrooms:2
- Flooring:Tile
- Dining Description:Breakfast Bar, Living/Dining Room
- Bathrooms Description:Dual Sinks
- Kitchen Description:Dishwasher, Disposal, Electric Range, Ice Maker, Microwave, Refrigerator
- Bedroom Description:Walk-In Closets
- Living area:1,639 sq. ft.
Heating and cooling
- Cooling:Ceiling Fans, Central Air
- Heating:Central
- Central air:Yes
Structure and exterior
- Roof:Barrel
- Year built:1998
- Building area:1,639 sq. ft.
- Lot area:0.11 Acres
- Lot Features:Sprinkler System
- Architectural Style:Detached, One Story
- Construction Materials:Block
- Exterior Features:Patio, Security High Impact Doors
- Levels:1 Story
Schools
- High school:Western
- Middle school:Indian Ridge
- Elementary school:Flamingo
Utilities
- Water:Public
- Sewer:Public Sewer
Finances and disclosures
- Price:$715,000
- Price per sq. ft.:$436.24
- Tax amount:$5,445 (2025)
Features and amenities
- Appliances:Dishwasher, Disposal, Dryer, Electric Range, Ice Maker, Microwave, Refrigerator, Washer
- Laundry features:Dryer, In Garage, Washer
- Amenities:Blinds, Impact Glass Windows, Lighting, Security Gate
- Pool features:In Ground, Pool
Parking
- Parking description:Attached, Driveway, Garage, Garage Door Opener
- Garage:Yes
- Garage spaces:1
New listings near 13993 N Cypress Cove Cir
- Coming Soon
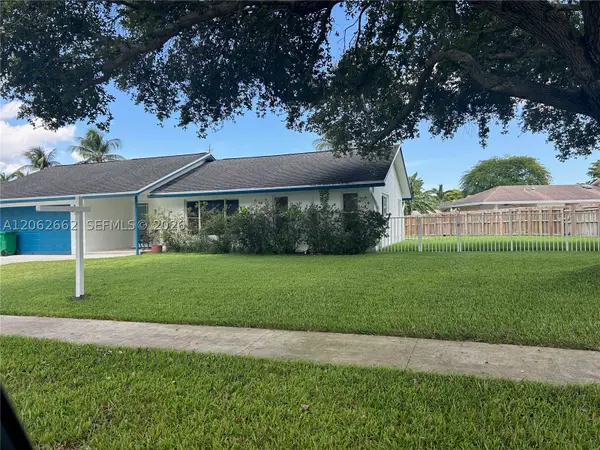 $759,900Coming Soon3 beds 2 baths1,701 sq. ft.
2760 SW 86th Way, Davie, FL 33328
MLS# A12062662Listed by: ALL PRO REALTY - New
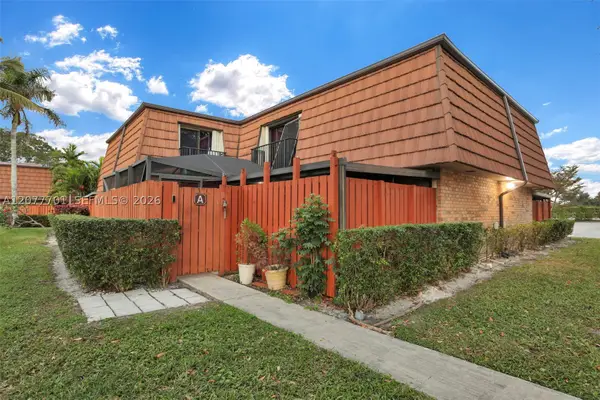 $435,000Active3 beds 3 baths1,488 sq. ft.
Address Withheld By Seller, Davie, FL 33324
MLS# A12077701Listed by: RENT1 SALE1 REALTY SUNRISE - New
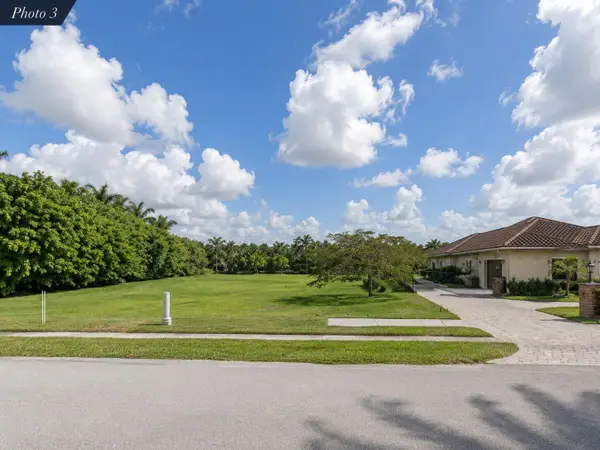 $975,000Active0.95 Acres
12465 SW 20th Street, Davie, FL 33325
MLS# B26068372Listed by: BLUE LIGHTHOUSE REALTY, INC - New
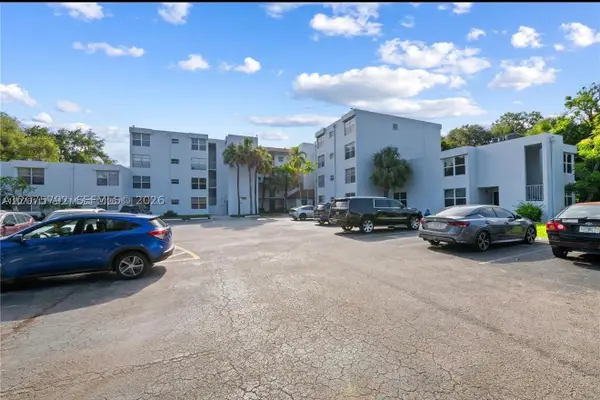 $175,000Active2 beds 2 baths980 sq. ft.
9400 Live Oak Pl #205, Davie, FL 33324
MLS# A12075792Listed by: MY REALTY GROUP, LLC. - New
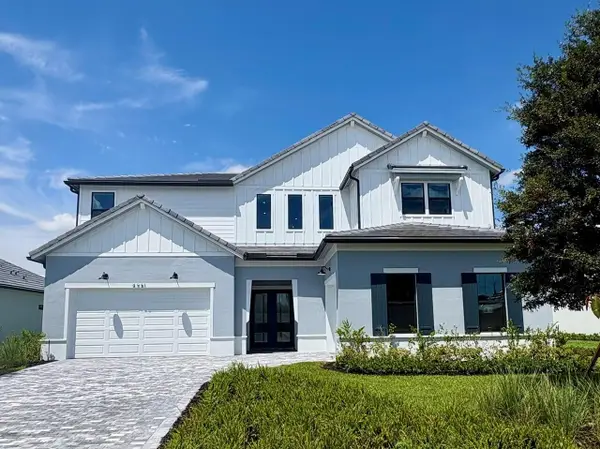 $2,082,745Active5 beds 7 baths5,299 sq. ft.
4951 Naugle Way #18 Livingston, Davie, FL 33328
MLS# B26068294Listed by: PULTE REALTY INC - Open Sat, 12 to 3pmNew
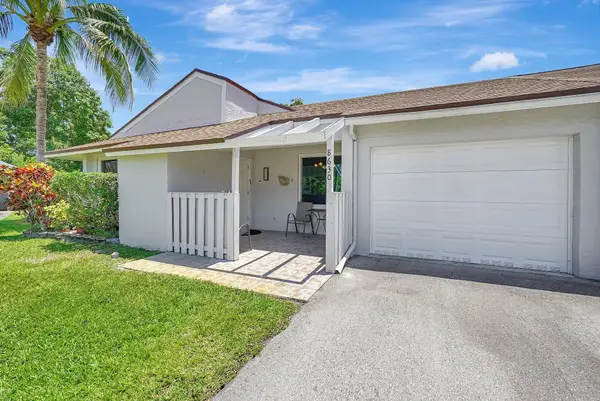 $415,000Active3 beds 2 baths1,825 sq. ft.
8630 Bridle Path Court #207, Davie, FL 33328
MLS# B26068196Listed by: CMV REALTY LLC - New
 $570,000Active3 beds 3 baths1,863 sq. ft.
Address Withheld By Seller, Davie, FL 33314
MLS# A12075982Listed by: MY CASA REALTY, LLC. - New
 $414,000Active2 beds 3 baths1,235 sq. ft.
4950 Palm Garden Lane, Davie, FL 33314
MLS# B26068153Listed by: BETTER HOMES & GDNS RE FLA 1ST - New
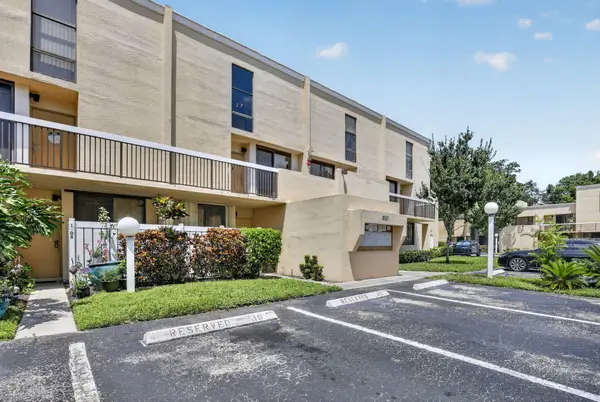 $315,000Active2 beds 3 baths1,230 sq. ft.
2931 SW 87th Terrace #1922, Davie, FL 33328
MLS# B26068081Listed by: FLAGLER DUVAL


Protect your home and budget from life's surprises with an Assurant Home Warranty, backed by a partner that supports you through every step of homeownership. Explore Plans.
© 2023 - 2026 ERA Franchise Systems LLC. All rights reserved. ERA Franchise Systems LLC fully supports the principles of the Fair Housing Act and the Equal Opportunity Act. ERA, ERA Real Estate powered, and their respective logos are registered service marks of ERA Franchise Systems LLC. Each office is independently owned and operated.