
14110 Harpers Ferry St, Davie, FL 33325
Local realty services provided by:First Service Realty ERA Powered
Listed by: teri arbogast
Office: lokation954-545-5583
MLS#:A12121306
Source:SEFMLS
Price summary
- Price:$825,970
- Price per sq. ft.:$324.04
- Monthly HOA dues:$56
About this home
Exquisitely remodeled 3BR/2BA home featuring a chef's dream kitchen! The spacious, functional island offers abundant storage & plenty of room for entertaining. Beautiful quartz countertops, stainless steel appliances & solid wood cabinetry complete this stunning kitchen. Convenient serving/coffee station just off the kitchen. Wide-open floor plan with gorgeous wood-beamed vaulted ceilings, newer flooring & an abundance of windows providing beautiful natural light, complemented by additional recessed high-hat lighting throughout. Interior and exterior painted in last few years. Quaint front porch, perfect for rocking chairs & watching the world go by. Step outside to enjoy the BIG updated pool, screened patio & exceptionally private backyard, complete with an extended overhang for outdoor entertaining. Various fruit trees. Hurricane shutters for storm protection. Roof done in 2021. Located in highly sought-after Shenandoah in Davie, known for its terrific public & private schools, fantastic community park featuring playing fields, fitness stations, tennis courts & playgrounds. Enjoy leisurely strolls along the beautiful parkway & walking path. Low HOA! Conveniently located near shopping, major highways & more. Just 10 minutes to Amerant Bank Arena, home of the Florida Panthers, & world-famous Sawgrass Mills Mall with its outstanding shopping, restaurants & entertainment....
Contact an agent
Home facts
- Year built:1989
- Subdivision & Development:SHENANDOAH
- Listing ID #:A12121306
- Updated:November 12, 2026 at 11:07 AM
Rooms and interior
- Bedrooms:3
- Total bathrooms:2
- Full bathrooms:2
- Flooring:Ceramic Tile
- Dining Description:Breakfast Bar, Living/Dining Room
- Kitchen Description:Dishwasher, Disposal, Refrigerator
- Bedroom Description:Stacked Bedrooms
- Living area:1,828 sq. ft.
Heating and cooling
- Cooling:Central Air
- Heating:Central, Electric
- Central air:Yes
Structure and exterior
- Roof:Spanish Tile
- Year built:1989
- Building area:1,828 sq. ft.
- Lot area:0.2 Acres
- Architectural Style:Detached, One Story
- Construction Materials:Block
- Exterior Features:Fence, Fruit Trees, Patio, Storm Security Shutters
- Levels:1 Story
Schools
- High school:Western
- Middle school:Indian Ridge
- Elementary school:Flamingo
Utilities
- Water:Public
- Sewer:Public Sewer
Finances and disclosures
- Price:$825,970
- Price per sq. ft.:$324.04
- Tax amount:$13,703 (2025)
Features and amenities
- Appliances:Dishwasher, Disposal, Dryer, Refrigerator, Washer
- Laundry features:Dryer, Washer
- Pool features:In Ground, Pool
Parking
- Parking description:Driveway
- Garage:Yes
- Garage spaces:2
New listings near 14110 Harpers Ferry St
- Coming Soon
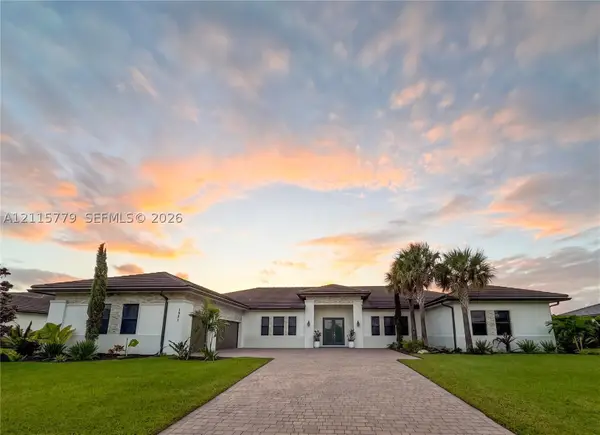 $2,195,000Coming Soon5 beds 5 baths4,134 sq. ft.
1951 Meadows Dr, Davie, FL 33324
MLS# A12115779Listed by: LIVE WORK PLAY MIAMI GROUP, LLC. - New
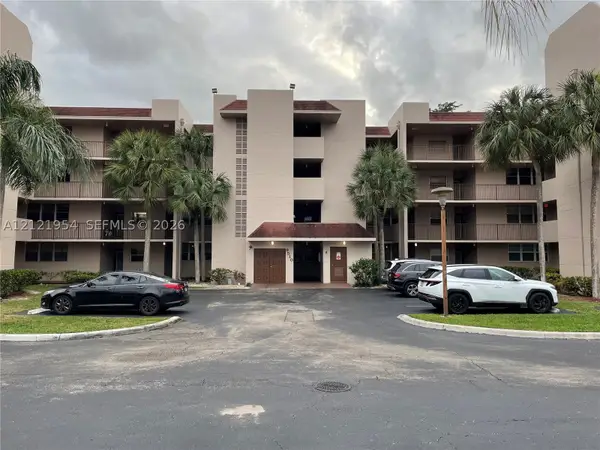 $298,000Active3 beds 2 baths
9510 Seagrape #105, Davie, FL 33324
MLS# A12121954Listed by: AGENT GROUP REALTY, LLC - New
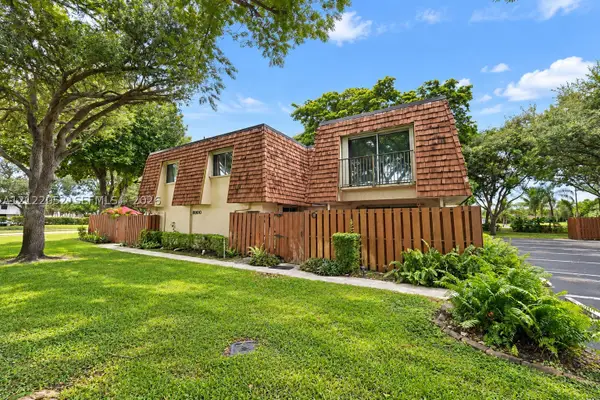 $415,000Active3 beds 3 baths1,628 sq. ft.
8900 SW 20th Pl #C-25, Davie, FL 33324
MLS# A12122052Listed by: KELLER WILLIAMS LEGACY - New
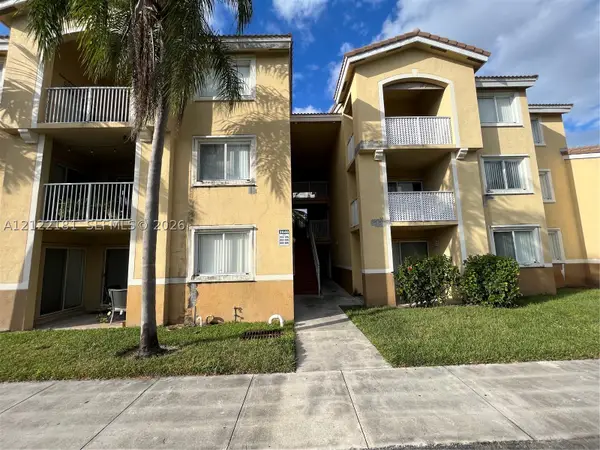 $255,000Active2 beds 2 baths1,124 sq. ft.
2640 S University Dr #206, Davie, FL 33328
MLS# A12122181Listed by: FLORIDA BROKERS REAL ESTATE - Open Sat, 11am to 1pmNew
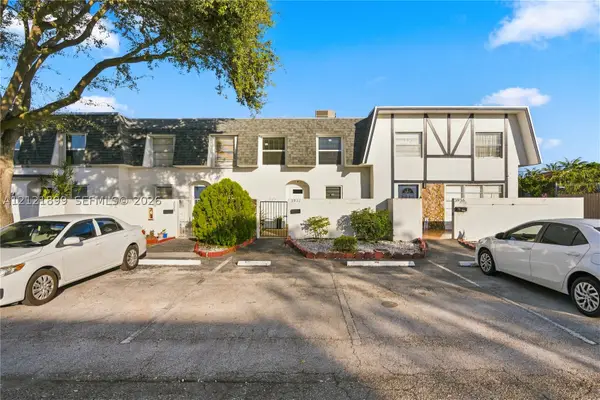 $354,995Active3 beds 3 baths1,440 sq. ft.
3932 SW 67th Ter #119, Davie, FL 33314
MLS# A12121899Listed by: PREMIER REALTY HOMES LLC - New
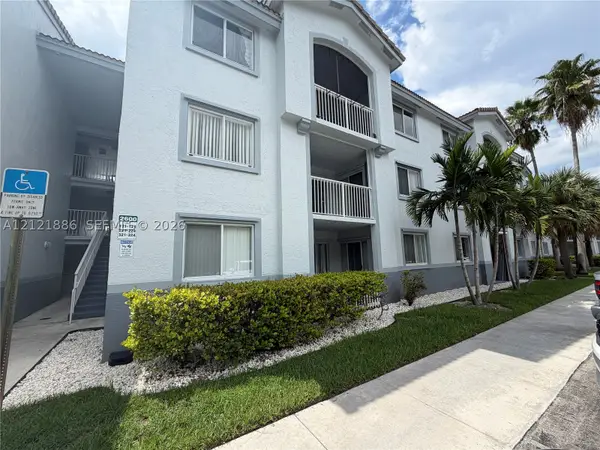 $269,900Active2 beds 2 baths1,124 sq. ft.
2600 S University Dr #221, Davie, FL 33328
MLS# A12121886Listed by: ROGERS REALTY GROUP, LLC - New
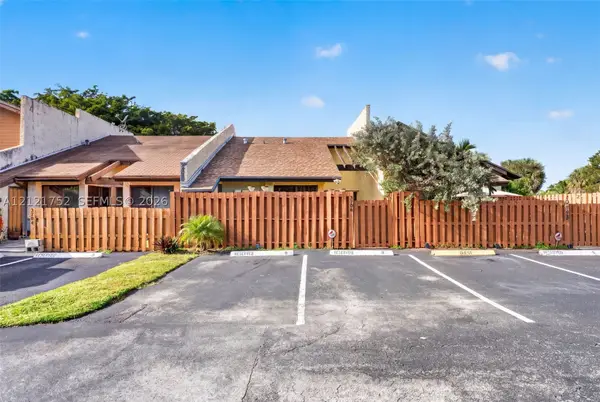 $399,000Active3 beds 2 baths1,081 sq. ft.
3706 NW 77th Ave, Davie, FL 33024
MLS# A12121752Listed by: COLDWELL BANKER REALTY - Open Sat, 1 to 3pmNew
 $335,000Active2 beds 2 baths817 sq. ft.
2015 SW 81st Way, Davie, FL 33324
MLS# B26098600Listed by: COMPASS FLORIDA, LLC - New
 $82,000Active3 beds 2 baths1,352 sq. ft.
5331 SW 34th Street, Davie, FL 33314
MLS# B26098716Listed by: GREENER GLOBE REALTY GROUP


Protect your home and budget from life's surprises with an Assurant Home Warranty, backed by a partner that supports you through every step of homeownership. Explore Plans.
© 2023 - 2026 ERA Franchise Systems LLC. All rights reserved. ERA Franchise Systems LLC fully supports the principles of the Fair Housing Act and the Equal Opportunity Act. ERA, ERA Real Estate powered, and their respective logos are registered service marks of ERA Franchise Systems LLC. Each office is independently owned and operated.