
14551 SW 24th St, Davie, FL 33325
Local realty services provided by:Countywide Properties ERA Powered
Listed by: laurie spector
Office: compass florida, llc.954-477-7332
MLS#:A12035396
Source:SEFMLS
Price summary
- Price:$1,440,000
- Price per sq. ft.:$379.85
About this home
PRIVATE DAVIE LIVE-WORK COMPOUND DESIGNED FOR FLEXIBLE LIVING, WORK & ENTERTAINING. Nearly 1 acre, this distinctive A-frame property offers rare combination of privacy, SEPARATE STREET ACCESS, resort-style outdoors & many finished spaces for family, guests, business or hobbies. Main 3/2 home w/ open kitchen/living area w/ wood-burning fireplace, soaring A-frame architecture & two 1st floor bedrooms opening to pool & outdoor areas. Spiral staircase leads to the secluded 2nd floor primary suite/retreat. Layout is intentionally unconventional & great for buyers who value character, wood burning fireplace, separation & flexibility over cookie cutter floor plan. Separate 2/1 GUEST RESIDENCE accessed from SW 23rd Court includes separate kitchen, living area & office/flex room; great for multigenerational living, visiting family, private work space. GROUNDS are the heart of the property: beautifully landscaped marble pool deck, covered entertaining space & an outdoor pool/cabana bathroom. 2 newer finished, air conditioned storage/WORK STUDIOS offer BONUS SPACE for offices, creative projects, gym, crafts & are not included in the stated living-area sq ft. Extras: GREENHOUSE, storage/WORKSHOP areas, mature palms & FRUIT TREES, updated outdoor lights & irrigation, multiple driveways, RV/boat parking & separate front & rear access. NO HOA, horses, livestock allowed, IMPACT WINDOWS & doors, 2024 ROOFS, updated well & water systems & close to major highways, hospitals & SW Ranches....
Contact an agent
Home facts
- Year built:1970
- Subdivision & Development:FLA FRUIT LANDS CO
- Listing ID #:A12035396
- Updated:September 18, 2026 at 09:57 AM
Rooms and interior
- Bedrooms:5
- Total bathrooms:4
- Full bathrooms:4
- Flooring:Tile, Vinyl
- Dining Description:Breakfast Area, Breakfast Bar, Family/Dining Room
- Kitchen Description:Dishwasher, Disposal, Electric Range, Refrigerator
- Bedroom Description:Split Bedroom, Upper Level Primary
- Living area:3,062 sq. ft.
Heating and cooling
- Cooling:Ceiling Fans, Central Air, Electric, Wall/Window Units
- Heating:Central, Electric
- Central air:Yes
Structure and exterior
- Roof:Shingle
- Year built:1970
- Building area:3,062 sq. ft.
- Lot area:0.95 Acres
- Lot Features:Sprinkler System, Sprinklers Automatic
- Architectural Style:Detached, Two Story
- Construction Materials:Block, Stucco
- Exterior Features:Awnings, Fence, Fruit Trees, Outdoor Shower, Security High Impact Doors
- Levels:2 Story
Schools
- High school:Western
- Middle school:Indian Ridge
- Elementary school:Country Isles
Utilities
- Water:Well
- Sewer:Septic Tank
Finances and disclosures
- Price:$1,440,000
- Price per sq. ft.:$379.85
- Tax amount:$12,270 (2025)
Features and amenities
- Appliances:Dishwasher, Disposal, Dryer, Electric Range, Electric Water Heater, Refrigerator, Washer, Water Softener Owned
- Laundry features:Dryer, Washer
- Amenities:Blinds, Drapes, Fireplace, High Ceilings, Impact Glass Windows, Lighting, Skylights, Vaulted Ceilings
- Pool features:Concrete, In Ground, Pool, Pool Equipment
Parking
- Parking description:Circular Driveway, Detached, Driveway, Garage, Golf Cart Garage
New listings near 14551 SW 24th St
- Coming Soon
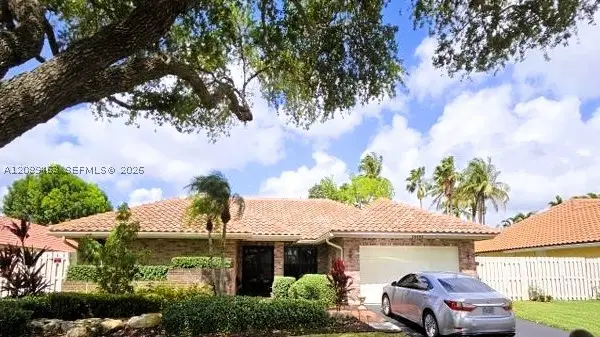 $810,000Coming Soon4 beds 2 baths2,154 sq. ft.
14481 Hickory Ct, Davie, FL 33325
MLS# A12089463Listed by: THE KEYES COMPANY - New
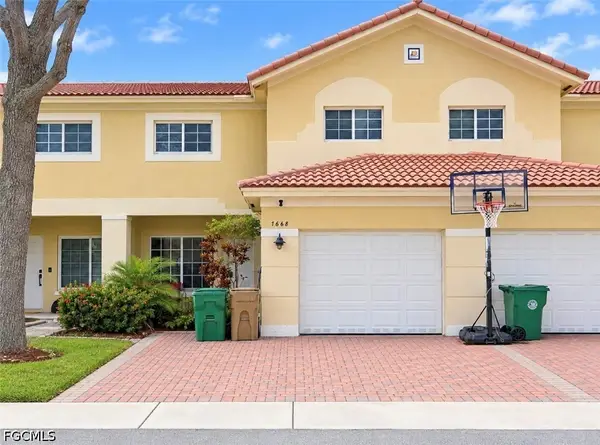 $439,000Active3 beds 3 baths1,442 sq. ft.
7668 S Stonecreek Circle, Davie, FL 33024
MLS# 2026039136Listed by: COASTAL KEY PREMIER REALTY, LLC - New
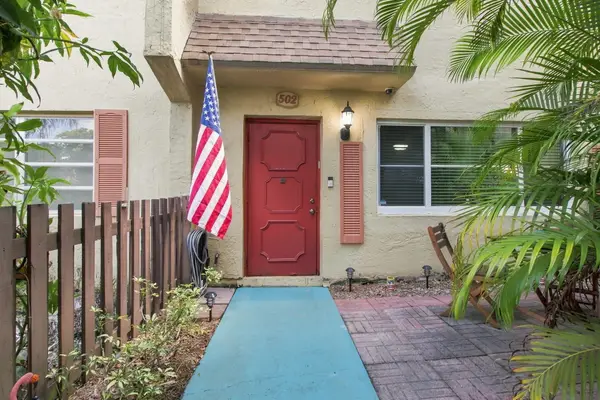 $320,000Active3 beds 3 baths1,650 sq. ft.
7175 Nova Drive, Davie, FL 33317
MLS# B26077328Listed by: UNITED REALTY GROUP INC. - New
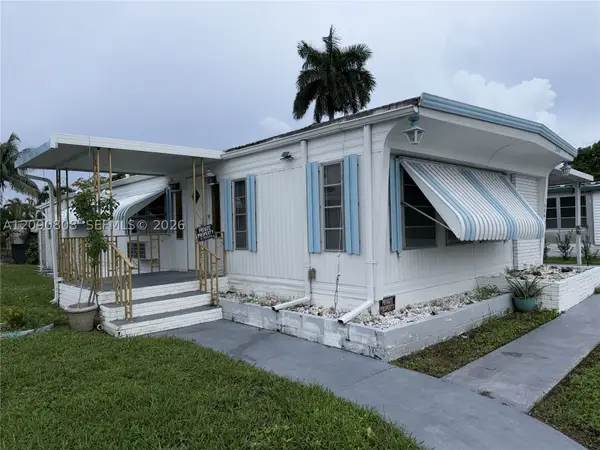 $174,999Active2 beds 2 baths1,160 sq. ft.
1666 SW 85th Ave, Davie, FL 33324
MLS# A12090808Listed by: RSP INTERNATIONAL REALTY - Open Sat, 1 to 3pmNew
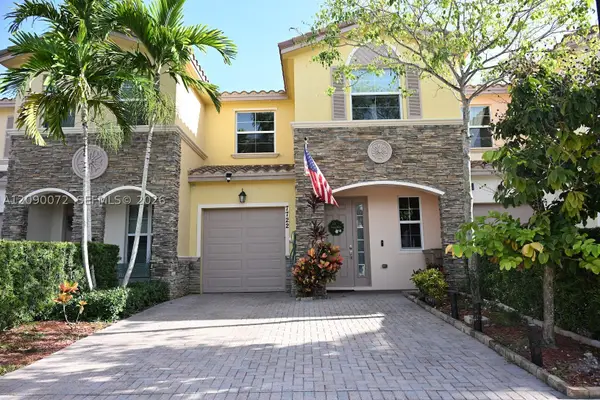 $519,990Active3 beds 3 baths1,841 sq. ft.
7722 SW 52nd Pl, Davie, FL 33328
MLS# A12090072Listed by: LIFESTYLE INTERNATIONAL REALTY - New
 $265,000Active2 beds 2 baths1,183 sq. ft.
6968 SW 39th Street #F302, Davie, FL 33314
MLS# B26077141Listed by: BEACHFRONT REALTY INC - New
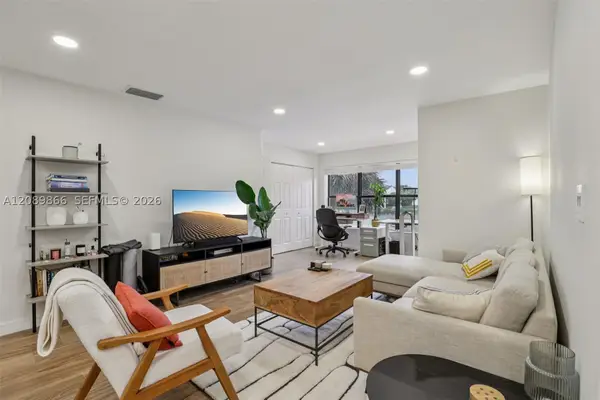 $205,000Active1 beds 1 baths805 sq. ft.
2926 S University Dr #6204, Davie, FL 33328
MLS# A12089866Listed by: KELLER WILLIAMS REALTY SW - Open Sat, 12 to 3pmNew
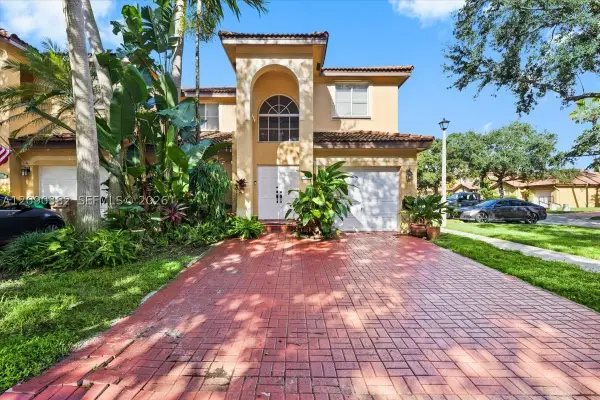 $495,000Active3 beds 3 baths1,671 sq. ft.
195 Sable Palm Way, Davie, FL 33325
MLS# A12090382Listed by: KELLER WILLIAMS REALTY SW - New
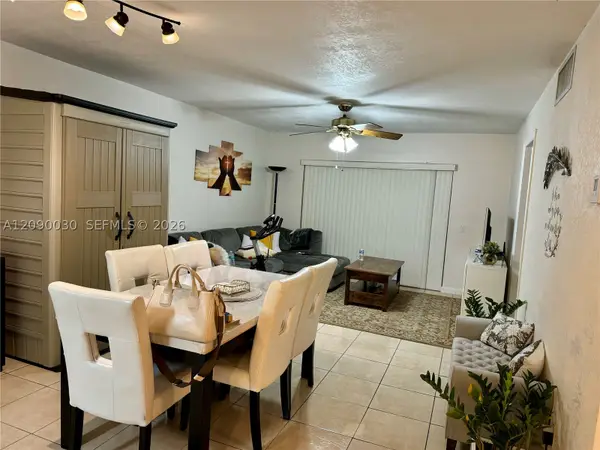 $189,000Active2 beds 2 baths871 sq. ft.
2491 SW 82nd Ave #109, Davie, FL 33324
MLS# A12090030Listed by: UNITED REALTY GROUP INC - Open Sat, 12 to 2pmNew
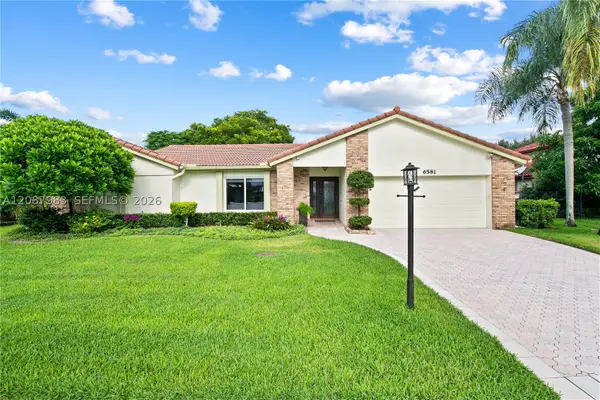 $749,900Active3 beds 2 baths1,744 sq. ft.
6581 Falconsgate Ave, Davie, FL 33331
MLS# A12087983Listed by: BHHS EWM REALTY


Protect your home and budget from life's surprises with an Assurant Home Warranty, backed by a partner that supports you through every step of homeownership. Explore Plans.
© 2023 - 2026 ERA Franchise Systems LLC. All rights reserved. ERA Franchise Systems LLC fully supports the principles of the Fair Housing Act and the Equal Opportunity Act. ERA, ERA Real Estate powered, and their respective logos are registered service marks of ERA Franchise Systems LLC. Each office is independently owned and operated.