
1920 Sabal Palm Drive #Apt 105, Davie, FL 33324
Local realty services provided by:Atlantic Shores Realty Expertise ERA Powered
1920 Sabal Palm Drive #Apt 105,Davie, FL 33324
$310,000
- 3 Beds
- 2 Baths
- 1,124 sq. ft.
- Condominium
- Active
Listed by: debra benty
Office: united realty group inc
MLS#:B26093009
Source:RMLS
Price summary
- Price:$310,000
- Price per sq. ft.:$275.8
- Monthly HOA dues:$690
About this home
Fabulous ground floor condo split bedroom floor plan den or 3rd bedroom between them plus 2 full baths. Washer and dryer in unit. Unit overlooks the Sabal Palm pool. The residents can enjoy the newly furnished clubhouse with another pool, pickleball courts, tennis courts, golf course and two restaurants to go and have some fun.
Contact an agent
Home facts
- Year built:1983
- Subdivision & Development:CONDO 9 OF SABAL PALM CONDOS
- Listing ID #:B26093009
- Added:1 day(s) ago
- Updated:October 28, 2026 at 02:47 AM
Rooms and interior
- Bedrooms:3
- Total bathrooms:2
- Full bathrooms:2
- Flooring:Ceramic Tile
- Kitchen Description:Dishwasher, Microwave, Refrigerator
- Living area:1,124 sq. ft.
Heating and cooling
- Cooling:Ceiling Fans, Central Air
- Heating:Central
- Central air:Yes
Structure and exterior
- Roof:Other
- Year built:1983
- Building area:1,124 sq. ft.
- Construction Materials:Concrete, Stucco
- Exterior Features:Patio, Screened
- Levels:1 Story
Schools
- High school:Western
- Middle school:Indian Ridge
- Elementary school:Fox Trail
Utilities
- Water:Public
- Sewer:Public Sewer
Finances and disclosures
- Price:$310,000
- Price per sq. ft.:$275.8
- Tax amount:$1,286 (2025)
Features and amenities
- Appliances:Dishwasher, Dryer, Microwave, Refrigerator, Washer
- Laundry features:Dryer, Washer
- Pool features:Heated, Pool
Parking
- Total parking spaces:1
- Parking description:Assigned, Guest
New listings near 1920 Sabal Palm Drive #Apt 105
- New
 $210,000Active2 beds 2 baths912 sq. ft.
2431 SW 82nd Ave #102, Davie, FL 33324
MLS# A12114051Listed by: LPT REALTY, LLC - New
 $2,199,111Active5 beds 5 baths4,400 sq. ft.
14443 S Jockey Cir S, Davie, FL 33330
MLS# A12112607Listed by: COLDWELL BANKER REALTY - New
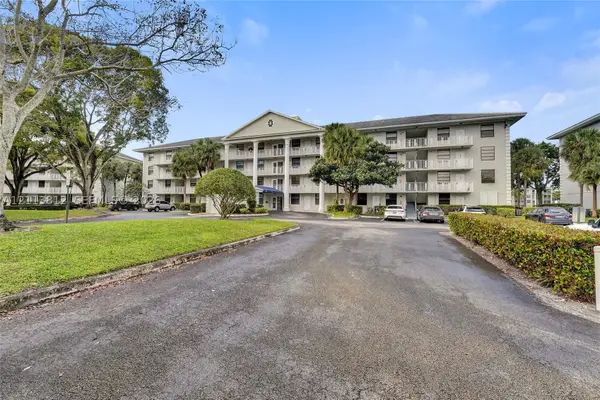 $214,500Active2 beds 2 baths1,385 sq. ft.
1516 Whitehall Dr #204, Davie, FL 33324
MLS# A12113812Listed by: KELLER WILLIAMS LEGACY - New
 $280,000Active3 beds 2 baths1,124 sq. ft.
1830 Sabal Palm Dr #105, Davie, FL 33324
MLS# A12096394Listed by: SHEEN REAL ESTATE SOLUTIONS - New
 $1,850,000Active7 beds 4 baths4,414 sq. ft.
5310 SW 109 Ave, Davie, FL 33328
MLS# A12113619Listed by: A+ REALTY GROUP - New
 $110,000Active1 beds 1 baths628 sq. ft.
8640 SW 15th Court, Davie, FL 33324
MLS# B26093116Listed by: THE KEYES COMPANY - Open Sun, 12 to 4pmNew
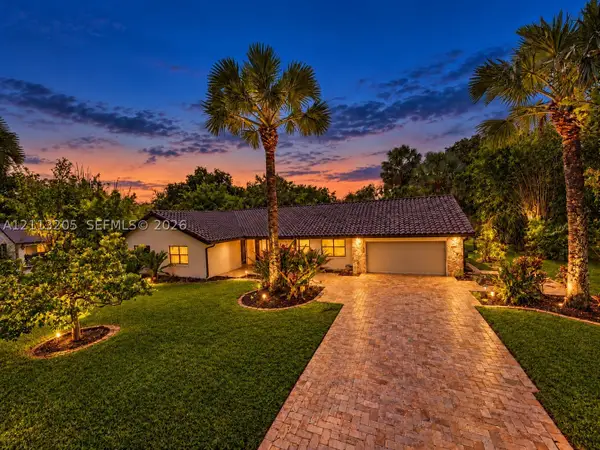 $1,199,999Active4 beds 2 baths2,417 sq. ft.
13500 SW 16th Ct, Davie, FL 33325
MLS# A12113205Listed by: DOUGLAS ELLIMAN - New
 $299,000Active3 beds 3 baths1,440 sq. ft.
4162 SW 65th Avenue #84, Davie, FL 33314
MLS# B26092740Listed by: THE KEYES COMPANY - New
 $310,000Active2 beds 2 baths1,385 sq. ft.
1528 Whitehall Drive #306, Davie, FL 33324
MLS# B26092629Listed by: REDFIN CORPORATION


Protect your home and budget from life's surprises with an Assurant Home Warranty, backed by a partner that supports you through every step of homeownership. Explore Plans.
© 2023 - 2026 ERA Franchise Systems LLC. All rights reserved. ERA Franchise Systems LLC fully supports the principles of the Fair Housing Act and the Equal Opportunity Act. ERA, ERA Real Estate powered, and their respective logos are registered service marks of ERA Franchise Systems LLC. Each office is independently owned and operated.