
2640 Millwood Court, Davie, FL 33328
Local realty services provided by:Atlantic Shores Realty Expertise ERA Powered
Listed by: gina m lueck, joseph m marinari
Office: united realty group inc
MLS#:B26049384
Source:RMLS
Price summary
- Price:$569,000
- Price per sq. ft.:$309.07
- Monthly HOA dues:$165
About this home
Welcome to highly sought after Forest Ridge! This well maintained 3-bed, 2-bath home features split bedroom floor plan, 2 car garage and sits on a corner lot. Enjoy the fact that polybutylene pipes have been removed, stainless appliances, a spacious primary suite with walk-in-closet and dual vanities, plus a fenced backyard with low maintenance paver patio. A generator hook up and included generator provides added piece of mind. Ideally located minutes from 1-595 and zoned for top rated Silver Ridge Elementary, Indian Ridge Middle and Western High School. Forest Ridge residents enjoy a community pool, tennis and basketball courts, scenic sidewalks and trails leading to Tree Tops Park. Roof 2008, AC 2024, Polybutylene Removed 2022, Water Heater 2015, Accordion Shutters. refrigerator 2026
Contact an agent
Home facts
- Year built:1993
- Subdivision & Development:FOREST RIDGE CLUSTER HOMES III
- Listing ID #:B26049384
- Added:46 day(s) ago
- Updated:August 23, 2026 at 12:43 AM
Rooms and interior
- Bedrooms:3
- Total bathrooms:2
- Full bathrooms:2
- Flooring:Tile
- Kitchen Description:Dishwasher, Disposal, Microwave, Refrigerator
- Living area:1,318 sq. ft.
Heating and cooling
- Cooling:Ceiling Fans, Central Air
- Heating:Central
- Central air:Yes
Structure and exterior
- Roof:Flat, Slate, Tile
- Year built:1993
- Building area:1,318 sq. ft.
- Architectural Style:Ranch
- Construction Materials:Block
- Exterior Features:Lighting, Patio, Tennis Courts
- Foundation Description:Slab
- Levels:1 Story
Schools
- High school:Western
- Middle school:Indian Ridge
- Elementary school:Silver Ridge
Utilities
- Water:Public
- Sewer:Public Sewer
Finances and disclosures
- Price:$569,000
- Price per sq. ft.:$309.07
- Tax amount:$7,114 (2025)
Features and amenities
- Appliances:Dishwasher, Disposal, Dryer, Microwave, Refrigerator, Washer
- Laundry features:Dryer, Washer
- Pool features:Association, Heated, Pool
Parking
- Total parking spaces:2
- Parking description:Driveway, Garage, Garage Door Opener, Guest, Paver Block
- Garage:Yes
- Garage spaces:2
New listings near 2640 Millwood Court
- Coming Soon
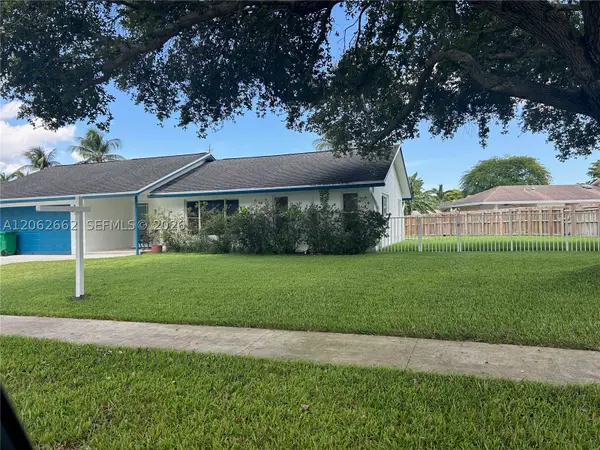 $759,900Coming Soon3 beds 2 baths1,701 sq. ft.
2760 SW 86th Way, Davie, FL 33328
MLS# A12062662Listed by: ALL PRO REALTY - New
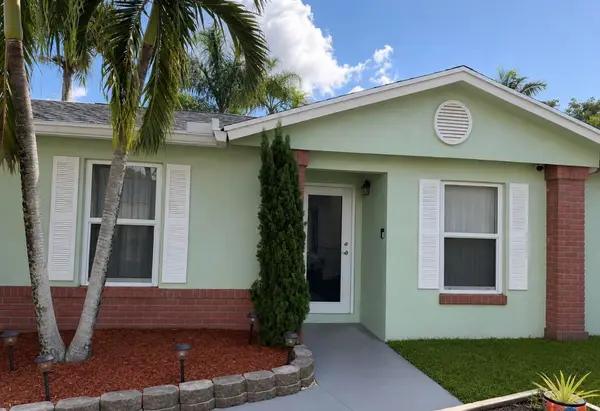 $689,000Active3 beds 2 baths1,536 sq. ft.
924 Cumberland Terrace, Davie, FL 33325
MLS# B26067417Listed by: BERKSHIRE HATHAWAY HOMESERVICE - Open Sat, 12 to 3pmNew
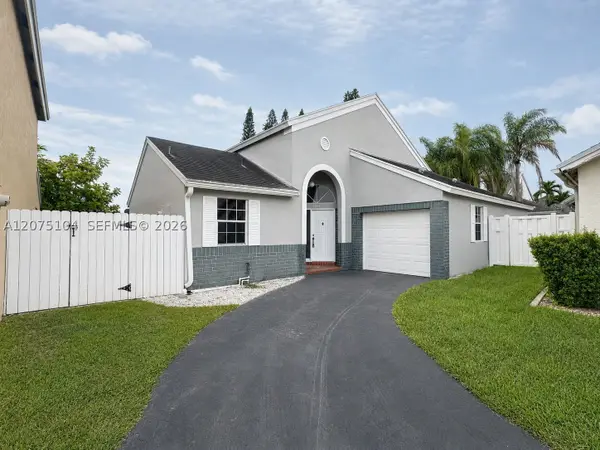 $495,000Active3 beds 2 baths1,466 sq. ft.
1181 SW 108th Ter, Davie, FL 33324
MLS# A12075104Listed by: UNITED REALTY GROUP INC - New
 $325,000Active2 beds 1 baths794 sq. ft.
2062 SW 82nd Avenue, Davie, FL 33324
MLS# B26067194Listed by: EXP REALTY LLC - New
 $749,000Active1.05 Acres
4800 SW 55 Terrace, Davie, FL 33314
MLS# B26067120Listed by: P A LETHBRIDGE & CO. - New
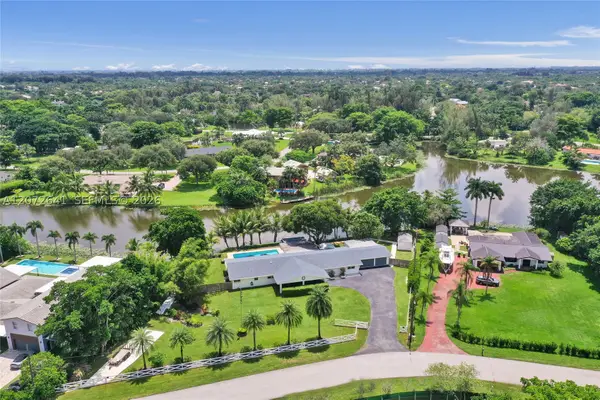 $1,649,000Active4 beds 2 baths4,349 sq. ft.
10880 SW 25th St, Davie, FL 33324
MLS# A12072641Listed by: BRIDGESTONE REALTY LLC - New
 $3,599,000Active5 beds 5 baths3,781 sq. ft.
14940 SW 16th Ct, Davie, FL 33326
MLS# A12075486Listed by: COMPASS FLORIDA, LLC - New
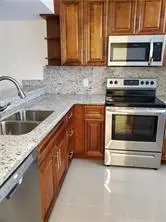 $299,900Active2 beds 2 baths1,385 sq. ft.
1719 Whitehall Drive #303, Davie, FL 33324
MLS# B26066853Listed by: PINE ISLAND REALTY - New
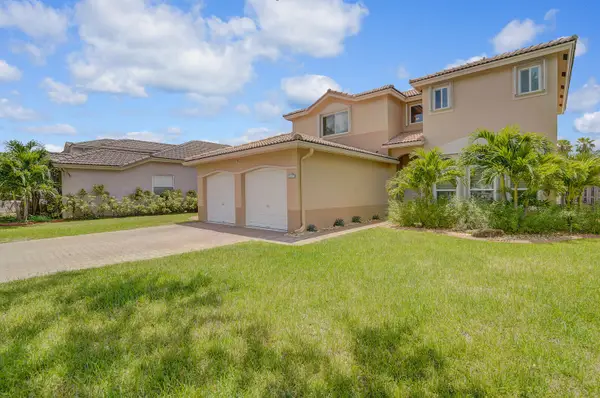 $750,000Active4 beds 3 baths2,466 sq. ft.
317 E Garden Cove Circle, Davie, FL 33325
MLS# B26066749Listed by: RAHMAN REALTY - New
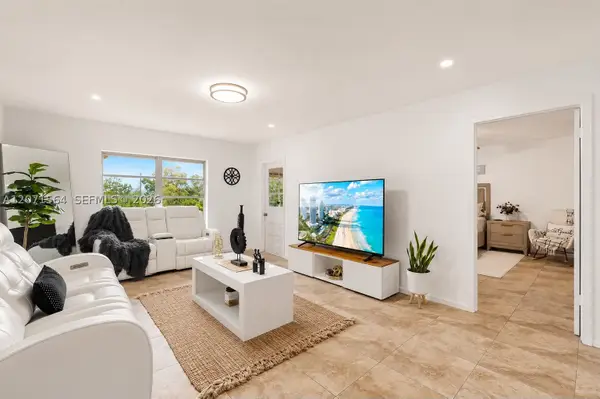 $179,000Active1 beds 2 baths741 sq. ft.
8161 SW 24th Ct #404, Davie, FL 33324
MLS# A12071564Listed by: REALTY ONE GROUP EVOLUTION


Protect your home and budget from life's surprises with an Assurant Home Warranty, backed by a partner that supports you through every step of homeownership. Explore Plans.
© 2023 - 2026 ERA Franchise Systems LLC. All rights reserved. ERA Franchise Systems LLC fully supports the principles of the Fair Housing Act and the Equal Opportunity Act. ERA, ERA Real Estate powered, and their respective logos are registered service marks of ERA Franchise Systems LLC. Each office is independently owned and operated.