
2931 Hidden Hollow Lane, Davie, FL 33328
Local realty services provided by:Atlantic Shores Realty Expertise ERA Powered
Upcoming open houses
- Sat, Nov 2101:00 pm - 03:00 pm
Listed by: michael topow
Office: keller williams realty consult
MLS#:B26101743
Source:RMLS
Price summary
- Price:$950,000
- Price per sq. ft.:$334.15
- Monthly HOA dues:$114
About this home
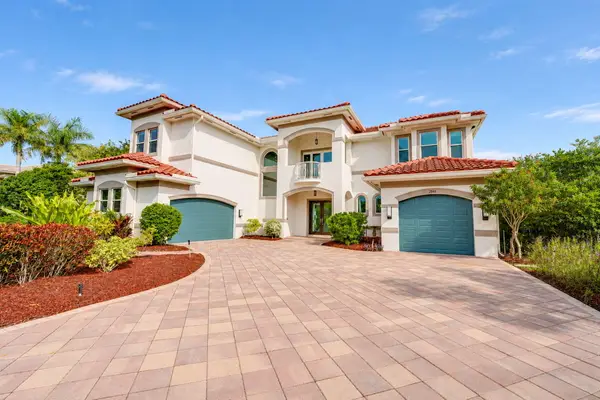
Turnkey, remodeled luxury single-family home on an oversized lot in Davie! Open floor plan with Calacatta Gold Italian marble tile, fresh paint & updated laminate wood floors in bedrooms. Gourmet kitchen with quartz countertops & matching backsplash, stainless steel appliances & induction cooking. Primary suite with custom walk-in closet & frameless glass shower; all bathrooms remodeled. Hurricane impact windows & doors, newer roof, imported front door, hard-wired Reolink HD security cameras with DVR & garage wired for Level 2 EV charging. Expansive private backyard with tiered stone-paver patios, mature landscaping & privacy hedge. Extended driveway parks 6+ cars. A-rated schools, minutes to I-595, the Turnpike, shopping & dining. Move-in ready. Schedule your showing today!
Contact an agent
Home facts
- Year built:2008
- Subdivision & Development:FOREST RIDGE THE HOLLOW
- Listing ID #:B26101743
- Added:1 day(s) ago
- Updated:November 18, 2026 at 11:02 PM
Rooms and interior
- Bedrooms:4
- Total bathrooms:4
- Full bathrooms:3
- Half bathrooms:1
- Flooring:Marble, Tile, Wood
- Kitchen Description:Dishwasher, Disposal, Microwave, Refrigerator
- Living area:2,411 sq. ft.
Heating and cooling
- Cooling:Central Air
- Heating:Central
- Central air:Yes
Structure and exterior
- Roof:Concrete, Flat, Spanish Tile, Tile
- Year built:2008
- Building area:2,411 sq. ft.
- Architectural Style:Mediterranean, Ranch, Spanish
- Construction Materials:Block, Stucco
- Exterior Features:Awnings, Barbecue, Lighting, Patio, Room for Pool
- Levels:1 Story
Schools
- High school:Western
- Middle school:Indian Ridge
- Elementary school:Silver Ridge
Utilities
- Water:Public
- Sewer:Public Sewer
Finances and disclosures
- Price:$950,000
- Price per sq. ft.:$334.15
- Tax amount:$14,534 (2026)
Features and amenities
- Appliances:Cooktop, Dishwasher, Disposal, Dryer, Microwave, Refrigerator, Washer
- Laundry features:Dryer, Washer
- Pool features:Association, Pool
Parking
- Total parking spaces:10
- Parking description:Driveway, Garage
- Garage:Yes
- Garage spaces:2
New listings near 2931 Hidden Hollow Lane
- Coming Soon
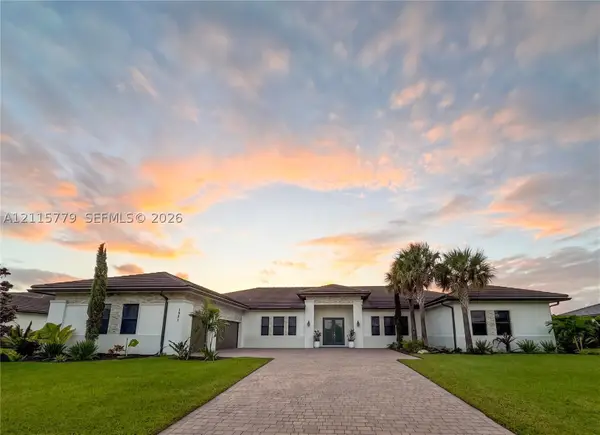 $2,195,000Coming Soon5 beds 5 baths4,134 sq. ft.
1951 Meadows Dr, Davie, FL 33324
MLS# A12115779Listed by: LIVE WORK PLAY MIAMI GROUP, LLC. - New
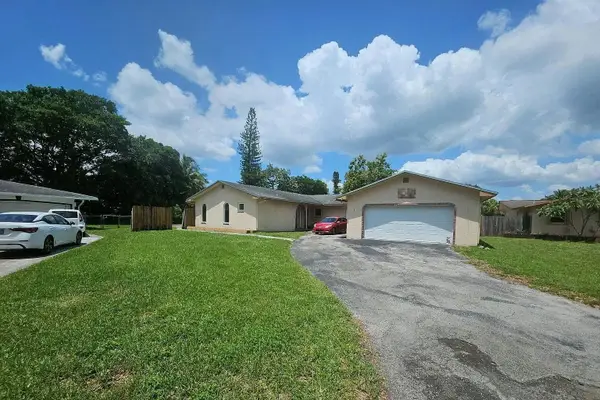 $5,000Active4 beds 2 baths2,318 sq. ft.
2655 SW 86th Avenue, Other Florida, FL 33328
MLS# 407239Listed by: JAMIE L BOONE LLC - New
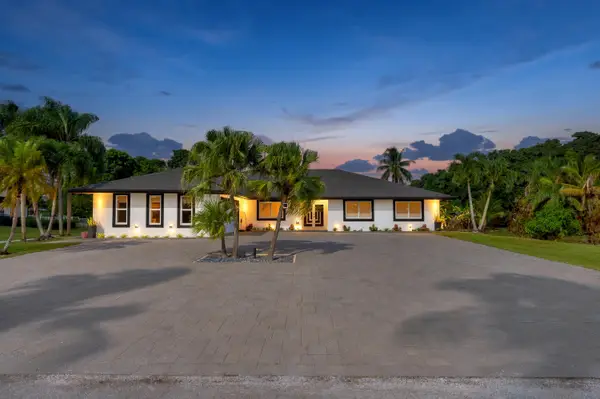 $1,495,000Active4 beds 4 baths2,714 sq. ft.
11701 SW 21st Court, Davie, FL 33325
MLS# B26101881Listed by: BLUE REALTY TEAM, LLC - New
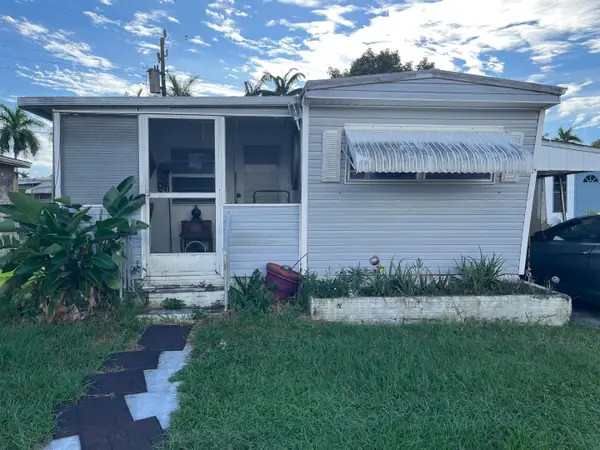 $99,000Active2 beds 2 baths750 sq. ft.
8640 SW 17th Court, Davie, FL 33324
MLS# B26101826Listed by: MCR REAL ESTATE - New
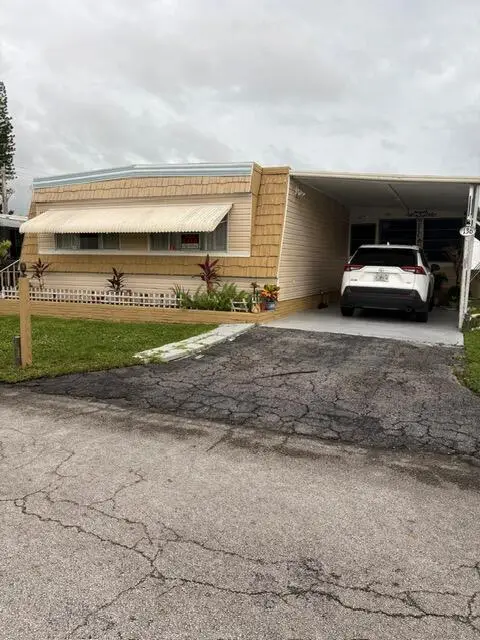 $78,000Active3 beds 2 baths1,400 sq. ft.
10550 W State Road 84 #136, Davie, FL 33324
MLS# B26101864Listed by: FERRARRI INTERNATIONAL REALTY - New
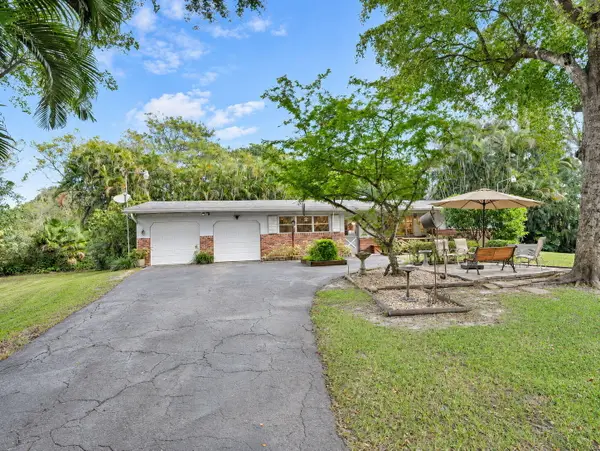 $699,999Active3 beds 2 baths1,596 sq. ft.
10201 W Orange Drive, Davie, FL 33328
MLS# B26101666Listed by: RE/MAX CONSULTANTS REALTY 1 - New
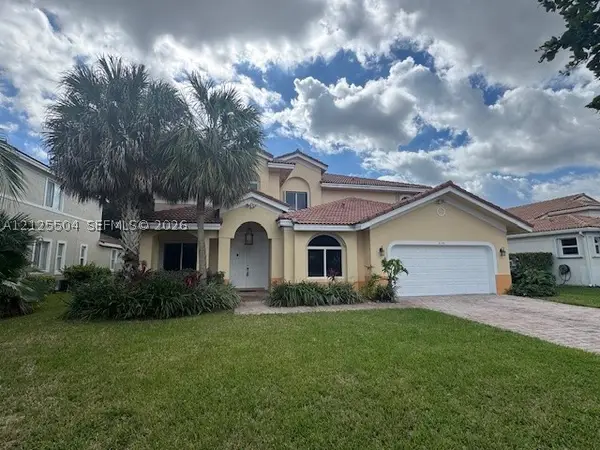 $1,039,999Active5 beds 4 baths3,866 sq. ft.
8350 Phoenician Ct, Davie, FL 33328
MLS# A12125504Listed by: BESTWAY REALTY SALES, LLC - New
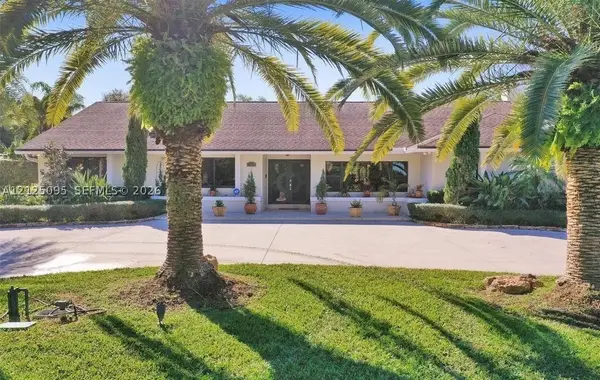 $1,490,000Active3 beds 3 baths2,504 sq. ft.
13950 SW 14th St, Davie, FL 33325
MLS# A12125095Listed by: BRICKSS REAL ESTATE COMPANY - New
 $3,250,000Active5 beds 6 baths5,287 sq. ft.
2846 Juniper Lane, Davie, FL 33330
MLS# B26101337Listed by: ONE SOTHEBY'S INTERNATIONAL REALTY


Protect your home and budget from life's surprises with an Assurant Home Warranty, backed by a partner that supports you through every step of homeownership. Explore Plans.
© 2023 - 2026 ERA Franchise Systems LLC. All rights reserved. ERA Franchise Systems LLC fully supports the principles of the Fair Housing Act and the Equal Opportunity Act. ERA, ERA Real Estate powered, and their respective logos are registered service marks of ERA Franchise Systems LLC. Each office is independently owned and operated.