
3721 W Valley Green Dr #48, Davie, FL 33328
Local realty services provided by:First Service Realty ERA Powered
Upcoming open houses
- Sun, Oct 0412:00 pm - 02:00 pm
Listed by: hope stoller
Office: charles rutenberg realty ftl954-396-3001
MLS#:A12096751
Source:SEFMLS
Price summary
- Price:$475,000
- Price per sq. ft.:$360.67
- Monthly HOA dues:$150
About this home
Welcome to the villa you’ve been waiting for! Nestled on a quiet cul-de-sac in the desirable Isla Merita community of Davie, this beautifully updated 3-bedroom, 2-bath home is truly move-in ready—and packed with upgrades you’ll love.
Step inside to a tastefully updated kitchen featuring white cabinets, quartz countertops, a new refrigerator and dishwasher, complemented by remodeled bathrooms with modern touches, elegant porcelain tile throughout, and stylish new lighting fixtures. The spacious primary bedroom is a standout with a new built-in and an oversized closet offering plenty of room to keep everything organized.
The upgrades continue with IMPACT WINDOWS, DECEMBER 2022 ROOF, 2020 A/C, and a new tankless water heater, plus a new washer and dryer for added convenience. In other words, the big-ticket items are already done—just bring your furniture and start enjoying your new home!
Outside, the cul-de-sac location offers a peaceful setting surrounded by plenty of greenery and space to play, plus your own private extended patio making it a wonderful place to relax, entertain, and enjoy the outdoors. Add in A-rated schools and a great Davie location, and this villa checks all the boxes....
Contact an agent
Home facts
- Year built:1977
- Subdivision & Development:ISLA MERITA HOMES IV COND
- Listing ID #:A12096751
- Updated:October 04, 2026 at 06:56 PM
Rooms and interior
- Bedrooms:3
- Total bathrooms:2
- Full bathrooms:2
- Flooring:Tile
- Bathrooms Description:Dual Sinks
- Kitchen Description:Dishwasher, Electric Range, Microwave, Refrigerator
- Bedroom Description:Main Level Primary
- Living area:1,317 sq. ft.
Heating and cooling
- Cooling:Ceiling Fans, Central Air
- Heating:Central
- Central air:Yes
Structure and exterior
- Year built:1977
- Building area:1,317 sq. ft.
- Construction Materials:Block
- Exterior Features:Patio, Porch, Wrap Around
Schools
- High school:Western
- Middle school:Indian Ridge
- Elementary school:Silver Ridge
Finances and disclosures
- Price:$475,000
- Price per sq. ft.:$360.67
- Tax amount:$7,710 (2025)
Features and amenities
- Appliances:Dishwasher, Dryer, Electric Range, Microwave, Refrigerator, Washer
- Laundry features:Dryer, Washer
- Amenities:Impact Glass Windows
Parking
- Parking description:1 Carport Space(s), Covered
- Carport spaces:1
New listings near 3721 W Valley Green Dr #48
- Coming Soon
 $1,749,000Coming Soon4 beds 2 baths2,188 sq. ft.
2751 SW 141st Ter, Davie, FL 33330
MLS# A12093953Listed by: CANVAS REAL ESTATE - New
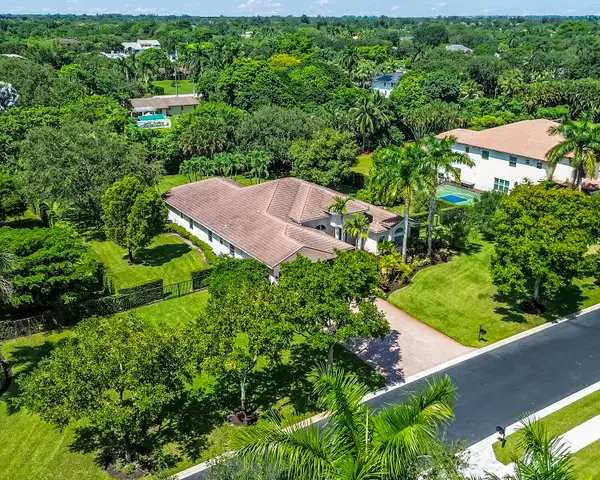 $1,850,000Active5 beds 3 baths3,740 sq. ft.
3599 Juniper Lane, Davie, FL 33330
MLS# B26084009Listed by: UNITED REALTY GROUP INC - New
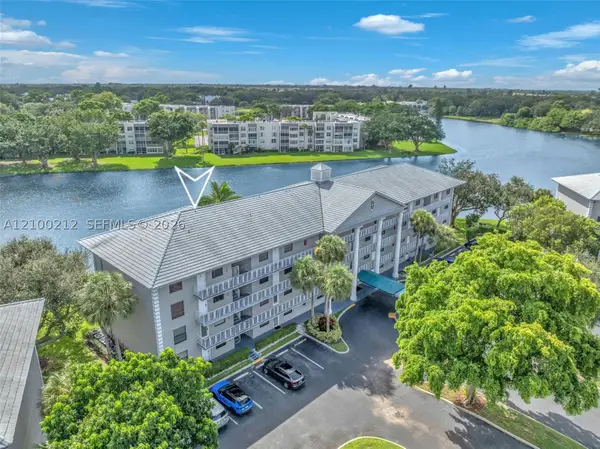 $264,900Active2 beds 2 baths1,385 sq. ft.
1530 Whitehall Dr #302, Davie, FL 33324
MLS# A12100212Listed by: UNITED REALTY GROUP INC - New
 $600,000Active4 beds 3 baths2,216 sq. ft.
10755 SW 17th Pl, Davie, FL 33324
MLS# A12099961Listed by: KELLER WILLIAMS DEDICATED PROFESSIONALS  $124,900Pending2 beds 2 baths744 sq. ft.
8648 SW 15th Court, Davie, FL 33324
MLS# B26083882Listed by: THE KEYES COMPANY- New
 $460,000Active3 beds 3 baths1,654 sq. ft.
806 SW 119th Way, Davie, FL 33325
MLS# A12098328Listed by: CANVAS REAL ESTATE - New
 $289,900Active3 beds 2 baths1,385 sq. ft.
1502 Whitehall Drive #305, Davie, FL 33324
MLS# B26083287Listed by: GALLIONE REALTY, INC. - New
 $1,225,000Active3 beds 3 baths2,916 sq. ft.
8047 N Savannah Circle, Davie, FL 33328
MLS# B26083132Listed by: PARK CITY REALTY CORP - New
 $295,500Active2 beds 3 baths1,170 sq. ft.
20 Laredo Pl #2-1, Davie, FL 33324
MLS# A12099212Listed by: CORE REALTY ASSOCIATES, INC. - New
 $2,990,900Active4 beds 4 baths3,159 sq. ft.
3761 SW 154th Ter, Davie, FL 33331
MLS# A12098612Listed by: PFS REALTY LLC


Protect your home and budget from life's surprises with an Assurant Home Warranty, backed by a partner that supports you through every step of homeownership. Explore Plans.
© 2023 - 2026 ERA Franchise Systems LLC. All rights reserved. ERA Franchise Systems LLC fully supports the principles of the Fair Housing Act and the Equal Opportunity Act. ERA, ERA Real Estate powered, and their respective logos are registered service marks of ERA Franchise Systems LLC. Each office is independently owned and operated.