
3810 NW 77th Avenue, Davie, FL 33024
Local realty services provided by:Atlantic Shores Realty Expertise ERA Powered
Listed by: yale eichner
Office: re/max consultants realty 1
MLS#:B26064993
Source:RMLS
Price summary
- Price:$330,000
- Price per sq. ft.:$211.81
- Monthly HOA dues:$274
About this home
Don't pay a premium for average "Updated Homes". Buy this home under market value, remodel it, and have great equity! Smaller units with no loft, remodeled, have sold between 375k-415k This is your opportunity. 2 bedrooms + a huge loft that could be a 3rd bedroom. Located in a clean, quiet , friendly community with a beautiful peaceful lake view from your covered outdoor patio. Close to Nova South Eastern University, the revitalized Davie Rd. Strip, highways , shopping and restaurants. With a 2022 Roof , this is a no brainer. Schedule your private showing today
Contact an agent
Home facts
- Year built:1980
- Subdivision & Development:Sundance on Stirling
- Listing ID #:B26064993
- Added:1 day(s) ago
- Updated:August 17, 2026 at 05:48 PM
Rooms and interior
- Bedrooms:2
- Total bathrooms:2
- Full bathrooms:2
- Flooring:Carpet, Ceramic Tile, Laminate, Tile, Wood
- Kitchen Description:Dishwasher, Refrigerator
- Living area:1,395 sq. ft.
Heating and cooling
- Cooling:Ceiling Fans, Central Air
- Heating:Electric
- Central air:Yes
Structure and exterior
- Roof:Shingle
- Year built:1980
- Building area:1,395 sq. ft.
- Construction Materials:Concrete, Stucco
- Exterior Features:Deck, Patio
- Foundation Description:Slab
Schools
- High school:Hollywood Hills
- Middle school:Driftwood
- Elementary school:Pasadena Lakes
Utilities
- Water:Public
- Sewer:Public Sewer
Finances and disclosures
- Price:$330,000
- Price per sq. ft.:$211.81
- Tax amount:$6,173 (2025)
Features and amenities
- Appliances:Cooktop, Dishwasher, Dryer, Refrigerator, Washer
- Laundry features:Dryer, Washer
- Pool features:Association, Pool
Parking
- Total parking spaces:2
- Parking description:Assigned
New listings near 3810 NW 77th Avenue
- New
 $475,000Active3 beds 3 baths1,654 sq. ft.
1201 SW 120th Way, Davie, FL 33325
MLS# A12064395Listed by: EXP REALTY LLC - Open Sat, 12 to 3pmNew
 $3,500,000Active6 beds 6 baths4,832 sq. ft.
13600 Pine Meadow Court, Davie, FL 33325
MLS# B26064960Listed by: ICON REALTY ADVISORS FTL - New
 $2,200,000Active5 beds 4 baths5,129 sq. ft.
10831 SW 51st Court, Davie, FL 33328
MLS# B26064968Listed by: PREFERRED FLORIDA REALTY - New
 $139,500Active2 beds 2 baths1,100 sq. ft.
9325 Lagoon Place #107, Davie, FL 33324
MLS# B26064893Listed by: SELUMA REAL ESTATE ADVISORS LLC - New
 $3,500,000Active5 beds 6 baths5,950 sq. ft.
3526 Juniper Ln, Davie, FL 33330
MLS# A12071938Listed by: THE KEYES COMPANY - New
 $379,999Active2 beds 2 baths907 sq. ft.
2016 SW 82nd Avenue, Davie, FL 33324
MLS# B26064882Listed by: COSTA BELLA REALTY GROUP INC. - New
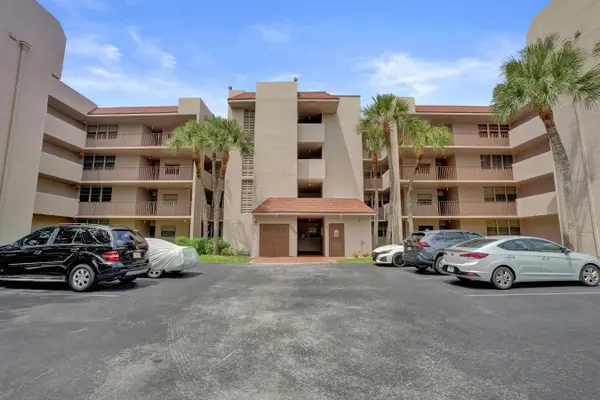 $230,000Active2 beds 2 baths976 sq. ft.
1920 Sabal Palm Drive #203, Davie, FL 33324
MLS# B26064728Listed by: KELLER WILLIAMS REALTY CONSULTANTS - New
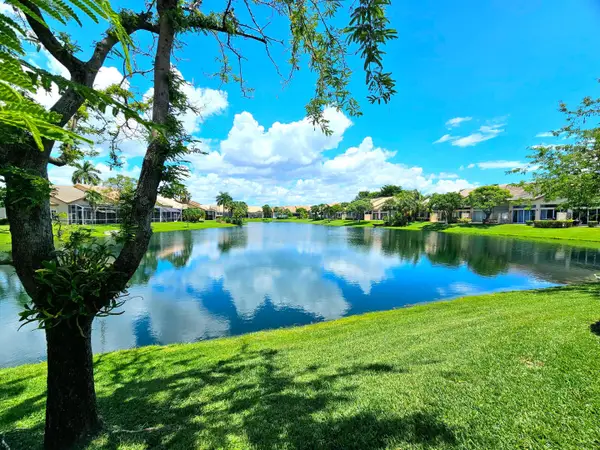 $649,900Active3 beds 4 baths2,452 sq. ft.
8149 Madison Lakes Circle S, Davie, FL 33328
MLS# B26064473Listed by: CHARLES RUTENBERG REALTY FTL - New
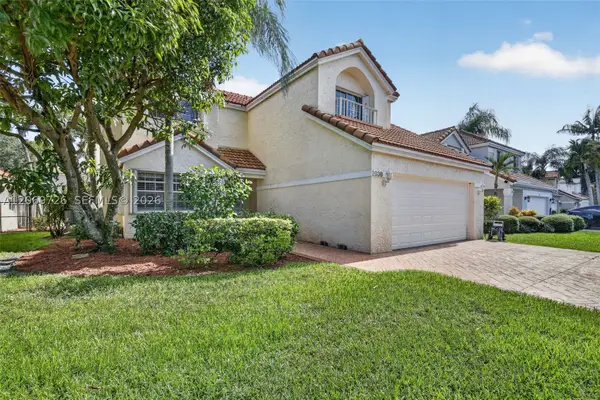 $685,000Active3 beds 3 baths1,943 sq. ft.
2638 Oak Park Cir, Davie, FL 33328
MLS# A12069726Listed by: KELLER WILLIAMS DEDICATED PROFESSIONALS


Protect your home and budget from life's surprises with an Assurant Home Warranty, backed by a partner that supports you through every step of homeownership. Explore Plans.
© 2023 - 2026 ERA Franchise Systems LLC. All rights reserved. ERA Franchise Systems LLC fully supports the principles of the Fair Housing Act and the Equal Opportunity Act. ERA, ERA Real Estate powered, and their respective logos are registered service marks of ERA Franchise Systems LLC. Each office is independently owned and operated.