
681 Pine Ridge Ter, Davie, FL 33325
Local realty services provided by:Countywide Properties ERA Powered
Listed by: fabiana moussegne
Office: century 21 integra727-387-6261
MLS#:A12047007
Source:SEFMLS
Price summary
- Price:$625,000
- Price per sq. ft.:$442.32
- Monthly HOA dues:$96
About this home
Welcome to this beautifully renovated 3-bedroom, 2-bathroom home located in the highly desirable Shenandoah community in Davie. This move-in-ready home features a beautifully updated kitchen and bathrooms, brand-new flooring, new appliances, soaring vaulted ceilings, and a functional split-bedroom floor plan designed for both comfort and privacy. Includes a converted, air-conditioned garage with additional storage access, making it the perfect space for a 4th bedroom, home office, gym, or playroom. Additional upgrades include a brand-new *smart* water heater (2025) and complete impact protection with impact windows, doors, and *smart* garage door. Step outside to your private backyard oasis featuring a newly resurfaced pool, fenced yard, beautiful landscaping, and an oversized 8,000+ sq. ft. cul-de-sac corner lot—ideal for entertaining or relaxing. Perfectly located with easy access to major highways, shopping, dining, and entertainment. Enjoy the convenience of being close to everything and and paying low HOA. This home offers the perfect combination of modern updates, an unbeatable location, and exceptional lifestyle. Don't miss this incredible opportunity!...
Contact an agent
Home facts
- Year built:1987
- Subdivision & Development:SHENANDOAH SECTION ONE
- Listing ID #:A12047007
- Updated:August 22, 2026 at 08:08 AM
Rooms and interior
- Bedrooms:3
- Total bathrooms:2
- Full bathrooms:2
- Dining Description:Breakfast Area, Living/Dining Room
- Kitchen Description:Dishwasher, Disposal, Electric Range, Kitchen Island, Microwave, Refrigerator
- Bedroom Description:Convertible Bedroom, Main Level Primary, Split Bedroom, Walk-In Closets
- Living area:1,413 sq. ft.
Heating and cooling
- Cooling:Ceiling Fans, Central Air
- Heating:Central
- Central air:Yes
Structure and exterior
- Roof:Shingle
- Year built:1987
- Building area:1,413 sq. ft.
- Lot area:0.19 Acres
- Lot Features:Corner Lot, Cul-De-Sac
- Architectural Style:Detached, One Story
- Construction Materials:Block
- Exterior Features:Fence, Patio, Security High Impact Doors
- Levels:1 Story
Schools
- High school:Western
- Middle school:Indian Ridge
- Elementary school:Flamingo
Utilities
- Water:Public
- Sewer:Public Sewer
Finances and disclosures
- Price:$625,000
- Price per sq. ft.:$442.32
- Tax amount:$7,179 (2025)
Features and amenities
- Appliances:Dishwasher, Disposal, Dryer, Electric Range, Electric Water Heater, Microwave, Refrigerator, Washer
- Laundry features:Dryer, Washer
- Amenities:High Ceilings, Impact Glass Windows, Lighting, Smoke Detectors
- Pool features:In Ground, Pool
Parking
- Parking description:Attached, Driveway, Garage, Garage Door Opener
- Garage:Yes
- Garage spaces:1
New listings near 681 Pine Ridge Ter
- Coming Soon
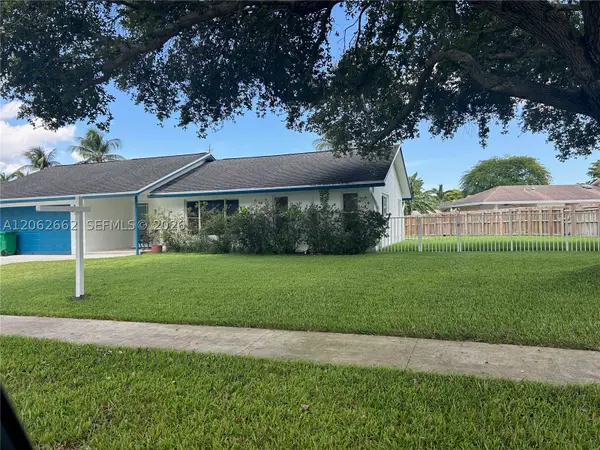 $759,900Coming Soon3 beds 2 baths1,701 sq. ft.
2760 SW 86th Way, Davie, FL 33328
MLS# A12062662Listed by: ALL PRO REALTY - New
 $325,000Active2 beds 1 baths794 sq. ft.
2062 SW 82nd Avenue, Davie, FL 33324
MLS# B26067194Listed by: EXP REALTY LLC - New
 $749,000Active1.05 Acres
4800 SW 55 Terrace, Davie, FL 33314
MLS# B26067120Listed by: P A LETHBRIDGE & CO. - New
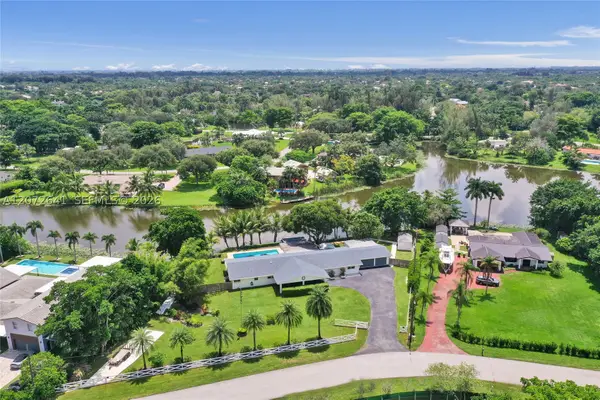 $1,649,000Active4 beds 2 baths4,349 sq. ft.
10880 SW 25th St, Davie, FL 33324
MLS# A12072641Listed by: BRIDGESTONE REALTY LLC - New
 $3,599,000Active5 beds 5 baths3,781 sq. ft.
14940 SW 16th Ct, Davie, FL 33326
MLS# A12075486Listed by: COMPASS FLORIDA, LLC - New
 $299,900Active2 beds 2 baths1,385 sq. ft.
1719 Whitehall Drive #303, Davie, FL 33324
MLS# B26066853Listed by: PINE ISLAND REALTY - New
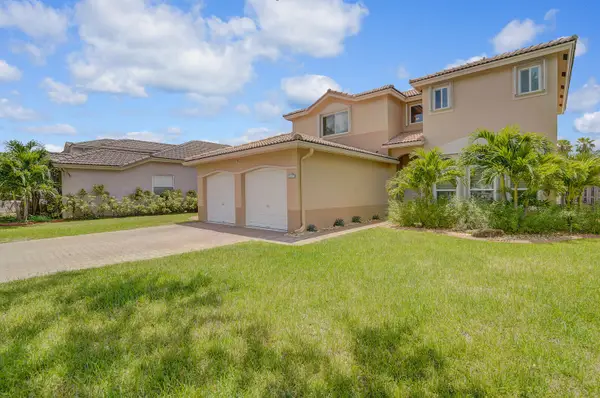 $750,000Active4 beds 3 baths2,466 sq. ft.
317 E Garden Cove Circle, Davie, FL 33325
MLS# B26066749Listed by: RAHMAN REALTY - New
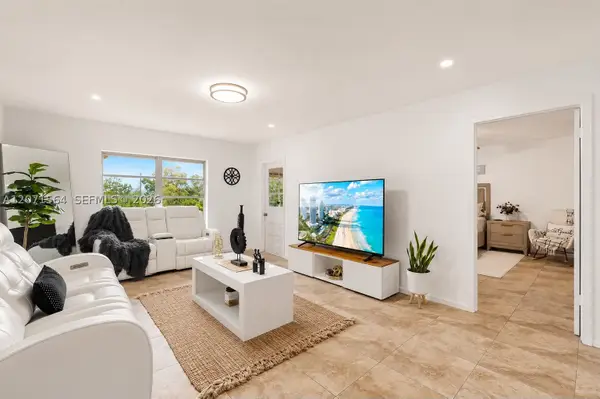 $179,000Active1 beds 2 baths741 sq. ft.
8161 SW 24th Ct #404, Davie, FL 33324
MLS# A12071564Listed by: REALTY ONE GROUP EVOLUTION - New
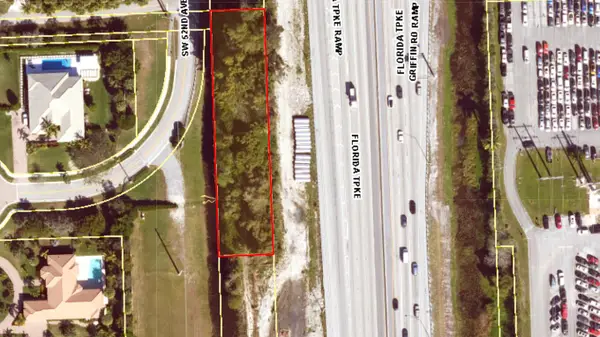 $13,000Active0.56 Acres
None SW 52nd Avenue, , FL
MLS# B26066673Listed by: UNITED REALTY GROUP INC - New
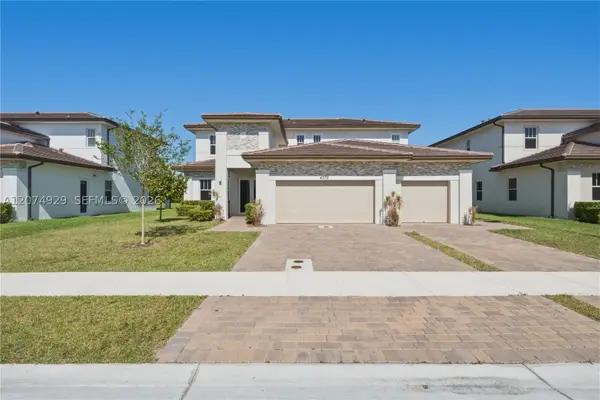 $1,800,000Active5 beds 5 baths3,888 sq. ft.
4372 SW 122nd Ter, Davie, FL 33330
MLS# A12074929Listed by: KELLER WILLIAMS EAGLE REALTY


Protect your home and budget from life's surprises with an Assurant Home Warranty, backed by a partner that supports you through every step of homeownership. Explore Plans.
© 2023 - 2026 ERA Franchise Systems LLC. All rights reserved. ERA Franchise Systems LLC fully supports the principles of the Fair Housing Act and the Equal Opportunity Act. ERA, ERA Real Estate powered, and their respective logos are registered service marks of ERA Franchise Systems LLC. Each office is independently owned and operated.