
8901 Orange Grove Dr #D-24, Davie, FL 33324
Local realty services provided by:Countywide Properties ERA Powered
Listed by: mario hernandez
Office: rejoice realty group, inc.305-207-5777
MLS#:A12025166
Source:SEFMLS
Price summary
- Price:$370,000
- Price per sq. ft.:$246.67
- Monthly HOA dues:$670
About this home
Beautifully maintained 2/2.5 townhome in the heart of Davie offering modern comfort and convenience. This spacious residence features an open-concept floor plan with abundant natural light, updated finishes, and a functional layout ideal for everyday living and entertaining. The kitchen showcases contemporary cabinetry, countertops, and stainless steel appliances overlooking the living and dining areas. Upstairs, generously sized bedrooms provide comfort and privacy, including a spacious primary suite with ample closet space and a bathroon in each bedroom. Enjoy a private patio area perfect for relaxing or entertaining guests. Conveniently located near top-rated schools, shopping, dining, parks, universities, and major highways. A fantastic opportunity to own in one of Davie’s most desirable communities.
Contact an agent
Home facts
- Year built:1981
- Listing ID #:A12025166
- Updated:June 29, 2026 at 09:55 AM
Rooms and interior
- Bedrooms:2
- Total bathrooms:3
- Full bathrooms:2
- Half bathrooms:1
- Flooring:Tile
- Bathrooms Description:Separate Shower
- Kitchen Description:Dishwasher, Electric Range, Refrigerator
- Bedroom Description:Upper Level Primary
- Living area:1,500 sq. ft.
Heating and cooling
- Cooling:Central Air
- Heating:Central
- Central air:Yes
Structure and exterior
- Year built:1981
- Building area:1,500 sq. ft.
- Construction Materials:Block
- Exterior Features:Fence
Schools
- High school:Western
- Middle school:Indian Ridge
- Elementary school:Fox Trail
Finances and disclosures
- Price:$370,000
- Price per sq. ft.:$246.67
- Tax amount:$4,647 (2025)
Features and amenities
- Appliances:Dishwasher, Dryer, Electric Range, Refrigerator, Washer
- Laundry features:Dryer, Washer
- Amenities:Clubhouse
- Pool features:Association, Pool
Parking
- Parking description:Guest, One Space
New listings near 8901 Orange Grove Dr #D-24
- New
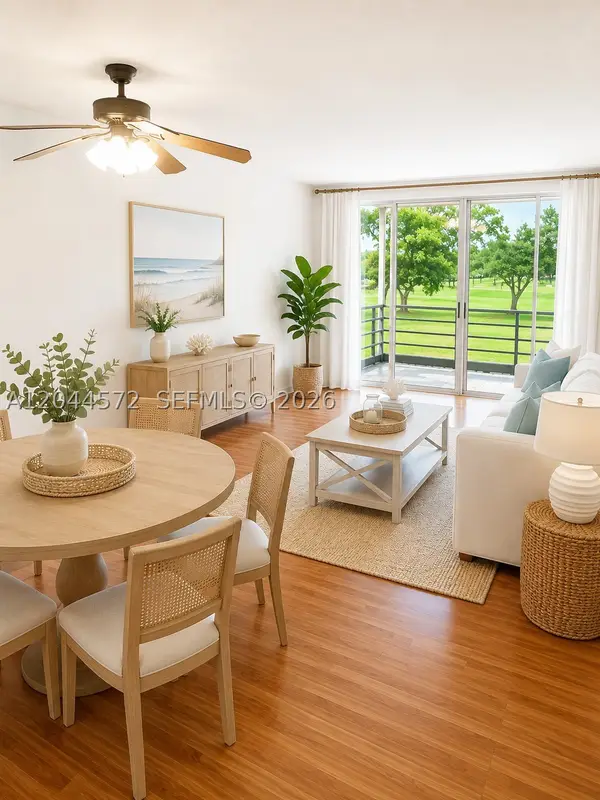 $235,000Active2 beds 2 baths1,100 sq. ft.
9410 Tangerine Pl #204, Davie, FL 33324
MLS# A12044572Listed by: LPT REALTY, LLC - New
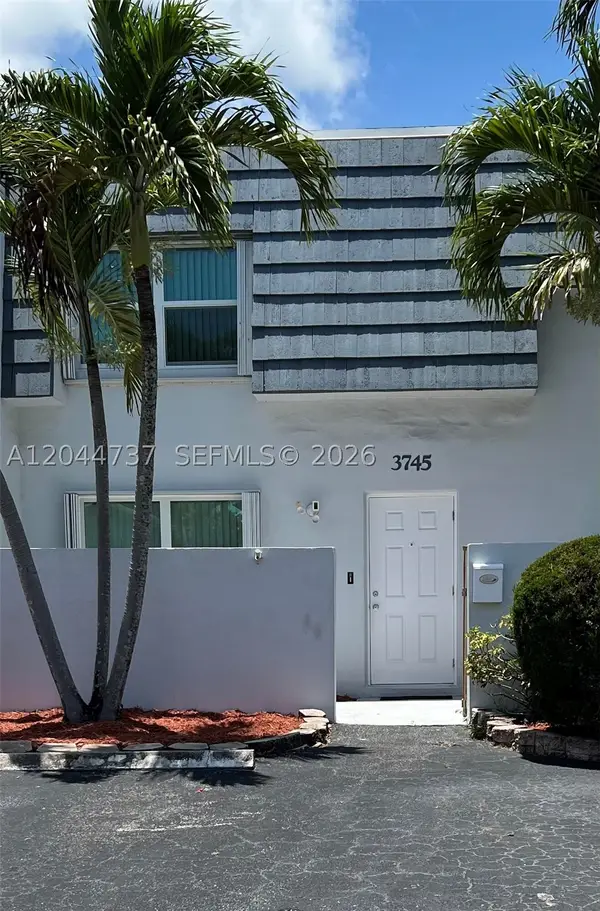 $380,000Active3 beds 2 baths1,290 sq. ft.
3745 SW 59th Ave #124, Davie, FL 33314
MLS# A12044737Listed by: BEYCOME OF FLORIDA LLC - New
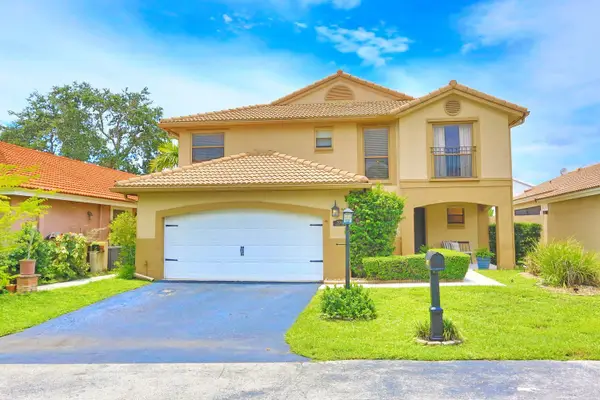 $669,900Active3 beds 3 baths1,993 sq. ft.
15061 Durham Lane, Davie, FL 33331
MLS# B26046422Listed by: CENTURY 21 TENACE REALTY - New
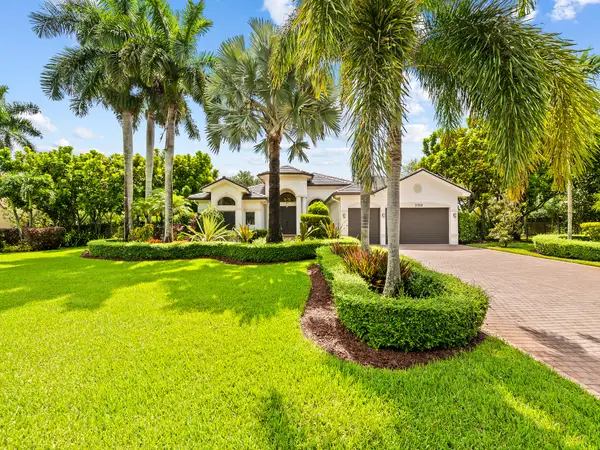 $2,000,000Active5 beds 4 baths3,740 sq. ft.
3150 Birch Terrace, Davie, FL 33330
MLS# B26046274Listed by: COMPASS FLORIDA, LLC - New
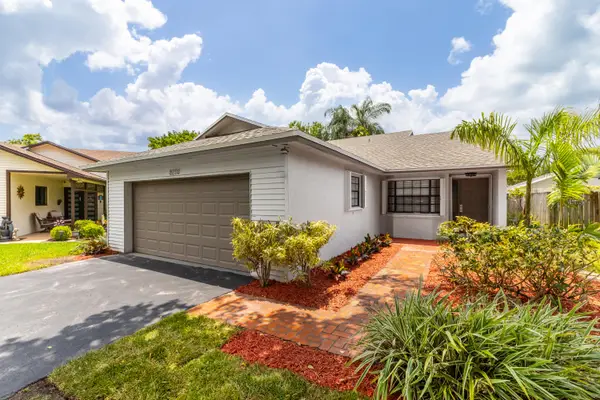 $559,000Active3 beds 2 baths1,191 sq. ft.
8210 SW 41st Street, Davie, FL 33328
MLS# B26046135Listed by: LONDON STREET REALTY - New
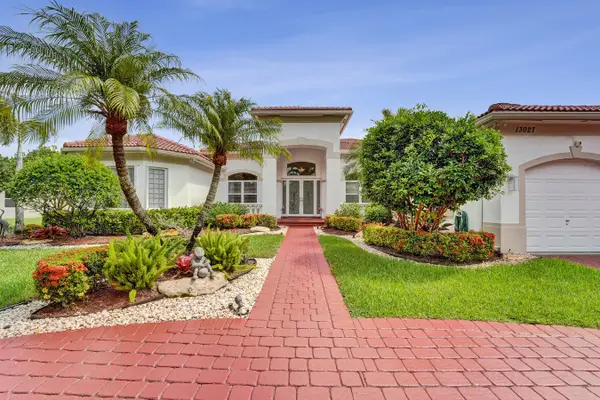 $1,999,750Active5 beds 4 baths4,130 sq. ft.
13027 SW 41st Street, Davie, FL 33330
MLS# B26046053Listed by: KSA BROKERS - New
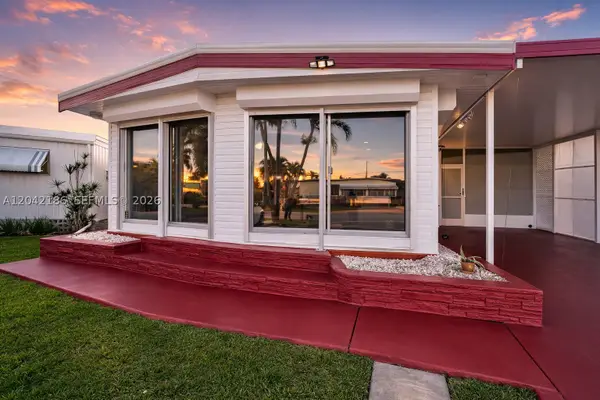 $219,000Active3 beds 3 baths1,034 sq. ft.
2260 SW 85th Way, Davie, FL 33324
MLS# A12042186Listed by: PROFESSIONAL REALTY SRVCS LLC - New
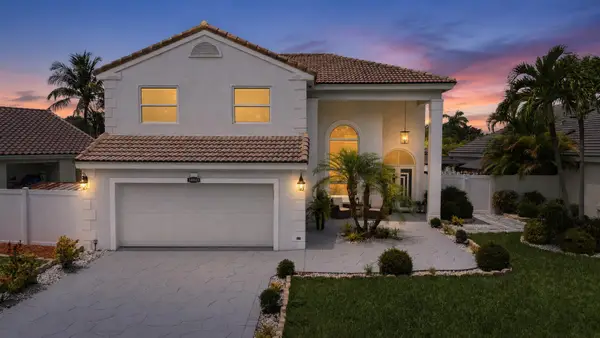 $825,000Active3 beds 3 baths1,801 sq. ft.
14040 Richwood Place, Davie, FL 33325
MLS# B26045934Listed by: COLDWELL BANKER REALTY - New
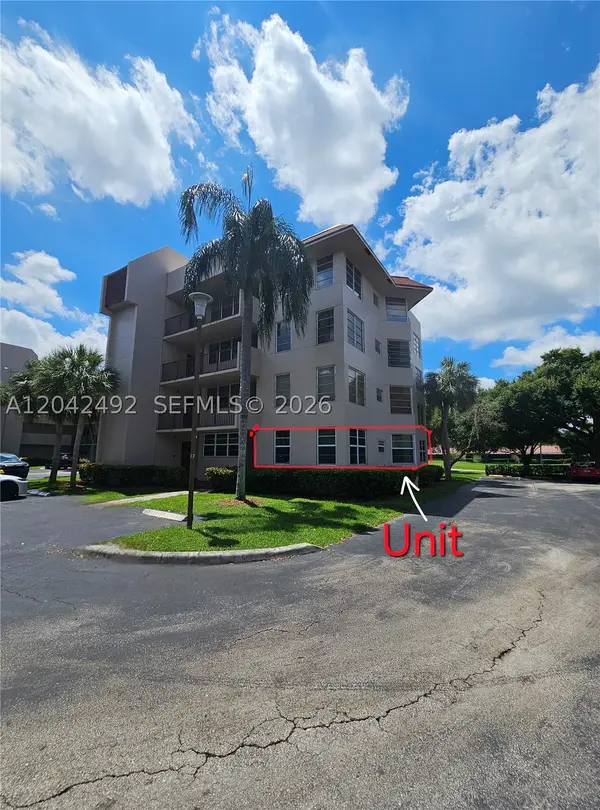 $285,000Active3 beds 2 baths1,155 sq. ft.
9520 Seagrape Dr #106, Davie, FL 33324
MLS# A12042492Listed by: AVANTI WAY PREMIERE - New
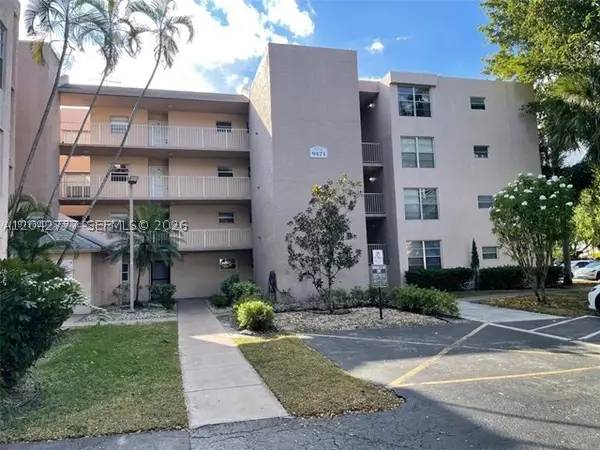 $149,900Active2 beds 2 baths950 sq. ft.
9495 Evergreen Pl #102, Davie, FL 33324
MLS# A12042777Listed by: PRINCIPAL REALTY INC.


Protect your home and budget from life's surprises with an Assurant Home Warranty, backed by a partner that supports you through every step of homeownership. Explore Plans.
© 2023 - 2026 ERA Franchise Systems LLC. All rights reserved. ERA Franchise Systems LLC fully supports the principles of the Fair Housing Act and the Equal Opportunity Act. ERA, ERA Real Estate powered, and their respective logos are registered service marks of ERA Franchise Systems LLC. Each office is independently owned and operated.