
3800 S Atlantic Avenue #704, Daytona Beach Shores, FL 32118
Local realty services provided by:ERA Advantage Realty, Inc.
3800 S Atlantic Avenue #704,Daytona Beach Shores, FL 32118
$286,000
- 2 Beds
- 2 Baths
- 1,165 sq. ft.
- Condominium
- Active
Upcoming open houses
- Sun, Nov 2210:00 am - 12:00 pm
Listed by: lori sharlow, gavin zigler
Office: engel & volkers new smyrna
MLS#:NS1089750
Source:MFRMLS
Price summary
- Price:$286,000
- Price per sq. ft.:$245.49
- Monthly HOA dues:$775
About this home
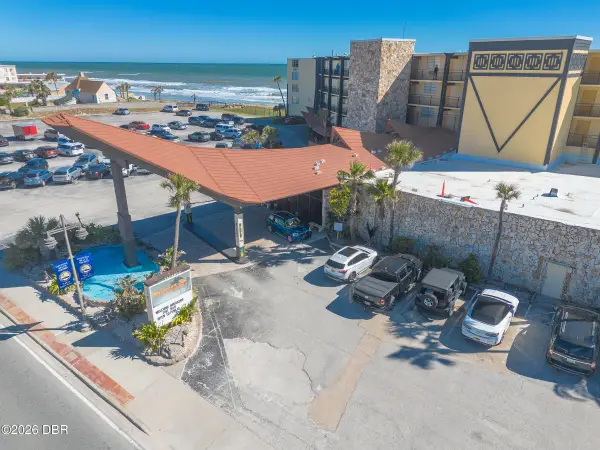
This beautiful PENTHOUSE unit is the ideal BEACH getaway! Enjoy your own private retreat whenever you want, or rent it out when you don't. It is a proven income-producing property for the current owners, making it a wonderful INVESTMENT opportunity that can help defray ownership costs while still allowing you to enjoy your own private paradise! Even better, currently scheduled rentals can convey to the new owner, creating a seamless transition for those looking to step into a successful short-term rental opportunity. Meticulously maintained and in pristine, move-in condition, this 2 bedroom, 2 bath condo is freshly updated and FULLY FURNISHED throughout. The kitchen features quartz countertops, lovely cabinetry, stainless steel appliances, a stainless steel sink with disposal, and is outfitted with everything you need or could dream of. Updated lighting adds a fresh touch throughout. The kitchen opens to the living area, allowing you to enjoy breathtaking OCEAN VIEWS. A perfectly placed kitchen window also offers views of the Intracoastal and our beautiful, colorful Florida sunsets. Yes, you can enjoy both sunrises and sunsets from this ideally located unit! The main living area features a breakfast bar, a separate dining area, and a spacious living room. The open-concept design is perfect for entertaining and flows seamlessly onto your private balcony. The primary bedroom offers ocean views and an en-suite bath, while the guest bedroom is generously sized. The guest bath has also been updated and features a luxurious tiled shower. Additional conveniences include a shared storage closet on the same floor, a laundry room, and assigned parking. Just a short elevator ride away, you'll find the community pool, tennis and pickleball courts, shuffleboard, and social room. On-site management and short-term rental potential add even more appeal. The Ocean Terrace Club is located directly across the street from the beach, offering protection from some of the weather and wind exposure associated with direct oceanfront buildings while still providing AMAZING OCEAN VIEWS! Just steps away, beach access offers both drive-on access and no-drive access, perfect for running, walking, biking, and enjoying the beach without vehicle traffic. Another great advantage is the building's lower maintenance fees compared to many direct oceanfront, beachfront properties, along with strong reserves. Restaurants, entertainment, grocery stores, spas, and so much more are all just minutes away. Don't miss your opportunity to own a beautifully maintained penthouse with incredible views, great amenities and zoned for short-term rental. Schedule your private showing today and enjoy the sounds of the ocean in your own beach paradise get-a-way!...
Contact an agent
Home facts
- Year built:1982
- Subdivision & Development:OCEAN TERRACE CLUB CONDO
- Listing ID #:NS1089750
- Added:3 day(s) ago
- Updated:November 21, 2026 at 07:15 PM
Rooms and interior
- Bedrooms:2
- Total bathrooms:2
- Full bathrooms:2
- Flooring:Tile
- Dining Description:Living Room/Dining Room Combo
- Kitchen Description:Dishwasher, Disposal, Microwave, Range, Refrigerator, Solid Wood Cabinets, Stone Counters
- Bedroom Description:Primary Bedroom Main Floor, Split Bedroom
- Basement Description:Concrete Perimeter
- Living area:1,165 sq. ft.
Heating and cooling
- Cooling:Central Air
- Heating:Central, Electric
- Central air:Yes
Structure and exterior
- Roof:Built-Up
- Year built:1982
- Building area:1,165 sq. ft.
- Lot Features:Cleared, Landscaped, Level, Near Marina, Near Public Transit, Paved, Sidewalk
- Architectural Style:Traditional
- Construction Materials:Block, Concrete, Stucco
- Exterior Features:Balcony, Covered Porch/Patio, Lighting, Sidewalk, Tennis Court(s)
- Foundation Description:Concrete Perimeter, Slab
- Levels:1 Story
Schools
- High school:Spruce Creek High School
- Middle school:Silver Sands Middle
- Elementary school:R.J. Longstreet Elem
Utilities
- Water:Public, Water Connected
- Sewer:Public, Public Sewer, Sewer Connected
Finances and disclosures
- Price:$286,000
- Price per sq. ft.:$245.49
- Tax amount:$4,314 (2025)
Features and amenities
- Appliances:Dishwasher, Disposal, Electric Water Heater, Microwave, Range, Refrigerator
- Laundry features:Electric Dryer Hookup, In Common Area, Laundry Room
- Amenities:Cable Connected, Cable TV, Ceiling Fans(s), Clubhouse, Elevator, Laundry, Living Room/Dining Room Combo, Lobby Key Required, Maintenance, Open Floorplan, Pickleball Court(s), Pool, Primary Bedroom Main Floor, Solid Wood Cabinets, Split Bedroom, Stone Counters, Storage, Tennis Court(s), Thermostat, Window Treatments
- Pool features:Gunite, In Ground, Outside Bath Access, Pool, Pool/Deck, Public Pool
Parking
- Parking description:Assigned, Guest
 The information being provided by Stellar Mls is for the consumer's personal, non-commercial use and may not be used for any purpose other than to identify prospective properties consumer may be interested in purchasing. Any information relating to real estate for sale referenced on this web site comes from the Internet Data Exchange (IDX) program of the Stellar Mls. ERA Advantage Realty, Inc. is not a Multiple Listing Service (MLS), nor does it offer MLS access. This website is a service of ERA Advantage Realty, Inc., a broker participant of Stellar Mls. This web site may reference real estate listing(s) held by a brokerage firm other than the broker and/or agent who owns this web site.
The accuracy of all information, regardless of source, including but not limited to open house information, square footages and lot sizes, is deemed reliable but not guaranteed and should be personally verified through personal inspection by and/or with the appropriate professionals. The data contained herein is copyrighted by Stellar Mls and is protected by all applicable copyright laws. Any unauthorized dissemination of this information is in violation of copyright laws and is strictly prohibited.
Properties in listings may have been sold or may no longer be available.
Copyright 2026 Stellar Mls. All rights reserved.
New listings near 3800 S Atlantic Avenue #704
- Open Sun, 11am to 2pmNew
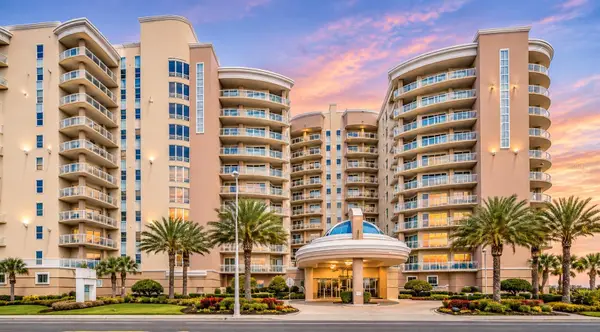 $1,150,000Active3 beds 4 baths3,005 sq. ft.
1925 S Atlantic Avenue #301, DAYTONA BEACH SHORES, FL 32118
MLS# V4952424Listed by: RE/MAX SIGNATURE - New
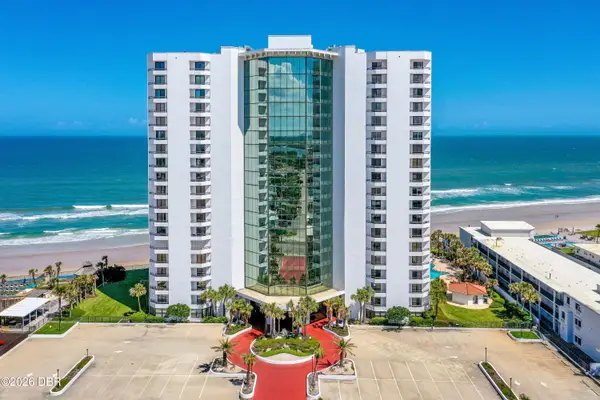 $489,000Active2 beds 2 baths1,555 sq. ft.
2425 S Atlantic Avenue #1201b, Daytona Beach Shores, FL 32118
MLS# 1232999Listed by: REALTY PROS ASSURED - New
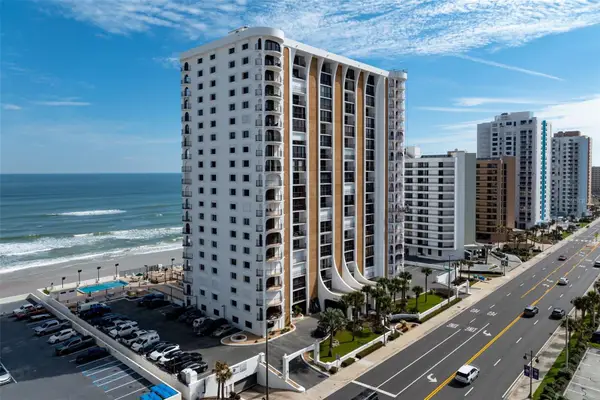 $449,000Active2 beds 2 baths1,700 sq. ft.
3003 S Atlantic Avenue #9B3, DAYTONA BEACH SHORES, FL 32118
MLS# FC322910Listed by: CULVER REALTY & PROPERTY MGMT - New
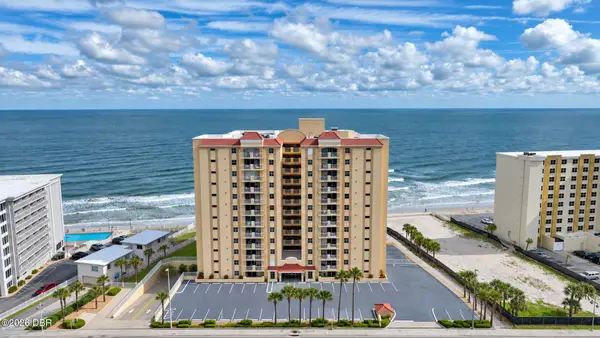 $619,900Active3 beds 3 baths2,215 sq. ft.
3145 S Atlantic Avenue #1003, Daytona Beach Shores, FL 32118
MLS# 1232961Listed by: RE/MAX SIGNATURE - New
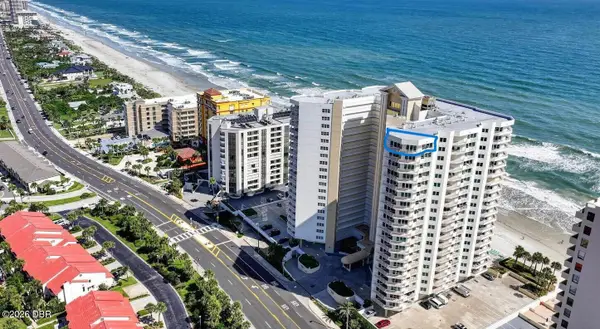 $515,000Active3 beds 2 baths1,777 sq. ft.
2937 S Atlantic Avenue #2109, Daytona Beach Shores, FL 32118
MLS# 1232942Listed by: ADAMS, CAMERON & CO., REALTORS - Open Sun, 10am to 12pmNew
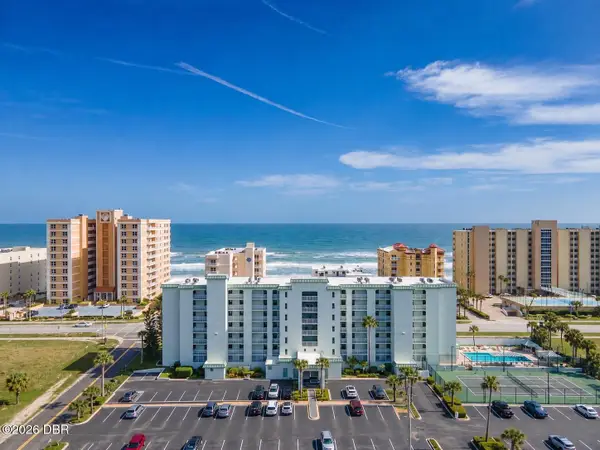 $286,000Active2 beds 2 baths1,165 sq. ft.
3800 S Atlantic Avenue #704, Daytona Beach Shores, FL 32118
MLS# 1232944Listed by: ENGEL & VOELKERS NEW SMYRNA BEACH - New
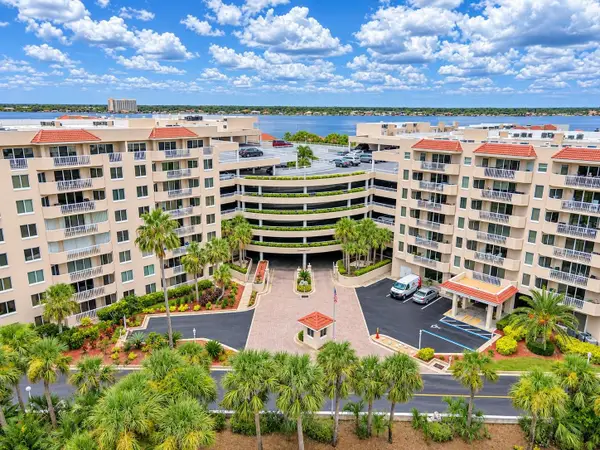 $280,000Active3 beds 3 baths1,715 sq. ft.
3 Oceans West Boulevard #2D5, DAYTONA BEACH SHORES, FL 32118
MLS# FC322858Listed by: KELLER WILLIAMS RLTY FL. PARTN - New
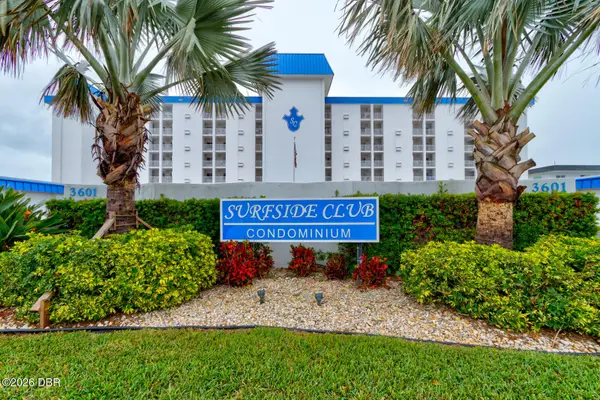 $349,900Active2 beds 2 baths1,000 sq. ft.
3601 S Atlantic Avenue #402, Daytona Beach, FL 32118
MLS# 1232911Listed by: KELLER WILLIAMS REALTY FLORIDA PARTNERS - New
 $215,000Active1 beds 1 baths534 sq. ft.
2301 S Atlantic Avenue #510, Daytona Beach Shores, FL 32118
MLS# 1232917Listed by: RE/MAX SIGNATURE


Protect your home and budget from life's surprises with an Assurant Home Warranty, backed by a partner that supports you through every step of homeownership. Explore Plans.
© 2023 - 2026 ERA Franchise Systems LLC. All rights reserved. ERA Franchise Systems LLC fully supports the principles of the Fair Housing Act and the Equal Opportunity Act. ERA, ERA Real Estate powered, and their respective logos are registered service marks of ERA Franchise Systems LLC. Each office is independently owned and operated.