
1002 Thunderbird Drive, Daytona Beach, FL 32117
Local realty services provided by:ERA Grizzard Real Estate
1002 Thunderbird Drive,Daytona Beach, FL 32117
$220,000
- 2 Beds
- 2 Baths
- 1,204 sq. ft.
- Single family
- Active
Listed by: allison gartrell
Office: adams, cameron & co., realtors
MLS#:1231471
Source:FL_DBAAR
Price summary
- Price:$220,000
- Price per sq. ft.:$137.5
About this home
Set on a large corner lot, this 2-bedroom, 2-bath home offers classic Florida character, cool retro styling, and several important updates. Major improvements include a new HVAC system in 2026, water heater in 2025, electrical panel in 2013, and windows in 2011, along with upgraded attic insulation and insulated exterior doors for added efficiency. Inside, terrazzo flooring adds to the home's vintage Florida appeal, while the kitchen showcases its own retro personality with warm-toned cabinetry, a fun pop of color, and a unique layout that sets it apart from today's cookie-cutter designs. A dedicated dining room provides space for meals and gatherings and offers the potential to possibly be converted into a third bedroom. An attached one-car garage provides additional storage and convenience. Outside, the vinyl-fenced backyard features a back deck, storage shed, and a gated, fenced storage area for keeping outdoor items neatly tucked away. There is also plenty of usable yard space for relaxing, grilling, or entertaining. A water softener is included as well. With newer major systems, a sizable corner lot, distinctive retro character, and great indoor and outdoor space, this home offers plenty of potential to make it your own....
Contact an agent
Home facts
- Year built:1960
- Subdivision & Development:Beverly Hills
- Listing ID #:1231471
- Added:1 day(s) ago
- Updated:October 05, 2026 at 01:19 PM
Rooms and interior
- Bedrooms:2
- Total bathrooms:2
- Full bathrooms:2
- Rooms Total:5
- Flooring:Terrazzo
- Living area:1,204 sq. ft.
Heating and cooling
- Cooling:Central Air
- Heating:Central, Electric
- Central air:Yes
Structure and exterior
- Year built:1960
- Building area:1,204 sq. ft.
- Lot area:0.19 Acres
- Lot Features:Corner Lot
Schools
- High school:Mainland
- Middle school:Campbell
- Elementary school:Westside
Finances and disclosures
- Price:$220,000
- Price per sq. ft.:$137.5
- Tax amount:$2,452 (2025)
Parking
- Parking description:Attached
- Garage:Yes
- Garage spaces:1
New listings near 1002 Thunderbird Drive
- Coming SoonOpen Sun, 2 to 4pm
 $249,900Coming Soon3 beds 3 baths2,008 sq. ft.
132 Bermuda Petrel Court, DAYTONA BEACH, FL 32119
MLS# V4951553Listed by: ADAMS, CAMERON & CO., REALTORS - New
 $249,900Active1 beds 1 baths
935 Atlantic Av #256, Other, FL 32118
MLS# A12100548Listed by: DC GLOBAL PARTNERS - New
 $249,900Active1 beds 1 baths
935 S Atlantic Ave #255, Other, FL 32118
MLS# A12100551Listed by: DC GLOBAL PARTNERS - New
 $99,900Active1 beds 2 baths343 sq. ft.
313 S Atlantic Avenue #519, Daytona Beach, FL 32118
MLS# 1231472Listed by: COLDWELL BANKER COAST REALTY - New
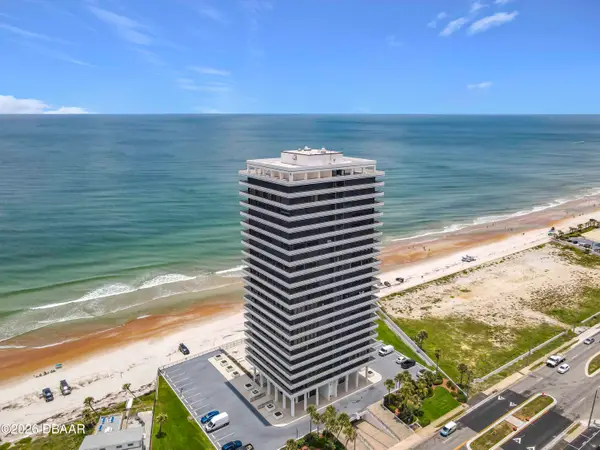 $639,000Active2 beds 3 baths2,420 sq. ft.
2200 N Atlantic Avenue #402, Daytona Beach, FL 32118
MLS# 1231468Listed by: AGENT PLUS REALTY 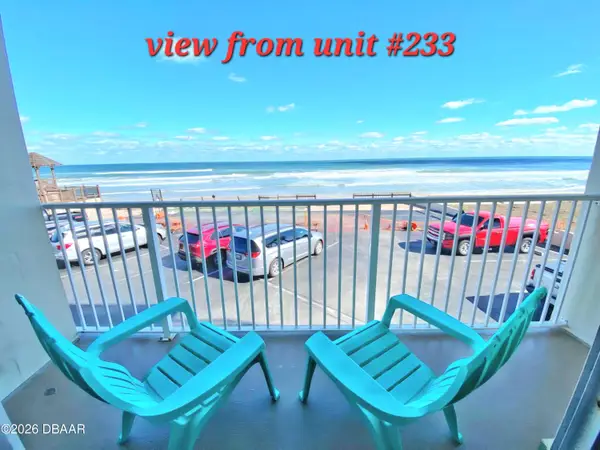 $139,900Active-- beds 1 baths221 sq. ft.
1233 S Atlantic Avenue #2330, Daytona Beach, FL 32118
MLS# 1227623Listed by: HERITAGE REALTY ASSOCIATES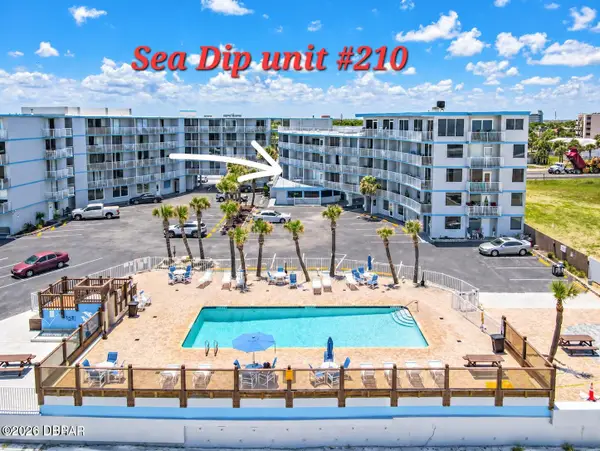 $119,000Active-- beds 1 baths257 sq. ft.
1233 S Atlantic Avenue #2100, Daytona Beach, FL 32118
MLS# 1230747Listed by: HERITAGE REALTY ASSOCIATES- New
 $514,900Active2 beds 2 baths1,202 sq. ft.
1146 Riverside Drive, DAYTONA BEACH, FL 32117
MLS# V4951625Listed by: REALTY PROS ASSURED - New
 $589,900Active3 beds 2 baths1,922 sq. ft.
237 Compass Rose Drive, Daytona Beach, FL 32124
MLS# 1231457Listed by: BOB HODGES AND SONS REALTY


Protect your home and budget from life's surprises with an Assurant Home Warranty, backed by a partner that supports you through every step of homeownership. Explore Plans.
© 2023 - 2026 ERA Franchise Systems LLC. All rights reserved. ERA Franchise Systems LLC fully supports the principles of the Fair Housing Act and the Equal Opportunity Act. ERA, ERA Real Estate powered, and their respective logos are registered service marks of ERA Franchise Systems LLC. Each office is independently owned and operated.