
1008 10th Street, Daytona Beach, FL 32117
Local realty services provided by:ERA Grizzard Real Estate
Listed by: husain jaffer
Office: charles rutenberg realty orlando
MLS#:O6435296
Source:MFRMLS
Price summary
- Price:$275,000
- Price per sq. ft.:$179.5
About this home
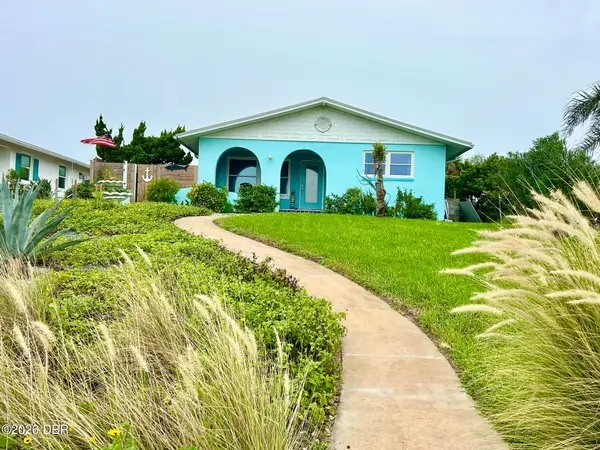
A Beautiful home awaits you with a nearly quarter-acre lot, minutes from the Halifax River and Daytona Beach!! This home has been tastefully designed throughout! Upon arrival, you will find the beautiful fenced-in huge front yard, leading you to the home! Upon entry, you will find stunning sunroom with plenty of natural light, featuring a gorgeous tile design throughout. Once past the door, you will find the spacious living room, with a view of the kitchen! The kitchen features a bar for a quick meal, and new cabinets and quartz, and fixtures throughout. To the right of the kitchen is a cute dining area in the corner, adjacent to the pantry. To the left of the home, you will find the full hallway bath, fully redesigned with new tile throughout, new fixtures, vanity, lighting, and commode, and additionally to your left, a spacious bedroom with plenty of natural light, and to your right, the master ensuite bedroom! The master ensuite features plenty of light, as well as a barn door entry bathroom, with a beautiful shower, vanity, commode, fixtures, and plumbing throughout! Back out past the kitchen is the third bedroom, which has it's own entry from the back! This home features new lighting, flooring, handles, and many new windows, new fencing in the back as well as a spacious storage shed, and a beautifully tiled patio underneath the carport to enjoy the cool nights of Daytona Beach! Come see this home today! NEW ROOF!...
Contact an agent
Home facts
- Year built:1958
- Subdivision & Development:MASON & CARSWELLS HOLLY HILL
- Listing ID #:O6435296
- Added:49 day(s) ago
- Updated:October 08, 2026 at 09:40 PM
Rooms and interior
- Bedrooms:3
- Total bathrooms:2
- Full bathrooms:2
- Flooring:Ceramic Tile, Laminate
- Kitchen Description:Dishwasher, Disposal, Range, Refrigerator
- Basement Description:Block
- Living area:1,256 sq. ft.
Heating and cooling
- Cooling:Central Air
- Heating:Central
- Central air:Yes
Structure and exterior
- Roof:Shingle
- Year built:1958
- Building area:1,256 sq. ft.
- Lot area:0.22 Acres
- Construction Materials:Block
- Foundation Description:Block, Stem Wall
- Levels:1 Story
Utilities
- Water:Well
- Sewer:Private, Septic Tank
Finances and disclosures
- Price:$275,000
- Price per sq. ft.:$179.5
- Tax amount:$3,444 (2025)
Features and amenities
- Appliances:Dishwasher, Disposal, Range, Refrigerator
- Laundry features:Laundry Closet
- Amenities:Ceiling Fans(s)
- Pool features:Public Pool
Parking
- Parking description:2 Car Carport
- Carport spaces:2
 The information being provided by Stellar Mls is for the consumer's personal, non-commercial use and may not be used for any purpose other than to identify prospective properties consumer may be interested in purchasing. Any information relating to real estate for sale referenced on this web site comes from the Internet Data Exchange (IDX) program of the Stellar Mls. ERA Grizzard Real Estate is not a Multiple Listing Service (MLS), nor does it offer MLS access. This website is a service of ERA Grizzard Real Estate, a broker participant of Stellar Mls. This web site may reference real estate listing(s) held by a brokerage firm other than the broker and/or agent who owns this web site.
The accuracy of all information, regardless of source, including but not limited to open house information, square footages and lot sizes, is deemed reliable but not guaranteed and should be personally verified through personal inspection by and/or with the appropriate professionals. The data contained herein is copyrighted by Stellar Mls and is protected by all applicable copyright laws. Any unauthorized dissemination of this information is in violation of copyright laws and is strictly prohibited.
Properties in listings may have been sold or may no longer be available.
Copyright 2026 Stellar Mls. All rights reserved.
The information being provided by Stellar Mls is for the consumer's personal, non-commercial use and may not be used for any purpose other than to identify prospective properties consumer may be interested in purchasing. Any information relating to real estate for sale referenced on this web site comes from the Internet Data Exchange (IDX) program of the Stellar Mls. ERA Grizzard Real Estate is not a Multiple Listing Service (MLS), nor does it offer MLS access. This website is a service of ERA Grizzard Real Estate, a broker participant of Stellar Mls. This web site may reference real estate listing(s) held by a brokerage firm other than the broker and/or agent who owns this web site.
The accuracy of all information, regardless of source, including but not limited to open house information, square footages and lot sizes, is deemed reliable but not guaranteed and should be personally verified through personal inspection by and/or with the appropriate professionals. The data contained herein is copyrighted by Stellar Mls and is protected by all applicable copyright laws. Any unauthorized dissemination of this information is in violation of copyright laws and is strictly prohibited.
Properties in listings may have been sold or may no longer be available.
Copyright 2026 Stellar Mls. All rights reserved.New listings near 1008 10th Street
- New
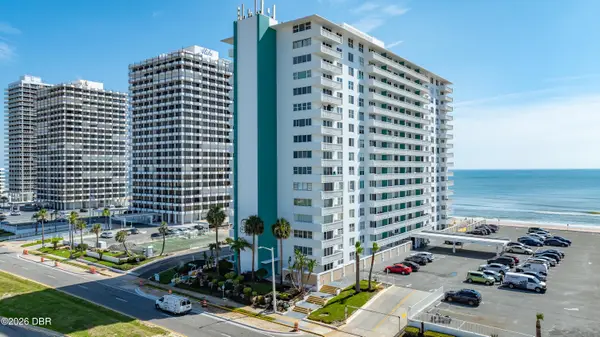 $185,000Active1 beds 1 baths796 sq. ft.
2800 N Atlantic Avenue #805, Daytona Beach, FL 32118
MLS# 1231602Listed by: RE/MAX SIGNATURE - New
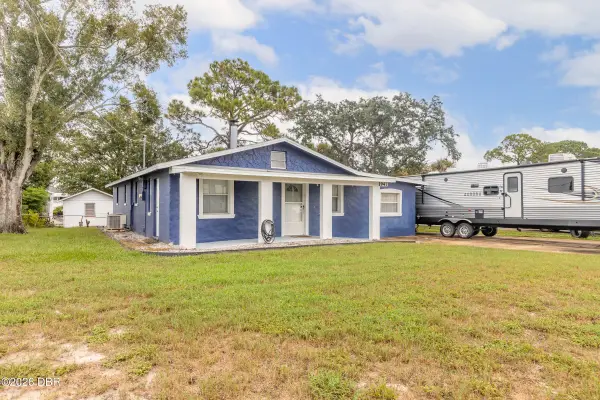 $290,000Active3 beds 2 baths1,548 sq. ft.
1941 Forest Avenue, Daytona Beach, FL 32119
MLS# 1231593Listed by: COLDWELL BANKER COAST REALTY - New
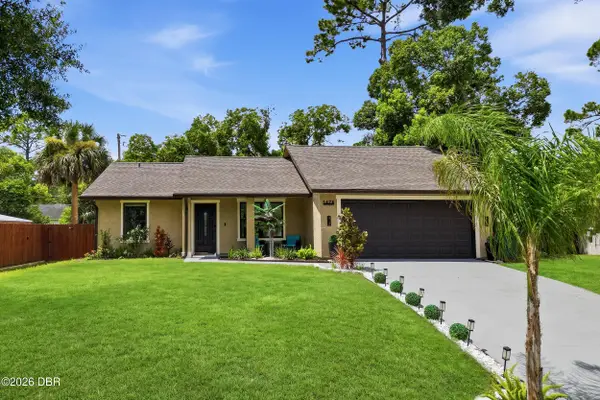 $469,900Active5 beds 3 baths1,827 sq. ft.
1478 Highridge Avenue, Daytona Beach, FL 32124
MLS# 1231594Listed by: NONMEMBER OFFICE - New
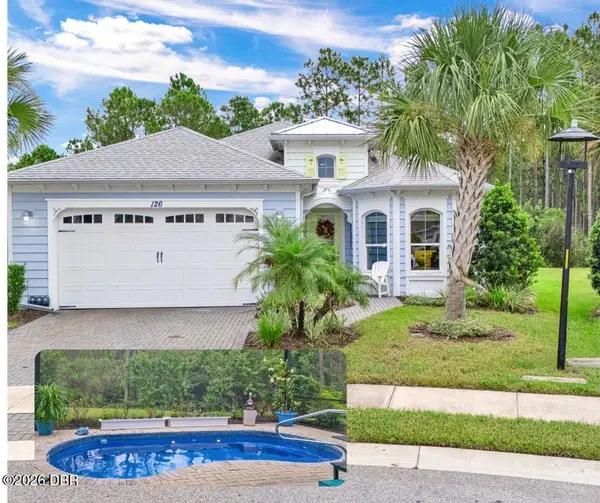 $697,500Active2 beds 3 baths2,067 sq. ft.
126 Dockside Place, Daytona Beach, FL 32124
MLS# 1231597Listed by: BOB HODGES AND SONS REALTY - New
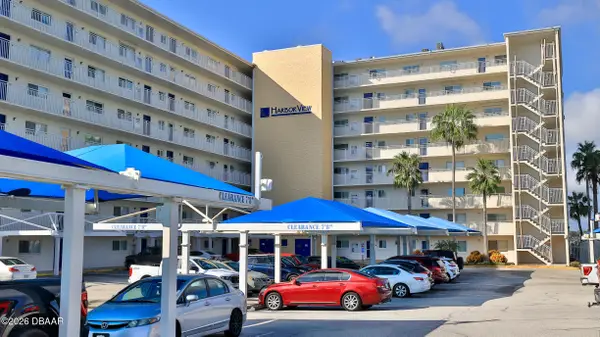 $175,000Active2 beds 1 baths1,033 sq. ft.
145 N Halifax Avenue #705, Daytona Beach, FL 32118
MLS# 1231568Listed by: STAMPER REALTY SERVICES, LLC - New
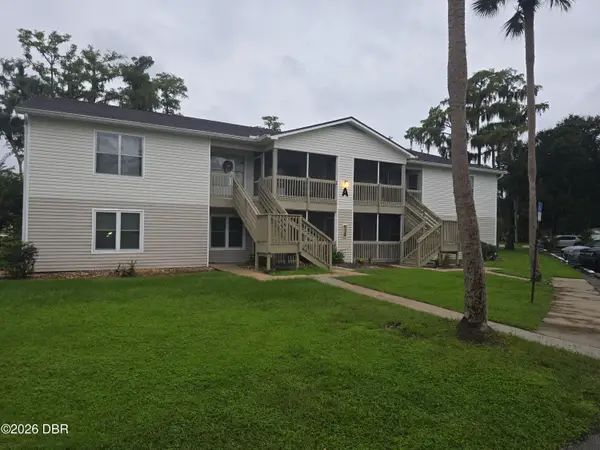 $120,000Active2 beds 2 baths833 sq. ft.
1600 Big Tree Road #A4, Daytona Beach, FL 32119
MLS# 1231565Listed by: BEACH LIFE REALTY - New
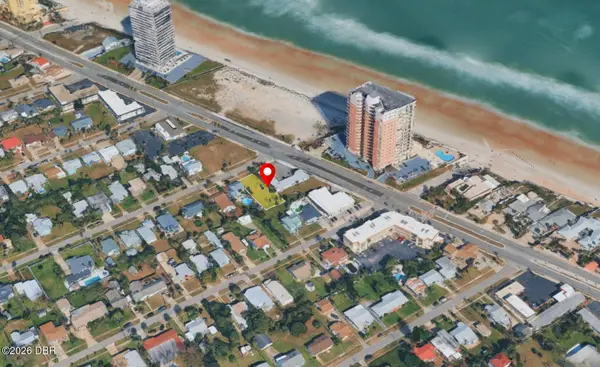 $139,000Active0.15 Acres
388 Brookline Avenue, Daytona Beach, FL 32118
MLS# 1231557Listed by: BEYCOME OF FLORIDA LLC - New
 $224,900Active3 beds 1 baths1,127 sq. ft.
1033 Cadillac Drive, Daytona Beach, FL 32117
MLS# 1231550Listed by: COLDWELL BANKER COAST REALTY - New
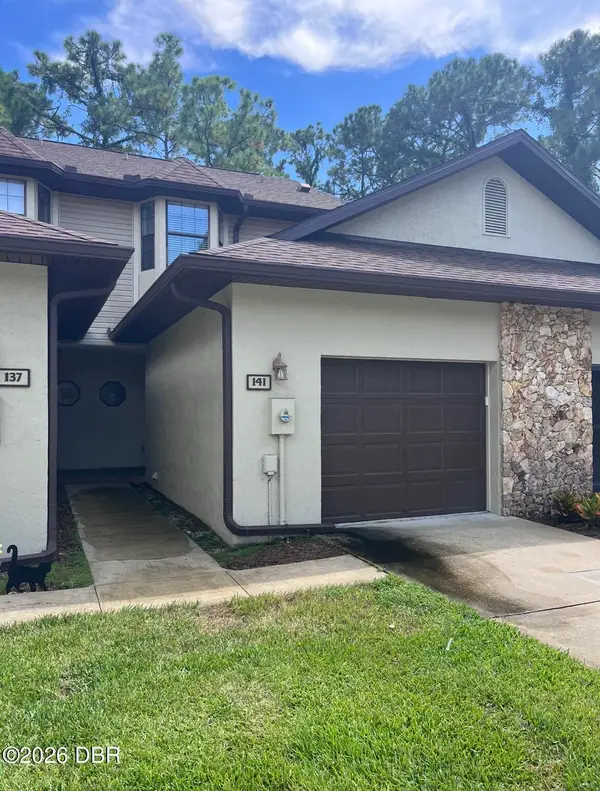 $199,900Active2 beds 3 baths1,360 sq. ft.
141 Dovecote Lane, Daytona Beach, FL 32114
MLS# 1231554Listed by: XCELLENCE - New
 $529,900Active2 beds 3 baths1,650 sq. ft.
2720 S Atlantic Avenue, Daytona Beach, FL 32118
MLS# 1231555Listed by: ADAMS, CAMERON & CO., REALTORS


Protect your home and budget from life's surprises with an Assurant Home Warranty, backed by a partner that supports you through every step of homeownership. Explore Plans.
© 2023 - 2026 ERA Franchise Systems LLC. All rights reserved. ERA Franchise Systems LLC fully supports the principles of the Fair Housing Act and the Equal Opportunity Act. ERA, ERA Real Estate powered, and their respective logos are registered service marks of ERA Franchise Systems LLC. Each office is independently owned and operated.