
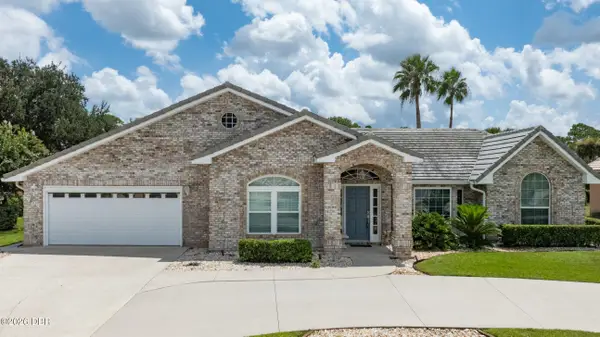
104 Misty Glen Lane, Daytona Beach, FL 32124
Local realty services provided by:ERA Grizzard Real Estate
104 Misty Glen Lane,Daytona Beach, FL 32124
$249,999
- 3 Beds
- 3 Baths
- 1,288 sq. ft.
- Townhouse
- Active
Listed by: scott lee
Office: trustline real estate llc.
MLS#:FC321020
Source:MFRMLS
Price summary
- Price:$249,999
- Price per sq. ft.:$150.51
- Monthly HOA dues:$268
About this home
Welcome to 104 Misty Glen Lane, a well-maintained 3-bedroom, 2.5-bath townhome with 1,288 square feet in Daytona Beach's Grande Champion community. The first floor offers an open living and dining area, tile flooring, a half bath, indoor laundry, and a kitchen with stone countertops, breakfast bar, and included appliances. Relax on the screened rear porch and enjoy the Florida weather. Upstairs, the spacious primary suite features a walk-in closet and private bath with dual sinks and a walk-in shower. Two additional bedrooms and a full guest bath complete the second floor. Major systems have been regularly serviced and are operating well. Additional features include a screened front entry, attached one-car garage, expanded paver driveway, nearby guest parking, and a quiet dead-end-street location. HOA services include roof and exterior maintenance, landscaping, exterior pest control, pool maintenance, and private roads. Convenient to I-95, shopping, dining, schools, and entertainment.
Contact an agent
Home facts
- Year built:2014
- Subdivision & Development:GRAND CHAMPION SW 29 PH 02
- Listing ID #:FC321020
- Added:1 day(s) ago
- Updated:August 29, 2026 at 04:53 PM
Rooms and interior
- Bedrooms:3
- Total bathrooms:3
- Full bathrooms:2
- Half bathrooms:1
- Flooring:Carpet, Tile
- Dining Description:Eat In Kitchen, Living Room/Dining Room Combo
- Kitchen Description:Dishwasher, Disposal, Eat-in Kitchen, Exhaust Fan, Freezer, Ice Maker, Kitchen/Family Room Combo, Microwave, Range, Refrigerator, Solid Surface Counters, Stone Counters
- Bedroom Description:Primary Bedroom Upstairs, Walk-In Closet(s)
- Living area:1,288 sq. ft.
Heating and cooling
- Cooling:Central Air
- Heating:Central, Electric
- Central air:Yes
Structure and exterior
- Roof:Shingle
- Year built:2014
- Building area:1,288 sq. ft.
- Lot area:0.05 Acres
- Architectural Style:Contemporary
- Construction Materials:Block, Stucco
- Exterior Features:Front Porch, Lighting, Porch, Private Mailbox, Rain Gutters, Rear Porch, Screened
- Foundation Description:Slab
- Levels:2 Story
Schools
- High school:Mainland High School
- Middle school:David C Hinson Sr Middle
- Elementary school:Champion Elementary School
Utilities
- Water:Public, Water Connected
- Sewer:Public, Public Sewer, Sewer Connected
Finances and disclosures
- Price:$249,999
- Price per sq. ft.:$150.51
- Tax amount:$1,354 (2025)
Features and amenities
- Appliances:Dishwasher, Disposal, Dryer, Electric Water Heater, Exhaust Fan, Freezer, Ice Maker, Irrigation Equipment, Microwave, Range, Refrigerator, Washer
- Laundry features:Dryer, Electric Dryer Hookup, Inside, Laundry Closet, Washer, Washer Hookup
- Amenities:BB/HS Internet Available, Cable Available, Eat-in Kitchen, Fiber Optics, Irrigation Equipment, Kitchen/Family Room Combo, Living Room/Dining Room Combo, Maintenance, Open Floorplan, Phone Available, Pool, Primary Bedroom Upstairs, Solid Surface Counters, Stone Counters, Thermostat, Underground Utilities, Walk-In Closet(s), Window Treatments
- Pool features:Pool, Public Pool
Parking
- Parking description:Attached Garage, Driveway, Garage Door Opener, Ground Level, Guest, Off Street
- Garage:Yes
- Garage spaces:1
 The information being provided by Stellar Mls is for the consumer's personal, non-commercial use and may not be used for any purpose other than to identify prospective properties consumer may be interested in purchasing. Any information relating to real estate for sale referenced on this web site comes from the Internet Data Exchange (IDX) program of the Stellar Mls. ERA Grizzard Real Estate is not a Multiple Listing Service (MLS), nor does it offer MLS access. This website is a service of ERA Grizzard Real Estate, a broker participant of Stellar Mls. This web site may reference real estate listing(s) held by a brokerage firm other than the broker and/or agent who owns this web site.
The accuracy of all information, regardless of source, including but not limited to open house information, square footages and lot sizes, is deemed reliable but not guaranteed and should be personally verified through personal inspection by and/or with the appropriate professionals. The data contained herein is copyrighted by Stellar Mls and is protected by all applicable copyright laws. Any unauthorized dissemination of this information is in violation of copyright laws and is strictly prohibited.
Properties in listings may have been sold or may no longer be available.
Copyright 2026 Stellar Mls. All rights reserved.
The information being provided by Stellar Mls is for the consumer's personal, non-commercial use and may not be used for any purpose other than to identify prospective properties consumer may be interested in purchasing. Any information relating to real estate for sale referenced on this web site comes from the Internet Data Exchange (IDX) program of the Stellar Mls. ERA Grizzard Real Estate is not a Multiple Listing Service (MLS), nor does it offer MLS access. This website is a service of ERA Grizzard Real Estate, a broker participant of Stellar Mls. This web site may reference real estate listing(s) held by a brokerage firm other than the broker and/or agent who owns this web site.
The accuracy of all information, regardless of source, including but not limited to open house information, square footages and lot sizes, is deemed reliable but not guaranteed and should be personally verified through personal inspection by and/or with the appropriate professionals. The data contained herein is copyrighted by Stellar Mls and is protected by all applicable copyright laws. Any unauthorized dissemination of this information is in violation of copyright laws and is strictly prohibited.
Properties in listings may have been sold or may no longer be available.
Copyright 2026 Stellar Mls. All rights reserved.New listings near 104 Misty Glen Lane
- New
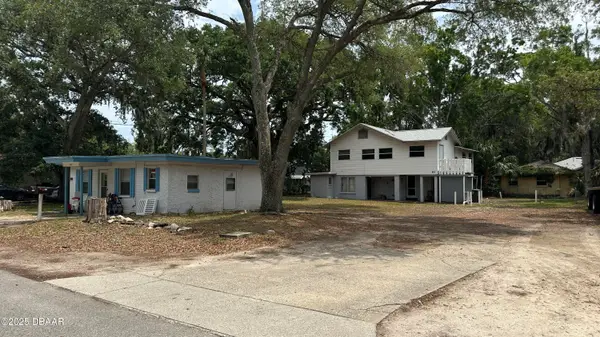 $249,000Active4 beds 4 baths1,792 sq. ft.
909 Winchester Street, Daytona Beach, FL 32114
MLS# 1230223Listed by: EXP REALTY LLC - New
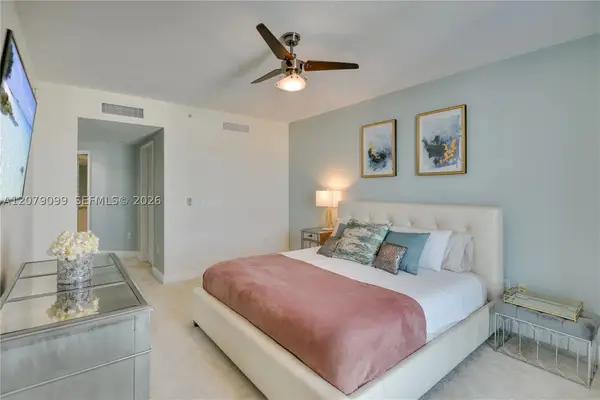 $399,500Active3 beds 3 baths2,281 sq. ft.
231 Riverside Dr #510-1, Daytona Beach, FL 32117
MLS# A12079099Listed by: BACHMANN REALTY, LLC. - Open Sat, 12:30 to 2:30pmNew
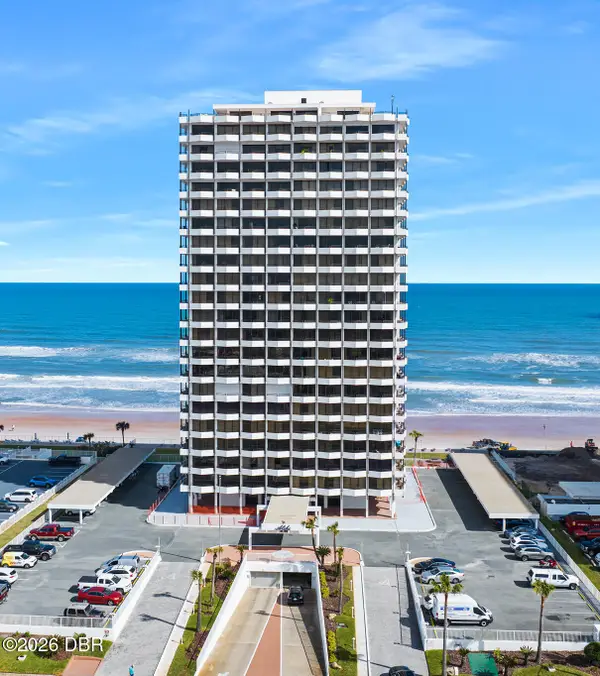 $395,000Active2 beds 2 baths1,275 sq. ft.
2828 N Atlantic Avenue #1604, Daytona Beach, FL 32118
MLS# 1230214Listed by: ADAMS, CAMERON & CO., REALTORS - New
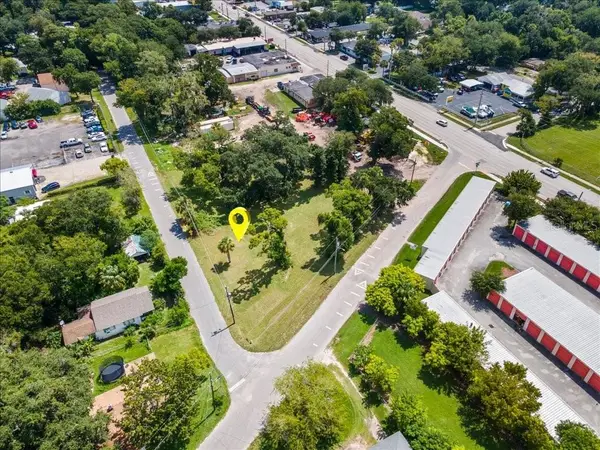 $250,000Active0.69 Acres
919 Tomoka Rd, DAYTONA BEACH, FL 32117
MLS# O6437522Listed by: KELLER WILLIAMS ADVANTAGE III - New
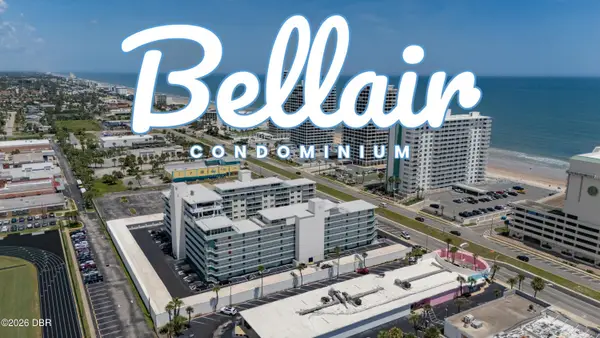 $975,000Active2 beds 4 baths2,052 sq. ft.
2727 N Atlantic Avenue #801-802, Daytona Beach, FL 32118
MLS# 1230204Listed by: TED RUGG & ASSOCIATES LLC - New
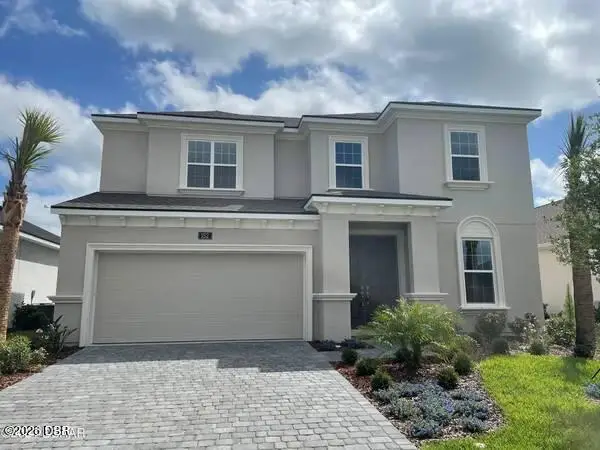 $697,000Active5 beds 4 baths3,034 sq. ft.
152 Azure Mist Way, Daytona Beach, FL 32124
MLS# 1230206Listed by: COLDWELL BANKER COAST REALTY - New
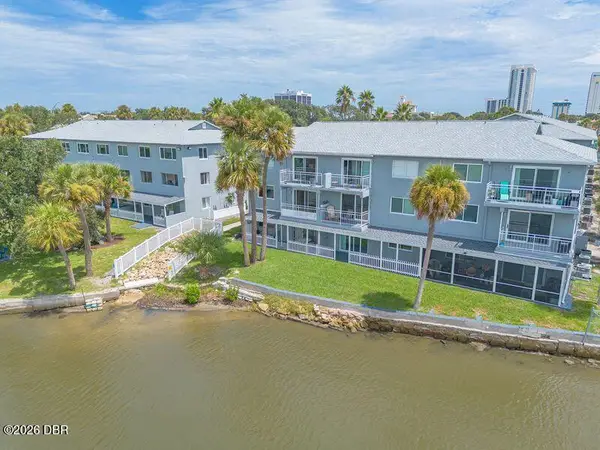 $144,900Active2 beds 2 baths888 sq. ft.
411 N Halifax Avenue #113, Daytona Beach, FL 32118
MLS# 1230210Listed by: RE/MAX SIGNATURE - New
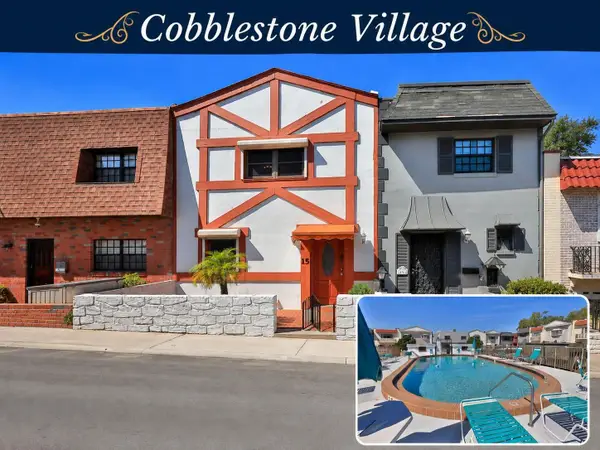 $219,000Active2 beds 3 baths1,320 sq. ft.
625 N Halifax Avenue #15, DAYTONA BEACH, FL 32118
MLS# V4950986Listed by: EXP REALTY LLC - Open Sun, 10am to 12pmNew
 $569,900Active3 beds 3 baths2,534 sq. ft.
909 Sea Duck Drive, Daytona Beach, FL 32119
MLS# 1230201Listed by: LOCAL LIVING REALTY GROUP


Protect your home and budget from life's surprises with an Assurant Home Warranty, backed by a partner that supports you through every step of homeownership. Explore Plans.
© 2023 - 2026 ERA Franchise Systems LLC. All rights reserved. ERA Franchise Systems LLC fully supports the principles of the Fair Housing Act and the Equal Opportunity Act. ERA, ERA Real Estate powered, and their respective logos are registered service marks of ERA Franchise Systems LLC. Each office is independently owned and operated.