
1040 Cedar Highlands Boulevard, Daytona Beach, FL 32117
Local realty services provided by:ERA Fernandina Beach Realty
Listed by: kimberlie thomas
Office: us realty hub
MLS#:2171283
Source:JV
Price summary
- Price:$160,000
- Price per sq. ft.:$139.62
About this home
Motivated Seller - Bring All Offers! Enjoy the ease of single-level living in this Daytona Beach home, featuring a shaded backyard, mature trees, and plenty of potential to make it your own! This three-bedroom, two-bath home offers a spacious living area, a kitchen with classic white shaker-style cabinetry, and a separate dining room that can easily serve as a flex space to fit your needs. The primary bedroom features an adjoining bath with a tiled shower, while the second bathroom offers a convenient tub/shower combination. Outside there is an attached carport, and established trees add everyday convenience and character- all with No HOA. Whether you're looking for your next home or an opportunity to personalize a property to your taste, this home is full of possibilities. The seller is highly motivated and all offers are welcome and will be considered. Don't miss this opportunity to come explore the potential this property has to offer! *Buyer to conduct their own inspections
Contact an agent
Home facts
- Year built:1969
- Subdivision & Development:**verifying Subd**
- Listing ID #:2171283
- Added:1 day(s) ago
- Updated:October 28, 2026 at 07:58 PM
Rooms and interior
- Bedrooms:3
- Total bathrooms:2
- Full bathrooms:2
- Flooring:carpet, vinyl
- Kitchen Description:Microwave, Refrigerator
- Living area:1,146 sq. ft.
Heating and cooling
- Cooling:Central Air
- Heating:Central, Electric
- Central air:Yes
Structure and exterior
- Roof:Shingle
- Year built:1969
- Building area:1,146 sq. ft.
- Lot area:0.2 Acres
- Architectural Style:Ranch
- Construction Materials:Block, Stucco
Utilities
- Water:Public, Water Connected
- Sewer:Public Sewer, Sewer Connected
Finances and disclosures
- Price:$160,000
- Price per sq. ft.:$139.62
- Tax amount:$3,298 (2025)
Parking
- Carport spaces:1
New listings near 1040 Cedar Highlands Boulevard
- Coming Soon
 $86,000Coming Soon1 beds 1 baths257 sq. ft.
1233 N Atlantic Avenue #4120, DAYTONA BEACH, FL 32118
MLS# S5159937Listed by: LA ROSA REALTY LLC - New
 $150,000Active1 beds 1 baths612 sq. ft.
3009 N Halifax Avenue #A37, Daytona Beach, FL 32118
MLS# 1232239Listed by: REALTY PROS ASSURED - New
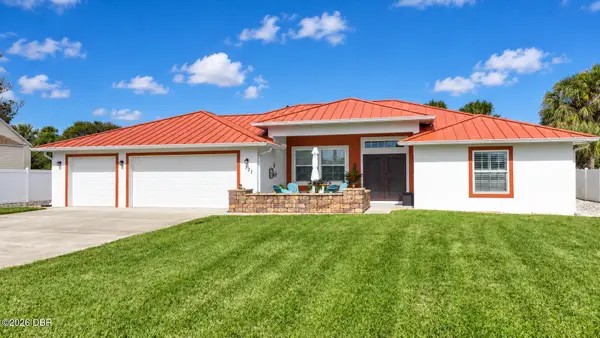 $619,900Active3 beds 2 baths1,985 sq. ft.
121 Harrison Road, Daytona Beach, FL 32118
MLS# 1232236Listed by: LPT REALTY, LLC - New
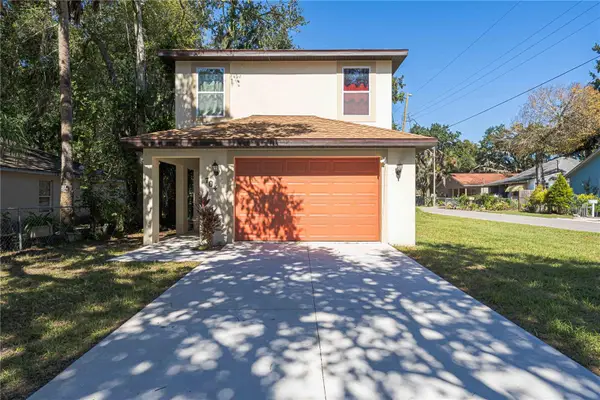 $285,000Active3 beds 3 baths1,677 sq. ft.
704 Cedar Street, DAYTONA BEACH, FL 32114
MLS# O6452660Listed by: REALTY HUB - New
 $160,000Active4 beds 2 baths1,430 sq. ft.
1012 10th Street, Daytona Beach, FL 32117
MLS# 1232225Listed by: HALIFAX AREA PROPERTIES LLC - New
 $355,000Active3 beds 2 baths1,486 sq. ft.
1295 Belle Isle Lane, DAYTONA BEACH, FL 32124
MLS# V4952016Listed by: LPT REALTY, LLC - New
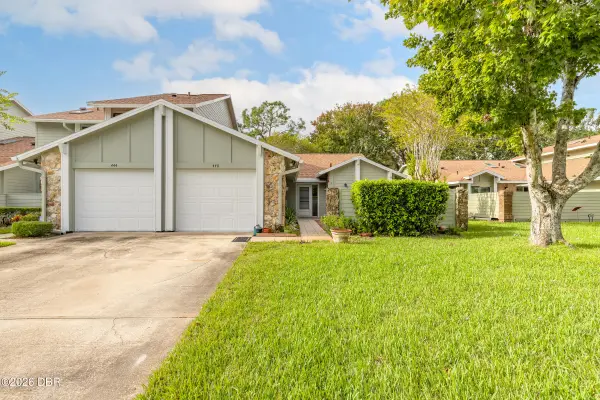 $249,000Active3 beds 2 baths1,646 sq. ft.
440 Brown Pelican Drive, Daytona Beach, FL 32119
MLS# 1232213Listed by: EXIT REAL ESTATE PROPERTY SOLUTIONS - New
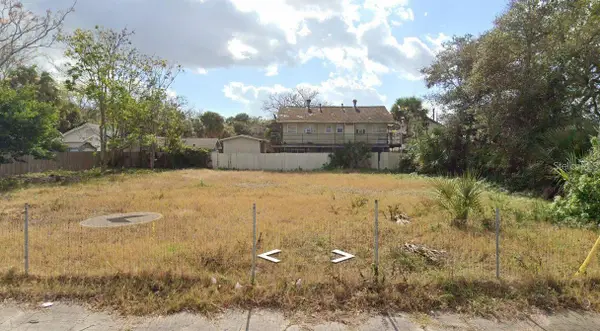 $79,900Active0.22 Acres
225 Congress Avenue, DAYTONA BEACH, FL 32114
MLS# V4952022Listed by: ADAMS, CAMERON & CO., REALTORS - New
 $498,500Active3 beds 2 baths2,410 sq. ft.
100 Berg Court, DAYTONA BEACH, FL 32124
MLS# NS1089581Listed by: PREMIER SOTHEBYS INTL REALTY


Protect your home and budget from life's surprises with an Assurant Home Warranty, backed by a partner that supports you through every step of homeownership. Explore Plans.
© 2023 - 2026 ERA Franchise Systems LLC. All rights reserved. ERA Franchise Systems LLC fully supports the principles of the Fair Housing Act and the Equal Opportunity Act. ERA, ERA Real Estate powered, and their respective logos are registered service marks of ERA Franchise Systems LLC. Each office is independently owned and operated.