
1102 Old Kings Road, Daytona Beach, FL 32117
Local realty services provided by:ERA ONETEAM REALTY
1102 Old Kings Road,Daytona Beach, FL 32117
$174,000
- 3 Beds
- 2 Baths
- 1,356 sq. ft.
- Single family
- Pending
Listed by: colleen calnan
Office: calnan real estate
MLS#:1230488
Source:FL_DBAAR
Price summary
- Price:$174,000
- Price per sq. ft.:$93.35
About this home
You will step inside to an open concept living - dining area featuring a decorative fireplace. The adjacent eat-in kitchen provides white shaker cabinets, granite countertops and a breakfast nook, plus the inside laundry room is nearby. Down the hall, you'll find three bedrooms and two bathrooms, offering comfortable space for whatever fits your lifestyle. There is also a deep one-car offering parking and room for storage and a covered back porch. Bring this 1,356 sq. ft. concrete block home back to life with some vision and elbow grease. This home was updated several years ago and is ready for a new owner to unlock its full potential again. Situated on .24 acres, the location is hard to beat! Conveniently situated just off the LPGA corridor, you'll be close to schools, public transportation, shopping at the outlets and The Towne Center, as well as major highways for an easy commute. Space, convenience, and opportunity--all in one package for under $175K. Whether you're looking for your next investment or a property you can make your home, this one is worth a closer look. Owner Occupants using financing may qualify for the $100 down financing program. Ask how!! Schedule your private showing today and discover the possibilities! Buyer pays doc stamps and utility connection fees required for inspections. Sold AS-IS. No warranties expressed or implied. All measurements are approximate. Owner-occupant bids are given priority during the exclusive listing period. For bidding information and property details we are here to help, or you can visit the HUDHomeStore case # 094-926064....
Contact an agent
Home facts
- Year built:1976
- Subdivision & Development:Highland Park
- Listing ID #:1230488
- Added:46 day(s) ago
- Updated:October 21, 2026 at 07:52 AM
Rooms and interior
- Bedrooms:3
- Total bathrooms:2
- Full bathrooms:2
- Rooms Total:5
- Living area:1,356 sq. ft.
Heating and cooling
- Cooling:Central Air
- Heating:Central
- Central air:Yes
Structure and exterior
- Year built:1976
- Building area:1,356 sq. ft.
- Lot area:0.24 Acres
- Architectural Style:Ranch
Schools
- High school:Mainland
- Middle school:Hinson
- Elementary school:Champion
Finances and disclosures
- Price:$174,000
- Price per sq. ft.:$93.35
- Tax amount:$4,508 (2025)
Parking
- Parking description:Attached, Garage
- Garage:Yes
- Garage spaces:1
New listings near 1102 Old Kings Road
- New
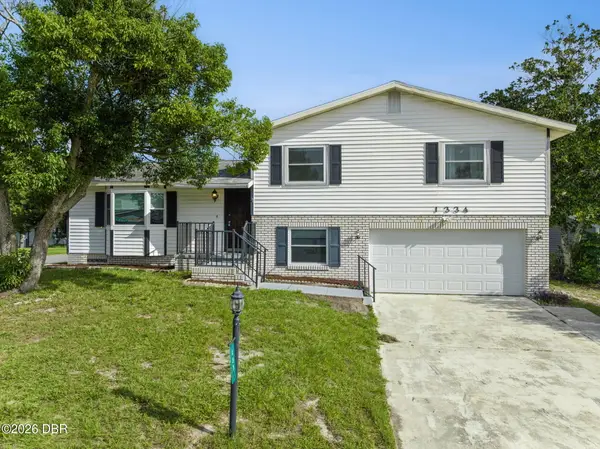 $299,900Active3 beds 3 baths1,742 sq. ft.
1334 S Paradise Lane, Daytona Beach, FL 32119
MLS# 1231976Listed by: RE/MAX SIGNATURE - New
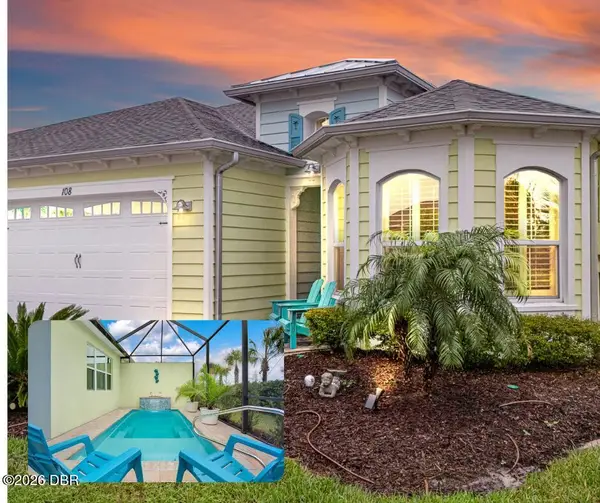 $585,900Active3 beds 2 baths1,848 sq. ft.
108 Salt Shaker Street, Daytona Beach, FL 32124
MLS# 1231975Listed by: BOB HODGES AND SONS REALTY 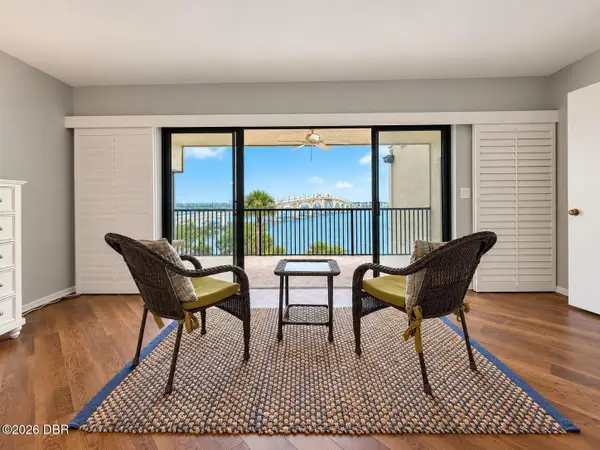 $550,000Active3 beds 3 baths2,160 sq. ft.
944 S Peninsula Drive #4080, Daytona Beach, FL 32118
MLS# 1231634Listed by: COLLADO REAL ESTATE- New
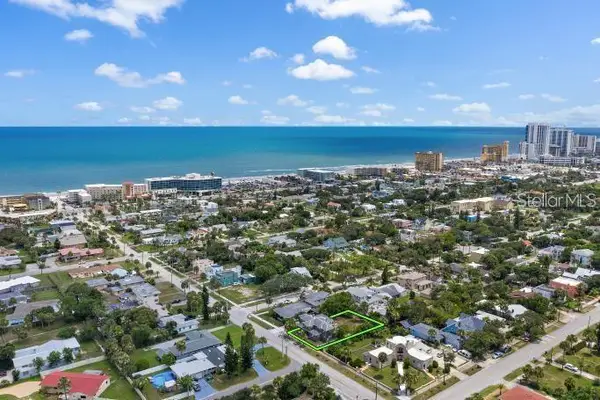 $500,000Active7 beds 3 baths2,532 sq. ft.
314 University Boulevard, DAYTONA BEACH, FL 32118
MLS# O6451251Listed by: COLDWELL BANKER REALTY - Open Thu, 11am to 1pmNew
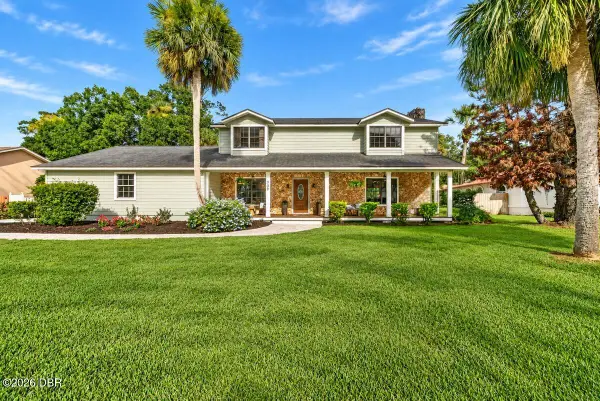 $524,000Active4 beds 3 baths2,746 sq. ft.
509 Pelican Bay Drive, Daytona Beach, FL 32119
MLS# 1231957Listed by: OCEANS LUXURY REALTY FULL SERVICE LLC - New
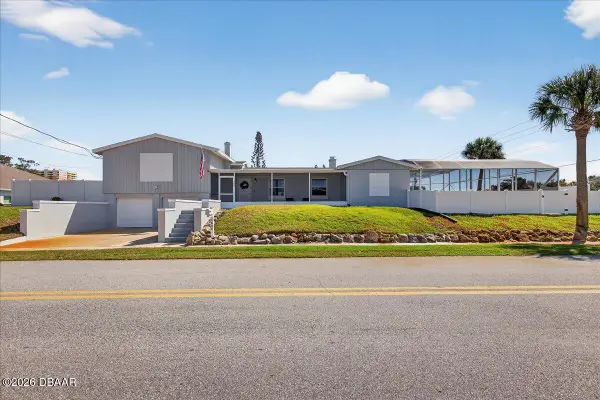 $630,000Active4 beds 2 baths2,212 sq. ft.
1600 N Oleander Avenue, Daytona Beach, FL 32118
MLS# 1231959Listed by: OCEANS LUXURY REALTY FULL SERVICE LLC - New
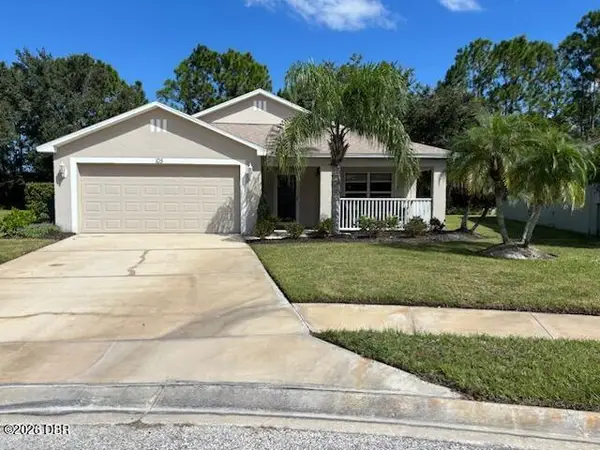 $358,000Active4 beds 2 baths1,777 sq. ft.
105 Brasswood Court, Daytona Beach, FL 32117
MLS# 1231962Listed by: BEYCOME OF FLORIDA LLC - New
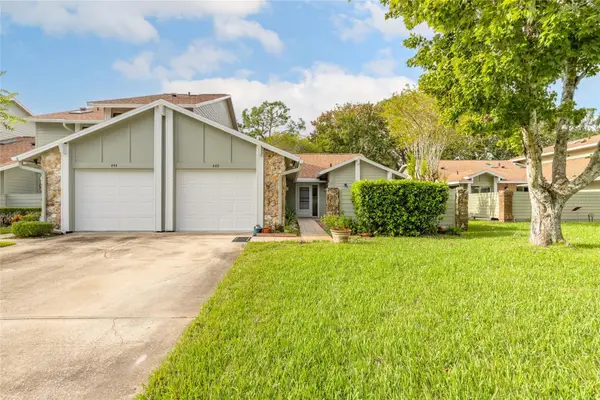 $249,000Active3 beds 2 baths1,506 sq. ft.
440 Brown Pelican Drive, DAYTONA BEACH, FL 32119
MLS# NS1089538Listed by: EXIT REAL ESTATE PROPERTY SOL - New
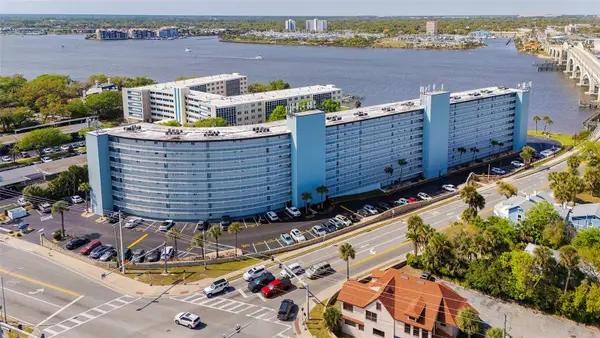 $199,900Active3 beds 2 baths1,275 sq. ft.
100 Silver Beach Avenue #502, DAYTONA BEACH, FL 32118
MLS# V4951905Listed by: 386REALESTATE.COM - New
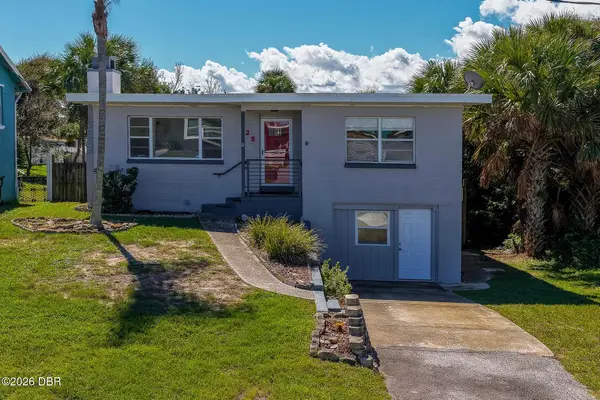 $325,000Active3 beds 2 baths1,547 sq. ft.
128 Minerva Road, Daytona Beach, FL 32118
MLS# 1231955Listed by: ADAMS, CAMERON & CO., REALTORS


Protect your home and budget from life's surprises with an Assurant Home Warranty, backed by a partner that supports you through every step of homeownership. Explore Plans.
© 2023 - 2026 ERA Franchise Systems LLC. All rights reserved. ERA Franchise Systems LLC fully supports the principles of the Fair Housing Act and the Equal Opportunity Act. ERA, ERA Real Estate powered, and their respective logos are registered service marks of ERA Franchise Systems LLC. Each office is independently owned and operated.