
1405 Ruthbern Road, Daytona Beach, FL 32114
Local realty services provided by:ERA Grizzard Real Estate
Listed by: megan kaczynski
Office: exp realty llc.
MLS#:NS1088329
Source:MFRMLS
Price summary
- Price:$319,000
- Price per sq. ft.:$128.22
About this home
This beautiful, newly remodeled ranch in Fairway Estates is the epitome of move-in ready. Featuring a thoughtful split floor plan with dual primary suites, this home offers maximum privacy and versatility for a variety of living arrangements. The expansive interior is highlighted by a sun-drenched great room boasting vaulted ceilings, sun tunnels and a large front bay window fitted with custom plantation shutters. Recent renovations spared no expense, showcasing a designer kitchen with top-of-the-line cabinetry, elegant stone countertops, and premium lighting. Both spacious bedrooms feature fully remodeled ensuite bathrooms equipped with new vanities, modern sinks, and upgraded fixtures, while a convenient hallway half-bath is perfectly situated for guests. Indoor-outdoor living is seamless thanks to the massive, glass-enclosed Florida room that connects both suites and overlooks a private, park-like backyard. The outdoor space is fully fenced and includes a dedicated fire pit area for crisp evenings, in your private back yard plus you have an oversized two-car garage for works shop space.
Ideally located in a quiet community, this home is just a 10-minute drive from the beach and provides easy access to major shopping, dining, and the area's premier educational institutions, including Embry-Riddle Aeronautical University, Palmer College of Chiropractic, Daytona State College, and Bethune-Cookman University....
Contact an agent
Home facts
- Year built:1986
- Listing ID #:NS1088329
- Added:1 day(s) ago
- Updated:May 25, 2026 at 09:38 PM
Rooms and interior
- Bedrooms:2
- Total bathrooms:3
- Full bathrooms:2
- Half bathrooms:1
- Flooring:Vinyl
- Kitchen Description:Dishwasher, Microwave, Refrigerator
- Bedroom Description:High Ceilings
- Living area:1,459 sq. ft.
Heating and cooling
- Cooling:Central Air
- Heating:Central
- Central air:Yes
Structure and exterior
- Roof:Shingle
- Year built:1986
- Building area:1,459 sq. ft.
- Lot area:0.2 Acres
- Construction Materials:Block
- Exterior Features:Front Porch, Rear Porch
- Foundation Description:Slab
- Levels:1 Story
Schools
- High school:Mainland High School
- Middle school:Campbell Middle
Utilities
- Water:Public, Well
- Sewer:Public Sewer
Finances and disclosures
- Price:$319,000
- Price per sq. ft.:$128.22
- Tax amount:$4,720 (2025)
Features and amenities
- Appliances:Dishwasher, Dryer, Electric Water Heater, Microwave, Refrigerator, Washer
- Laundry features:Dryer, In Garage, Washer
- Amenities:Cable Available, Ceiling Fans(s), Fire Hydrant, High Ceilings
- Pool features:Public Pool
Parking
- Parking description:Attached Garage
- Garage:Yes
- Garage spaces:2
 The information being provided by Stellar Mls is for the consumer's personal, non-commercial use and may not be used for any purpose other than to identify prospective properties consumer may be interested in purchasing. Any information relating to real estate for sale referenced on this web site comes from the Internet Data Exchange (IDX) program of the Stellar Mls. ERA Grizzard Real Estate is not a Multiple Listing Service (MLS), nor does it offer MLS access. This website is a service of ERA Grizzard Real Estate, a broker participant of Stellar Mls. This web site may reference real estate listing(s) held by a brokerage firm other than the broker and/or agent who owns this web site.
The accuracy of all information, regardless of source, including but not limited to open house information, square footages and lot sizes, is deemed reliable but not guaranteed and should be personally verified through personal inspection by and/or with the appropriate professionals. The data contained herein is copyrighted by Stellar Mls and is protected by all applicable copyright laws. Any unauthorized dissemination of this information is in violation of copyright laws and is strictly prohibited.
Properties in listings may have been sold or may no longer be available.
Copyright 2026 Stellar Mls. All rights reserved.
The information being provided by Stellar Mls is for the consumer's personal, non-commercial use and may not be used for any purpose other than to identify prospective properties consumer may be interested in purchasing. Any information relating to real estate for sale referenced on this web site comes from the Internet Data Exchange (IDX) program of the Stellar Mls. ERA Grizzard Real Estate is not a Multiple Listing Service (MLS), nor does it offer MLS access. This website is a service of ERA Grizzard Real Estate, a broker participant of Stellar Mls. This web site may reference real estate listing(s) held by a brokerage firm other than the broker and/or agent who owns this web site.
The accuracy of all information, regardless of source, including but not limited to open house information, square footages and lot sizes, is deemed reliable but not guaranteed and should be personally verified through personal inspection by and/or with the appropriate professionals. The data contained herein is copyrighted by Stellar Mls and is protected by all applicable copyright laws. Any unauthorized dissemination of this information is in violation of copyright laws and is strictly prohibited.
Properties in listings may have been sold or may no longer be available.
Copyright 2026 Stellar Mls. All rights reserved.New listings near 1405 Ruthbern Road
- New
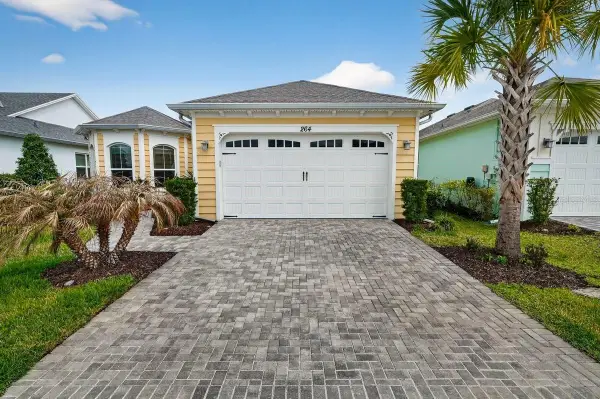 $615,000Active2 beds 2 baths1,922 sq. ft.
264 Margaritaville Avenue, DAYTONA BEACH, FL 32124
MLS# V4949181Listed by: REALTY PROS ASSURED - New
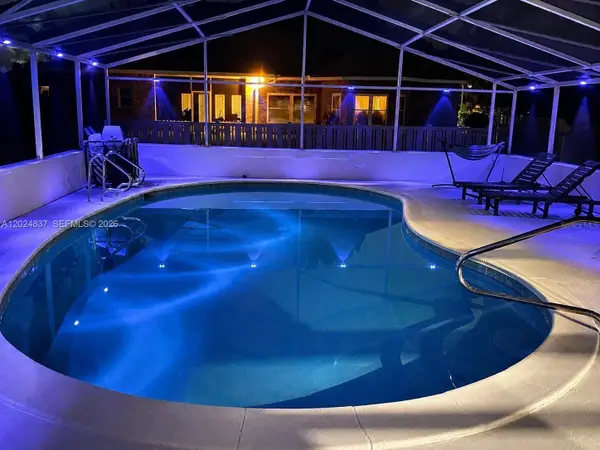 $419,900Active3 beds 2 baths
962 Country Club Ave, Daytona Beach, FL 32114
MLS# A12024837Listed by: ANGELICA M BAEZ REAL ESTATE BROKERAGE LLC - New
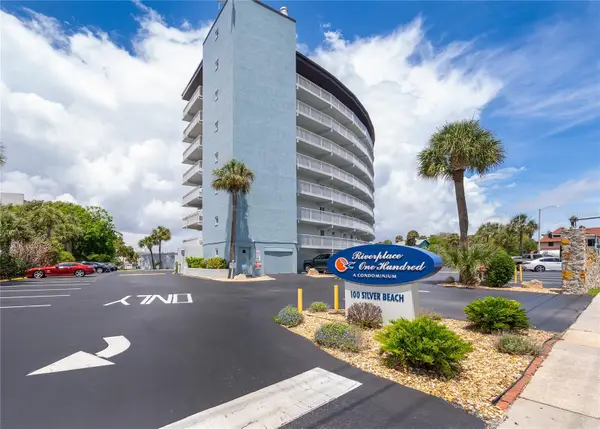 $194,990Active2 beds 2 baths1,095 sq. ft.
100 Silver Beach Avenue #516, DAYTONA BEACH, FL 32118
MLS# O6410632Listed by: REALTY ONE GROUP MVP - New
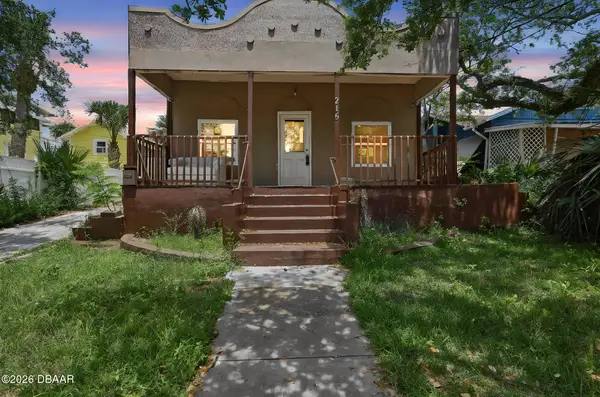 $165,000Active2 beds 2 baths1,442 sq. ft.
215 S Oleander Avenue, Daytona Beach, FL 32118
MLS# 1226820Listed by: REALTY ONE GROUP EVOLVE - New
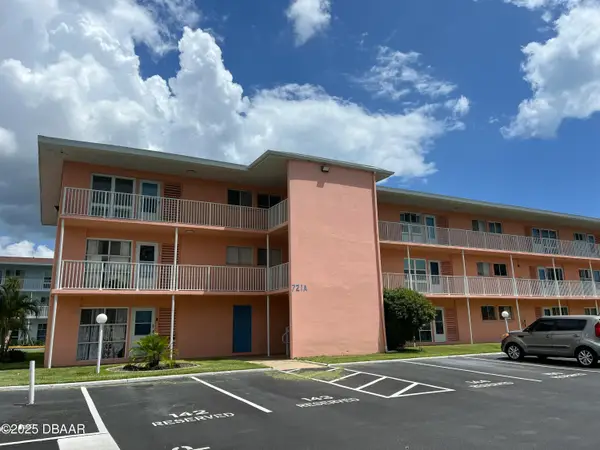 $190,000Active2 beds 2 baths1,025 sq. ft.
721 S Beach Street #205, Daytona Beach, FL 32114
MLS# 1226816Listed by: SHORELINE REALTY - New
 $135,000Active2 beds 2 baths833 sq. ft.
1600 Big Tree Road #G4, Daytona Beach, FL 32119
MLS# 1226814Listed by: ADAMS, CAMERON & CO., REALTORS - New
 $250,000Active3 beds 2 baths1,672 sq. ft.
540 Colfax Drive, DAYTONA BEACH, FL 32114
MLS# V4949264Listed by: LPT REALTY LLC - New
 $330,000Active1 beds 1 baths1,791 sq. ft.
3747 S Atlantic Avenue #2020, DAYTONA BEACH, FL 32118
MLS# NS1088319Listed by: EXIT REAL ESTATE PROPERTY SOL - New
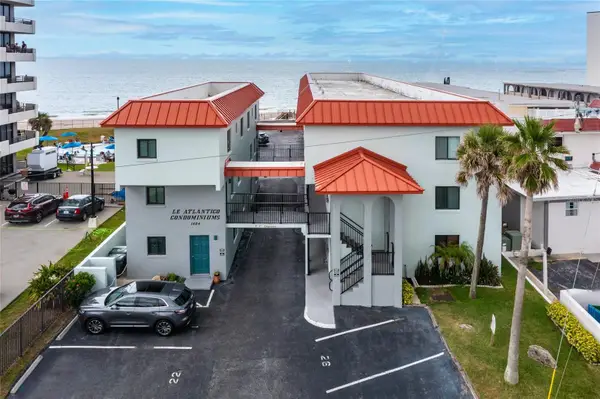 $223,950Active2 beds 1 baths1,000 sq. ft.
1404 N Atlantic Avenue #10, DAYTONA BEACH, FL 32118
MLS# FC318598Listed by: HART PRO REALTY


Protect your home and budget from life's surprises with an Assurant Home Warranty, backed by a partner that supports you through every step of homeownership. Explore Plans.
© 2023 - 2026 ERA Franchise Systems LLC. All rights reserved. ERA Franchise Systems LLC fully supports the principles of the Fair Housing Act and the Equal Opportunity Act. ERA, ERA Real Estate powered, and their respective logos are registered service marks of ERA Franchise Systems LLC. Each office is independently owned and operated.